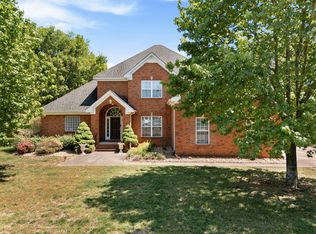
Welcome Home to 1125 Bayard Ave in Murfreesboro! Nestled on a quiet cul-de-sac in the established and desirable neighborhood of The Hamptons, this spacious all-brick home offers room for everyone with 5 bedrooms, 3 full bathrooms, and an attached 3-car garage. Mature trees and a covered front porch create beautiful curb appeal and a warm welcome from the moment you arrive.
Inside, you’ll find multiple living spaces including both a family room and living room, plus a formal dining room perfect for hosting gatherings and holidays. The main level bedroom and full bathroom provide the ideal setup for guests, a home office, or flexible living needs.
Upstairs features 4 additional bedrooms, including a spacious primary suite complete with a large walk-in closet, double vanities, and a separate tub and shower. The oversized bonus room offers endless possibilities for a playroom, media room, workout space, or secondary living area. Large closets throughout the home provide plenty of storage space, and brand-new carpet adds a fresh updated feel.
Step outside to enjoy the back patio and peaceful setting surrounded by mature landscaping. Conveniently located near shopping, dining, schools, and everyday conveniences, this home combines space, comfort, and location all in one!
Under contract - showing
$575,000
1125 Bayard Ave, Murfreesboro, TN 37130
5beds
3,244sqft
:
Get pre-qualified$3,478/mo
Single Family Residence, Residential
Built in 2002
0.34 Acres Lot
$-- Zestimate®
$177/sqft
$-- HOA
What's special
- 47 days |
- 237 |
- 7 |
Zillow last checked:
Listing updated:
Listed by:
Ralph Pearson 615-476-7233,
Keller Williams Realty - Murfreesboro 615-895-8000,
Holli Pearson 615-809-7092,
Keller Williams Realty - Murfreesboro
Source: RealTracs MLS as distributed by MLS GRID,MLS#: 3232358
Facts & features
Interior
Bedrooms & bathrooms
- Bedrooms: 5
- Bathrooms: 3
- Full bathrooms: 3
- Main level bedrooms: 1
Bedroom 1
- Features: Suite
- Level: Suite
- Area: 247 Square Feet
- Dimensions: 19x13
Bedroom 2
- Area: 132 Square Feet
- Dimensions: 11x12
Bedroom 3
- Area: 156 Square Feet
- Dimensions: 12x13
Bedroom 4
- Area: 143 Square Feet
- Dimensions: 11x13
Primary bathroom
- Features: Double Vanity
- Level: Double Vanity
Den
- Area: 143 Square Feet
- Dimensions: 11x13
Dining room
- Area: 156 Square Feet
- Dimensions: 12x13
Kitchen
- Area: 143 Square Feet
- Dimensions: 11x13
Living room
- Area: 247 Square Feet
- Dimensions: 13x19
Other
- Features: Bedroom 5
- Level: Bedroom 5
- Area: 143 Square Feet
- Dimensions: 11x13
Other
- Features: Breakfast Room
- Level: Breakfast Room
- Area: 70 Square Feet
- Dimensions: 7x10
Recreation room
- Area: 240 Square Feet
- Dimensions: 12x20
Heating
- Central
Cooling
- Ceiling Fan(s), Central Air
Appliances
- Included: Oven, Range, Dishwasher, Microwave, Refrigerator, Stainless Steel Appliance(s)
- Laundry: Electric Dryer Hookup, Washer Hookup
Features
- Ceiling Fan(s)
- Flooring: Carpet, Wood, Tile
- Basement: Crawl Space
- Number of fireplaces: 1
- Fireplace features: Living Room
Interior area
- Total structure area: 3,244
- Total interior livable area: 3,244 sqft
- Finished area above ground: 3,244
Property
Parking
- Total spaces: 3
- Parking features: Garage Faces Side
- Garage spaces: 3
Features
- Levels: Two
- Stories: 2
- Patio & porch: Porch, Covered, Patio
Lot
- Size: 0.34 Acres
- Dimensions: 98.23 x 139.58 IRR
Details
- Parcel number: 068J C 01700 R0037945
- Special conditions: Standard
Construction
Type & style
- Home type: SingleFamily
- Property subtype: Single Family Residence, Residential
Materials
- Brick
Condition
- New construction: No
- Year built: 2002
Utilities & green energy
- Sewer: Public Sewer
- Water: Public
- Utilities for property: Water Available
Community & HOA
Community
- Subdivision: The Hamptons Sec 6
HOA
- Has HOA: No
Location
- Region: Murfreesboro
Financial & listing details
- Price per square foot: $177/sqft
- Tax assessed value: $491,700
- Annual tax amount: $3,477
- Date on market: 6/8/2026
Estimated market value
Not available
Estimated sales range
Not available
Not available
Price history
| Date | Event | Price |
|---|---|---|
| 7/17/2026 | Contingent | $575,000$177/sqft |
Source:  RealTracs MLS as distributed by MLS GRID #3232358 Report a problem RealTracs MLS as distributed by MLS GRID #3232358 Report a problem | ||
| 7/13/2026 | Listed for sale | $575,000$177/sqft |
Source: RealTracs MLS as distributed by MLS GRID #3232358 Report a problem | ||
| 6/28/2026 | Pending sale | $575,000$177/sqft |
Source: RealTracs MLS as distributed by MLS GRID #3232358 Report a problem | ||
| 6/22/2026 | Listed for sale | $575,000$177/sqft |
Source: RealTracs MLS as distributed by MLS GRID #3232358 Report a problem | ||
| 6/14/2026 | Listing removed | $575,000$177/sqft |
Source: RealTracs MLS as distributed by MLS GRID #3232358 Report a problem | ||
| 6/8/2026 | Listed for sale | $575,000+94.9%$177/sqft |
Source: RealTracs MLS as distributed by MLS GRID #3232358 Report a problem | ||
| 6/27/2013 | Sold | $295,000$91/sqft |
Source: RealTracs MLS as distributed by MLS GRID #1438880 Report a problem | ||
| 3/9/2013 | Price change | $295,000-3.3%$91/sqft |
Source: Reliant Realty #1417342 Report a problem | ||
| 9/25/2012 | Price change | $305,000-6.2%$94/sqft |
Source: Reliant Realty #1369651 Report a problem | ||
| 6/9/2012 | Listed for sale | $325,000+5.2%$100/sqft |
Source: Red Realty, LLC #1369651 Report a problem | ||
| 9/16/2005 | Sold | $309,000$95/sqft |
Source: Public Record Report a problem | ||
Public tax history
| Year | Property taxes | Tax assessment |
|---|---|---|
| 2025 | $3,477 | $122,925 |
| 2024 | $3,477 0% | $122,925 0% |
| 2023 | $3,479 +10.1% | $122,975 |
| 2022 | $3,159 +3.8% | $122,975 +41.8% |
| 2021 | $3,043 | $86,725 |
| 2020 | $3,043 +67.1% | $86,725 |
| 2019 | $1,821 -31.1% | $86,725 |
| 2018 | $2,644 -14.4% | $86,725 +9.1% |
| 2017 | $3,090 | $79,500 |
| 2016 | $3,090 | $79,500 |
| 2015 | $3,090 | $79,500 0% |
| 2013 | $3,090 +3.9% | $79,525 |
| 2012 | $2,974 +0.1% | $79,525 |
| 2011 | $2,971 | $79,525 |
| 2010 | $2,971 -0.5% | $79,525 +2.5% |
| 2008 | $2,985 | $77,600 |
| 2007 | $2,985 | $77,600 |
| 2006 | $2,985 +5.7% | $77,600 +24.1% |
| 2005 | $2,826 | $62,512 |
| 2004 | $2,826 | $62,512 |
| 2002 | $2,826 | $62,512 +558% |
| 2001 | -- | $9,500 |
Find assessor info on the county website
Monthly payment
Est. payment
Payment breakdown
Explore the cost of this home by adjusting the details. Changes won't be saved.Climate risks
Neighborhood: The Hamptons
Nearby schools
GreatSchools rating
- 6/10John Pittard Elementary SchoolGrades: PK-6Distance: 1 mi
- 8/10Oakland Middle SchoolGrades: 6-8Distance: 1.1 mi
- 8/10Oakland High SchoolGrades: 9-12Distance: 1.4 mi
Schools provided by the listing agent
- Elementary: John Pittard Elementary
- Middle: Oakland Middle School
- High: Oakland High School
Source: RealTracs MLS as distributed by MLS GRID. This data may not be complete. We recommend contacting the local school district to confirm school assignments for this home.
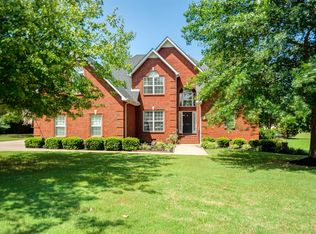
- $543,0003 bd3 ba2.8k sqft1129 Bayard Ave, Murfreesboro, TN 37130Off Market
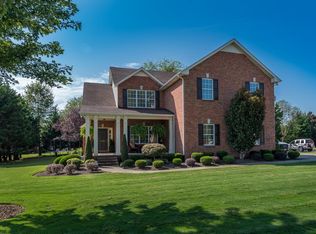
- $557,1006 bd2 ba2.4k sqft1124 Ithaca St, Murfreesboro, TN 37130Off Market
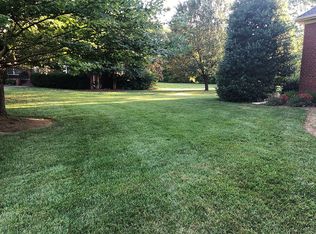
- $531,6003 bd3 ba2.6k sqft1121 Bayard Ave, Murfreesboro, TN 37130Off Market
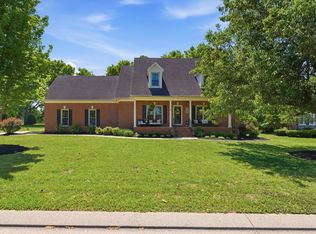
- $577,500-- bd3 ba2.5k sqft1120 Ithaca St, Murfreesboro, TN 37130Off Market
- $579,4003 bd4 ba2.8k sqft1128 Ithaca St, Murfreesboro, TN 37130Off Market
- $624,2004 bd3 ba3k sqft1133 Bayard Ave, Murfreesboro, TN 37130Off Market
- $668,3004 bd4 ba3.3k sqft1126 Bayard Ave, Murfreesboro, TN 37130Off Market
- $755,0005 bd4 ba4.1k sqft1122 Bayard Ave, Murfreesboro, TN 37130Sold
A local agent can set up tours, give advice and negotiate with sellers.
A local lender can help you make sure your offer is ready when you are.
Similar homes
- $565,0003 bd3 ba2.9k sqft808 Peconic Pl, Murfreesboro, TN 37130For Sale
 MLS ID #3223801, Renee Delbridge. RealTracs MLS as distributed by MLS GRID
 - $549,5004 bd3 ba3k sqft2240 Westwood Dr N, Murfreesboro, TN 37130For Sale
 MLS ID #3243066, Tristan Rockett. RealTracs MLS as distributed by MLS GRID
 - $729,9004 bd3 ba3.1k sqft2230 Northwoods Dr, Murfreesboro, TN 37130For Sale
 MLS ID #3288074, Stephanie J Stoner. RealTracs MLS as distributed by MLS GRID
 - $775,0005 bd5 ba4.1k sqft1145 Bayard Ave, Murfreesboro, TN 37130For Sale
 MLS ID #3228956, Bernie Gallerani. RealTracs MLS as distributed by MLS GRID
 - $670,0004 bd3 ba3k sqft2204 Higgins Ln, Murfreesboro, TN 37130For SaleMLS ID #3278155, Angie Keating. RealTracs MLS as distributed by MLS GRID
- $469,9004 bd2 ba2.2k sqft1640 Drayton Dr, Murfreesboro, TN 37130For SaleMLS ID #3263196, John Turner | Turner Victory Team. RealTracs MLS as distributed by MLS GRID
- $520,0003 bd3 ba2.2k sqft592 Twin Oak Dr, Murfreesboro, TN 37130For SaleMLS ID #3182458, Delora Massengale. RealTracs MLS as distributed by MLS GRID
- $518,0004 bd3 ba2.2k sqft232 Waldron View Dr, Murfreesboro, TN 37130For SaleMLS ID #3242129, Ann Hoke. RealTracs MLS as distributed by MLS GRID
- $559,9003 bd3 ba2.2k sqft410 Foundry Cir, Murfreesboro, TN 37128For SaleMLS ID #3302020, Holly Orr. RealTracs MLS as distributed by MLS GRID
- $434,5003 bd3 ba2.2k sqft2403 Franklin Ln, Murfreesboro, TN 37130For SaleMLS ID #3069900, Marty McCravy. RealTracs MLS as distributed by MLS GRID
- $559,9004 bd3 ba2.7k sqft1301 Rivercrest Dr, Murfreesboro, TN 37129For SaleMLS ID #3271971, Charyl Dew. RealTracs MLS as distributed by MLS GRID
- $474,9003 bd3 ba2.4k sqft2187 Gold Valley Dr, Murfreesboro, TN 37130For SaleMLS ID #3119197, Sharon S. Burns. RealTracs MLS as distributed by MLS GRID
- $548,9003 bd3 ba2.4k sqft3084 Vicwood Dr, Murfreesboro, TN 37128For SaleMLS ID #3302507, Wendy Mills. RealTracs MLS as distributed by MLS GRID
- $590,0005 bd3 ba2.8k sqft1329 Balson Dr, Murfreesboro, TN 37128For SaleMLS ID #3182962, John Nyago. RealTracs MLS as distributed by MLS GRID
- $479,0004 bd3 ba2.3k sqft1928 Pennington Dr, Murfreesboro, TN 37129For SaleMLS ID #3277215, Anne Loy. RealTracs MLS as distributed by MLS GRID
- $485,0003 bd3 ba2.3k sqft5139 Heroes Ln, Murfreesboro, TN 37129For SaleMLS ID #3306040, Derek Trainer | The Trainer Group. RealTracs MLS as distributed by MLS GRID
- $559,9004 bd3 ba2.7k sqft4404 Puckett Creek Xing, Murfreesboro, TN 37128For SaleMLS ID #3270608, Larry Gilliland. RealTracs MLS as distributed by MLS GRID
- $535,0005 bd2 ba2.5k sqft3950 Country Park Ln, Murfreesboro, TN 37128For SaleMLS ID #3270094, Fady Athanasyous. RealTracs MLS as distributed by MLS GRID
- $499,9003 bd3 ba2.6k sqft3113 Chanda Ln, Murfreesboro, TN 37129For SaleMLS ID #3260352, Glenn Strode. RealTracs MLS as distributed by MLS GRID
- $585,0003 bd3 ba2.7k sqft301 Calumet Trce, Murfreesboro, TN 37127For SaleMLS ID #3251126, Elliott Graffice. RealTracs MLS as distributed by MLS GRID
