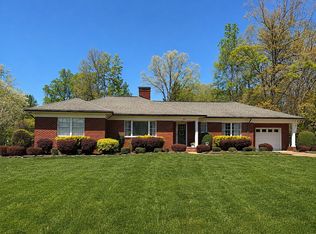
Nestled in a quiet and highly sought-after neighborhood, this charming home boasts exceptional curb appeal, drawing you in with its inviting façade and surrounding greenery. The expansive yard features meticulously maintained landscaping, offering a delightful view that complements the home's brick exterior.
The finished basement adds extra square footage for entertainment or potentially a mother-in-law suite!
The outdoor area further enchants with blueberry bushes, a peach tree, and raised garden beds, making it an ideal spot for gardening enthusiasts.
Remarkable kitchen upgrades include a gas range (2021), granite countertops (2022), and new appliances such as; a refrigerator, dishwasher, and sink/faucet, all installed in 2023, along with a stylish backsplash added in 2024. The home also features two cozy propane fireplaces, perfect for creating a warm ambiance during colder months. A finished garage provides ample storage and convenience.
Notable improvements include a new roof installed in 2021 and covered the large deck, crafted from solid wood beams by Hardin Creek Timber Frame & Millwork, enhancing both the aesthetic and functional aspects of outdoor living. This property truly combines charm, comfort, and modern upgrades, making it an ideal home in a serene neighborhood!
Under contract-show
$389,900
1125 Brockmore Dr, Lenoir, NC 28645
5beds
3,320sqft
Single Family Residence
Built in 1974
1.4 Acres Lot
$377,200 Zestimate®
$117/sqft
$-- HOA
What's special
Finished basementDelightful viewTwo cozy propane fireplacesFinished garageBrick exteriorExceptional curb appealExpansive yard
- 35 days |
- 1,631 |
- 139 |
Likely to sell faster than
Zillow last checked:
Listing updated:
Listed by:
Chase Barlow Gray chase@chasegrayrealty.com,
Chase Gray Realty LLC
Source: Canopy MLS as distributed by MLS GRID,MLS#: 4384614
Facts & features
Interior
Bedrooms & bathrooms
- Bedrooms: 5
- Bathrooms: 3
- Full bathrooms: 3
- Main level bedrooms: 3
Primary bedroom
- Level: Main
- Area: 186.73 Square Feet
- Dimensions: 17' 11" X 10' 5"
Heating
- Electric
Cooling
- Central Air
Appliances
- Included: Dishwasher, Gas Range, Refrigerator
- Laundry: Main Level
Features
- Basement: Basement Garage Door
Interior area
- Total structure area: 1,713
- Total interior livable area: 3,320 sqft
- Finished area above ground: 1,713
- Finished area below ground: 1,607
Property
Parking
- Total spaces: 1
- Parking features: Detached Garage, Garage on Main Level
- Garage spaces: 1
Features
- Levels: One
- Stories: 1
Lot
- Size: 1.4 Acres
Details
- Parcel number: 123175
- Zoning: RA-20
- Special conditions: Standard
Construction
Type & style
- Home type: SingleFamily
- Property subtype: Single Family Residence
Materials
- Brick Full
Condition
- New construction: No
- Year built: 1974
Utilities & green energy
- Sewer: Septic Installed
- Water: Well
Community & HOA
Community
- Subdivision: Beacon Hills Estates
Location
- Region: Lenoir
Financial & listing details
- Price per square foot: $117/sqft
- Tax assessed value: $358,100
- Annual tax amount: $2,203
- Date on market: 7/14/2026
- Cumulative days on market: 35 days
- Exclusions: Projector screen and Projector
- Road surface type: Concrete, Paved
Estimated market value
$377,200
$358,000 - $396,000
$2,889/mo
Price history
| Date | Event | Price |
|---|---|---|
| 7/14/2026 | Listed for sale | $389,900+34.5%$117/sqft |
Source:  Canopy MLS as distributed by MLS GRID #4384614 Report a problem Canopy MLS as distributed by MLS GRID #4384614 Report a problem | ||
| 6/22/2021 | Sold | $289,900$87/sqft |
Source: Canopy MLS as distributed by MLS GRID #3688677 Report a problem | ||
| 5/16/2021 | Contingent | $289,900$87/sqft |
Source: Canopy MLS as distributed by MLS GRID #3688677 Report a problem | ||
| 5/15/2021 | Listed for sale | $289,900+80.1%$87/sqft |
Source: Canopy MLS as distributed by MLS GRID #3688677 Report a problem | ||
| 8/24/2011 | Sold | $161,000-1.8%$48/sqft |
Source: Agent Provided Report a problem | ||
| 8/15/2011 | Listed for sale | $164,000-14.1%$49/sqft |
Source: NCI #9560249 Report a problem | ||
| 8/3/2007 | Sold | $191,000+52.8%$58/sqft |
Source: Agent Provided Report a problem | ||
| 8/1/1998 | Sold | $125,000$38/sqft |
Source: Agent Provided Report a problem | ||
Public tax history
| Year | Property taxes | Tax assessment |
|---|---|---|
| 2025 | $2,203 +44.2% | $358,100 +80.8% |
| 2024 | $1,527 | $198,100 |
| 2023 | $1,527 | $198,100 |
| 2022 | $1,527 +1.8% | $198,100 |
| 2021 | $1,501 +29.7% | $198,100 +28.1% |
| 2020 | $1,157 -1.2% | $154,600 |
| 2019 | $1,172 +0.1% | $154,600 |
| 2018 | $1,171 | $154,600 |
| 2017 | $1,171 +0.4% | $154,600 |
| 2016 | $1,166 | $154,600 |
| 2015 | $1,166 +7.2% | $154,600 |
| 2014 | $1,088 | $154,600 |
| 2013 | -- | $154,600 -12.7% |
| 2012 | -- | $177,100 |
| 2011 | -- | $177,100 |
| 2010 | -- | $177,100 |
| 2009 | -- | $177,100 |
| 2008 | -- | $177,100 +3.1% |
| 2007 | -- | $171,700 +33.1% |
| 2006 | -- | $129,000 |
| 2005 | -- | $129,000 +6% |
| 2004 | -- | $121,700 |
| 2003 | -- | $121,700 |
| 2002 | -- | $121,700 |
| 2001 | -- | $121,700 +29.2% |
| 2000 | -- | $94,200 |
Find assessor info on the county website
Monthly payment
Est. payment
Payment breakdown
Explore the cost of this home by adjusting the details. Changes won't be saved.Climate risks
Neighborhood: 28645
Nearby schools
GreatSchools rating
- 6/10Happy Valley ElementaryGrades: PK-8Distance: 1 mi
- 4/10Hibriten HighGrades: PK,9-12Distance: 6.1 mi
Schools provided by the listing agent
- Elementary: Happy Valley
- Middle: Happy Valley
- High: Hibriten
Source: Canopy MLS as distributed by MLS GRID. This data may not be complete. We recommend contacting the local school district to confirm school assignments for this home.
- $347,8003 bd3 ba3.6k sqft1123 Brockmore Dr, Lenoir, NC 28645Off Market
- $367,6005 bd2 ba1.4k sqft1129 Brockmore Dr, Lenoir, NC 28645Off Market
- $33,400-- bd-- ba-- sqft1129 Brockmore Dr, Lenoir, NC 28645Off Market
- $291,9003 bd2 ba1.4k sqft1124 Brockmore Dr, Lenoir, NC 28645Off Market
- $373,8003 bd3 ba3.8k sqft1121 Brockmore Dr, Lenoir, NC 28645Off Market
- $351,0003 bd3 ba2.3k sqft1122 Brockmore Dr, Lenoir, NC 28645Off Market
- $338,3003 bd3 ba2k sqft1126 Brockmore Dr, Lenoir, NC 28645Off Market
- $302,2003 bd2 ba2.1k sqft1131 Brockmore Dr, Lenoir, NC 28645Off Market
A local agent can set up tours, give advice and negotiate with sellers.
A local lender can help you make sure your offer is ready when you are.
Similar homes
- $399,9005 bd4 ba3.2k sqft1010 SW College Avenue, Lenoir, NC 28645For Sale
 MLS ID #263192, Janice Blair. High Country AOR
 - $379,0003 bd2 ba1.8k sqft403 Lower Creek Dr NE, Lenoir, NC 28645For Sale By Owner
- $384,0003 bd3 ba3k sqft1011 Cambridge Ct, Lenoir, NC 28645For Sale

 MLS ID #4374867, Hope Rogers, Better Homes and Gardens Real Estate Foothills. Canopy MLS as distributed by MLS GRID
 - $389,9002 bd3 ba1.7k sqft6470 Stone Mountain Rd, Lenoir, NC 28645For Sale
 MLS ID #4356646, Chase Barlow Gray, Chase Gray Realty LLC. Canopy MLS as distributed by MLS GRID
 - $419,0004 bd3 ba2.1k sqft1407 Mimosa Ln NW, Lenoir, NC 28645For SaleMLS ID #4405625, Wendy Tucker, Walker Real Estate Services LLC. Canopy MLS as distributed by MLS GRID
- $400,0003 bd2 ba2.8k sqft601 College Ave SW, Lenoir, NC 28645For SaleMLS ID #4402151, Tim Reid, Reid's Real Estate & Marketing Group. Canopy MLS as distributed by MLS GRID
- $329,0003 bd3 ba2.4k sqft109 Kincaid Hill Dr, Lenoir, NC 28645For SaleMLS ID #4387551, Chase Barlow Gray, Chase Gray Realty LLC. Canopy MLS as distributed by MLS GRID
- $270,0003 bd2 ba1.9k sqft1822 Blowing Rock Blvd, Lenoir, NC 28645For SaleMLS ID #4415132, Jeremy Rodriguez Astacio, Fathom Realty NC LLC. Canopy MLS as distributed by MLS GRID
- $460,0005 bd2 ba3.1k sqft216 Eastwood Park Drive, Lenoir, NC 28645For SaleMLS ID #262295, Billie Rogers. High Country AOR
- $450,0004 bd3 ba2.2k sqft1014 Bramblewood Ct NE, Lenoir, NC 28645For SaleMLS ID #4385707, Madeline Pollard, Chase Gray Realty LLC. Canopy MLS as distributed by MLS GRID
- $330,0004 bd4 ba2.3k sqft218 Palmer St NW, Lenoir, NC 28645For Sale
 MLS ID #1223703, Omar Zarate. Triad MLS
 - $415,0005 bd3 ba2.5k sqft526 Kentwood St SW, Lenoir, NC 28645For SaleMLS ID #4297506, Donna Daughenbaugh Phillips, Mountainside Realty, LLC. Canopy MLS as distributed by MLS GRID
- $349,9003 bd3 ba2.1k sqft805 Bannon Pl, Lenoir, NC 28645For SaleMLS ID #4405742, Chase Barlow Gray, Chase Gray Realty LLC. Canopy MLS as distributed by MLS GRID
- $405,0003 bd2 ba1.6k sqft1219 Summerhill St, Lenoir, NC 28645For Sale By Owner
- $448,0003 bd3 ba2k sqft1924 Braswell Pl, Lenoir, NC 28645For SaleMLS ID #4410995, Sasha Oachs, Harper Realty. Canopy MLS as distributed by MLS GRID
- $339,9993 bd2 ba2k sqft2711 Fairway Acres Cir, Lenoir, NC 28645For SaleMLS ID #4410989, Christie Leonard, WNC Real Estate at Lake James. Canopy MLS as distributed by MLS GRID
- $549,0004 bd3 ba2.6k sqft405 Woodridge Dr, Lenoir, NC 28645For SaleMLS ID #4397701, Chase Barlow Gray, Chase Gray Realty LLC. Canopy MLS as distributed by MLS GRID
- $520,0005 bd3 ba2.5k sqft2269 Lee Roy Ln SE, Lenoir, NC 28645For SaleMLS ID #4393336, Samantha Kerr, EXP Realty LLC Ballantyne. Canopy MLS as distributed by MLS GRID
- $389,9005 bd3 ba1.6k sqft1702 Cajah Mountain Rd, Hudson, NC 28638For SaleMLS ID #4392643, Tonya Collier, NC Homes Direct. Canopy MLS as distributed by MLS GRID
- $349,0004 bd2 ba2.2k sqft2504 Brentwood Cir, Lenoir, NC 28645For SaleMLS ID #4406132, Christina Holden, Better Homes and Gardens Real Estate Foothills. Canopy MLS as distributed by MLS GRID
