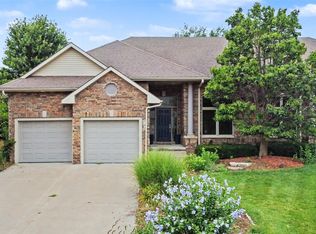
Beautifully maintained townhouse backing to mature privacy trees with scenic golf course views. Impressive story-and-a-half entry features tile flooring leading to two spacious upper-level bedrooms with shared bath. Main living area showcases cherry wood trim and cabinetry, 9-foot ceilings, and an open-concept layout ideal for everyday living and entertaining. Spacious kitchen includes updated appliances and overlooks the recently added screened-in deck with convenient remote-control screens.
The finished lower level offers wide staircase access, lookout windows, hardwood floors, granite countertops, wood beam ceiling detail, and a custom built-in entertainment wall designed for flat-screen TV and sound system components. Additional lower-level office or potential fourth bedroom provides flexible living space. Three-stall garage features durable epoxy floor coating for easy maintenance. Located in a picture-perfect neighborhood in a highly desirable area, this home offers exceptional value, comfort, and style.
Pending
$765,000
1125 Glen Oaks Dr, West Des Moines, IA 50266
4beds
2,580sqft
Townhouse, Condominium
Built in 2002
0.25 Acres Lot
$762,700 Zestimate®
$297/sqft
$490/mo HOA
What's special
Scenic golf course viewsShared bathTwo spacious upper-level bedroomsWood beam ceiling detailHardwood floorsGranite countertopsTile flooring
- 52 days
- 63
- 3
Zillow last checked:
Listing updated:
Listed by:
JIM BAEHR 515-202-6181,
Iowa Realty Beaverdale
Source: DMMLS,MLS#: 744121 Originating MLS: Des Moines Area Association of REALTORS
Originating MLS: Des Moines Area Association of REALTORSFacts & features
Interior
Bedrooms & bathrooms
- Bedrooms: 4
- Bathrooms: 4
- Full bathrooms: 2
- 3/4 bathrooms: 1
- 1/2 bathrooms: 1
- Main level bedrooms: 1
Heating
- Forced Air, Gas, Natural Gas
Cooling
- Central Air
Appliances
- Included: Cooktop, Dryer, Dishwasher, Microwave, Refrigerator, Stove, Washer
- Laundry: Main Level
Features
- Wet Bar, Central Vacuum, Dining Area, Eat-in Kitchen, Fireplace, See Remarks, Cable TV, Window Treatments
- Flooring: Carpet, Hardwood, Tile
- Basement: Daylight,Finished,Walk-Out Access
- Number of fireplaces: 1
- Fireplace features: Gas Log
Interior area
- Total structure area: 2,580
- Total interior livable area: 2,580 sqft
- Finished area below ground: 1,400
Property
Parking
- Total spaces: 3
- Parking features: Attached, Garage, Three Car Garage
- Attached garage spaces: 3
Accessibility
- Accessibility features: Grab Bars
Features
- Levels: One and One Half
- Stories: 1.5
- Patio & porch: Covered, Deck, Porch, Screened
- Exterior features: Deck, Enclosed Porch, Sprinkler/Irrigation
Lot
- Size: 0.25 Acres
- Dimensions: 67 x 160
- Features: Irregular Lot
Details
- Parcel number: 32004127196065
- Zoning: PUD M
Construction
Type & style
- Home type: Townhouse
- Architectural style: One and One Half Story,Traditional
- Property subtype: Townhouse, Condominium
Materials
- Brick, See Remarks, Vinyl Siding
- Foundation: Poured
- Roof: Asphalt,Shingle
Condition
- Year built: 2002
Utilities & green energy
- Sewer: Public Sewer
- Water: Public
Community & HOA
Community
- Features: Gated, See Remarks
- Security: Gated Community, Smoke Detector(s)
HOA
- Has HOA: Yes
- Services included: Maintenance Grounds, Snow Removal
- HOA fee: $490 monthly
- HOA name: Greenway
- Second HOA name: Stoneway
Location
- Region: West Des Moines
Financial & listing details
- Price per square foot: $297/sqft
- Tax assessed value: $810,900
- Annual tax amount: $11,442
- Date on market: 7/6/2026
- Cumulative days on market: 55 days
- Listing terms: Cash,Conventional,FHA,VA Loan
- Road surface type: Concrete
Estimated market value
$762,700
$725,000 - $801,000
$2,398/mo
Price history
| Date | Event | Price |
|---|---|---|
| 7/9/2026 | Pending sale | $765,000$297/sqft |
Source:  DMMLS #744121 Report a problem DMMLS #744121 Report a problem | ||
| 7/6/2026 | Listed for sale | $765,000+34.3%$297/sqft |
Source: DMMLS #744121 Report a problem | ||
| 1/4/2007 | Sold | $569,500$221/sqft |
Source: Public Record Report a problem | ||
Public tax history
| Year | Property taxes | Tax assessment |
|---|---|---|
| 2025 | $11,442 +2.1% | $810,900 +14.7% |
| 2024 | $11,206 -2.7% | $707,000 |
| 2023 | $11,520 +1.2% | $707,000 +18.5% |
| 2022 | $11,384 -0.2% | $596,600 |
| 2021 | $11,410 +1.5% | $596,600 +4.9% |
| 2020 | $11,240 +3.2% | $569,000 |
| 2019 | $10,888 -0.2% | $569,000 +7.1% |
| 2018 | $10,914 | $531,500 |
| 2017 | $10,914 +4.1% | $531,500 +4.9% |
| 2016 | $10,480 | $506,800 |
| 2015 | $10,480 +3.7% | $506,800 +1.7% |
| 2014 | $10,102 | $498,100 |
| 2013 | -- | $498,100 -3.1% |
| 2012 | -- | $514,100 |
| 2011 | -- | $514,100 -3.8% |
| 2010 | -- | $534,400 |
| 2009 | -- | $534,400 +14.1% |
| 2008 | -- | $468,400 |
| 2007 | -- | $468,400 -2.8% |
| 2006 | -- | $481,800 |
| 2005 | -- | $481,800 +61.6% |
| 2003 | -- | $298,180 +558.7% |
| 2002 | -- | $45,270 |
| 2001 | -- | $45,270 |
Find assessor info on the county website
Monthly payment
Est. payment
Payment breakdown
Explore the cost of this home by adjusting the details. Changes won't be saved.Climate risks
Neighborhood: 50266
Nearby schools
Schools provided by the listing agent
- District: West Des Moines
Source: DMMLS. This data may not be complete. We recommend contacting the local school district to confirm school assignments for this home.
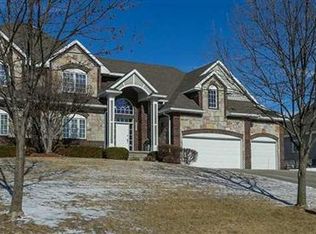
- $835,1004 bd4 ba4.3k sqft1133 Glen Oaks Dr, West Des Moines, IA 50266Off Market

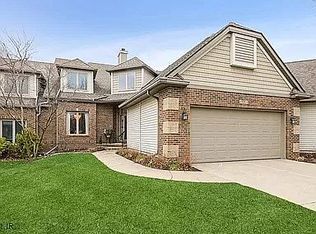
- $827,5004 bd4 ba2.5k sqft1117 Glen Oaks Dr, West Des Moines, IA 50266Off Market
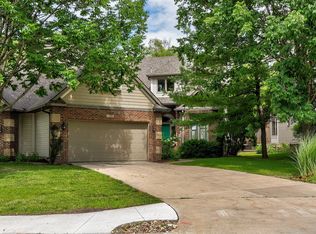
- $467,1003 bd4 ba2.2k sqft1081 Glen Oaks Dr, West Des Moines, IA 50266Off Market

- $823,2004 bd3 ba2.5k sqft1141 Glen Oaks Dr, West Des Moines, IA 50266Off Market
Similar homes
- $739,9005 bd4 ba2.9k sqft274 S 62nd St, West Des Moines, IA 50266For Sale
 MLS ID #742999, Stephanie Thomas, RE/MAX Concepts. DMMLS
 - $579,9903 bd3 ba1.8k sqft1075 Glen Oaks Dr, West Des Moines, IA 50266For Sale
 MLS ID #745829, Ricky Grubb, Realty ONE Group Impact. DMMLS
 - $525,0002 bd3 ba1.5k sqft1128 Glen Oaks Dr, West Des Moines, IA 50266For Sale
 MLS ID #730531, RICK WANAMAKER, Iowa Realty Mills Crossing. DMMLS
 - $615,5003 bd3 ba1.6k sqft769 Glen Oaks Ter, West Des Moines, IA 50266For Sale
 MLS ID #746033, Webber, Kobe, Realty ONE Group Impact. DMMLS
 - $444,9003 bd4 ba1.9k sqft4639 Fieldstone Dr, West Des Moines, IA 50265For Sale
 MLS ID #70699, Justin Greenfield, RE/MAX Precision Otter View. CIBR
