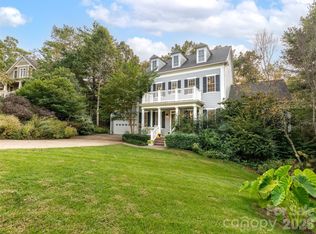
Terrific find on one of Biltmore Park's most desirable streets! Perfectly positioned for those with vision, this is a blank canvas ready to become your dream home, boasting a smart main-level layout with three bedrooms, formal and family living spaces, and a three-seasons room flowing to an open deck and a private, level backyard. The expansive basement adds incredible value with a rec room, gas fireplace, guest suite, and generous unfinished space waiting or your signature style. A newer 22KW Generac generator adds peace of mind. Best of all, you’re just steps from the vibrant energy of Biltmore Park Town Square, putting high-end dining, boutique shopping, premier fitness venues and a seasonal farmer's market right at your doorstep. Follow the tree-lined sidewalk in the other direction to the community pool, clubhouse, playground, and greenway trails. Just beyond, TC Roberson K-12 schools make your morning run a breeze. This property offers the savvy buyer an unmatched opportunity to build something truly extraordinary at an address that never goes out of style.
Coming soon-no show 08/17
$1,200,000
1126 Burnside Dr, Asheville, NC 28803
4beds
3,930sqft
Single Family Residence
Built in 2000
0.57 Acres Lot
$1,292,400 Zestimate®
$305/sqft
$128/mo HOA
What's special
- --
- on Zillow |
- 186
- views |
- 8
- saves |
Zillow last checked:
Listing updated:
Listed by:
Gaia Goldman gaia@beverly-hanks.com,
Howard Hanna Beverly-Hanks Asheville-Biltmore Park
Source: Canopy MLS as distributed by MLS GRID,MLS#: 4414757
Facts & features
Interior
Bedrooms & bathrooms
- Bedrooms: 4
- Bathrooms: 4
- Full bathrooms: 3
- 1/2 bathrooms: 1
- Main level bedrooms: 3
Primary bedroom
- Level: Main
Bedroom s
- Level: Main
Bedroom s
- Level: Main
Heating
- Natural Gas
Cooling
- Central Air, Electric
Appliances
- Included: Dishwasher, Electric Cooktop, Gas Water Heater, Microwave, Refrigerator, Trash Compactor, Wall Oven, Washer/Dryer
- Laundry: Laundry Room, Main Level
Features
- Breakfast Bar, Open Floorplan, Pantry, Walk-In Closet(s)
- Flooring: Carpet, Tile, Wood
- Doors: French Doors
- Windows: Window Treatments
- Basement: Partially Finished
- Fireplace features: Family Room, Gas Log, Living Room
Interior area
- Total structure area: 2,668
- Total interior livable area: 3,930 sqft
- Finished area above ground: 2,668
- Finished area below ground: 1,262
Property
Parking
- Total spaces: 2
- Parking features: Attached Garage, Garage Faces Side, Garage on Main Level
- Attached garage spaces: 2
Features
- Levels: One
- Stories: 1
- Patio & porch: Deck, Front Porch
- Exterior features: In-Ground Irrigation
- Pool features: Community
Lot
- Size: 0.57 Acres
- Features: Level, Private
Details
- Parcel number: 964531557500000
- Zoning: RES
- Special conditions: Estate
- Other equipment: Generator
Construction
Type & style
- Home type: SingleFamily
- Architectural style: Transitional
- Property subtype: Single Family Residence
Materials
- Brick Partial, Fiber Cement
Condition
- New construction: No
- Year built: 2000
Utilities & green energy
- Sewer: Public Sewer
- Water: City
- Utilities for property: Cable Available, Electricity Connected, Underground Power Lines, Underground Utilities
Community & HOA
Community
- Features: Clubhouse, Playground, Sidewalks, Street Lights, Tennis Court(s), Walking Trails
- Subdivision: Biltmore Park
HOA
- Has HOA: Yes
- HOA fee: $1,534 annually
- HOA name: First Service Residential
Location
- Region: Asheville
Financial & listing details
- Price per square foot: $305/sqft
- Tax assessed value: $856,400
- Annual tax amount: $8,466
- Date on market: 8/17/2026
- Listing terms: Cash,Conventional
- Exclusions: Condition of appliances is unknown
- Electric utility on property: Yes
- Road surface type: Concrete, Paved
Estimated market value
$1,292,400
$1.16M - $1.42M
$4,126/mo
Price history
| Date | Event | Price |
|---|---|---|
| 11/4/2004 | Sold | $699,000+157%$178/sqft |
Source: Public Record Report a problem | ||
| 7/17/2001 | Sold | $272,000$69/sqft |
Source: Public Record Report a problem | ||
Public tax history
| Year | Property taxes | Tax assessment |
|---|---|---|
| 2025 | $8,466 +6.6% | $856,400 |
| 2024 | $7,938 +2.9% | $856,400 |
| 2023 | $7,716 +1.1% | $856,400 |
| 2022 | $7,631 | $856,400 |
| 2021 | $7,631 +3.2% | $856,400 +10.9% |
| 2020 | $7,397 | $772,200 |
| 2019 | $7,397 | $772,200 |
| 2018 | $7,397 | $772,200 +7.8% |
| 2017 | $7,397 -1% | $716,200 |
| 2016 | $7,474 -3.3% | $716,200 |
| 2015 | $7,728 +2.5% | $716,200 +1.1% |
| 2014 | $7,536 | $708,300 +0.7% |
| 2013 | -- | $703,600 -8% |
| 2012 | -- | $764,500 |
| 2011 | -- | $764,500 |
| 2010 | -- | $764,500 +0.1% |
| 2009 | -- | $764,100 |
| 2007 | -- | $764,100 |
Find assessor info on the county website
Monthly payment
Est. payment
Payment breakdown
Explore the cost of this home by adjusting the details. Changes won't be saved.Climate risks
Neighborhood: 28803
Nearby schools
GreatSchools rating
- 9/10Valley Springs MiddleGrades: 5-8Distance: 0.5 mi
- 7/10T C Roberson HighGrades: PK,9-12Distance: 0.8 mi
- 5/10William W Estes ElementaryGrades: PK-4Distance: 0.6 mi
Schools provided by the listing agent
- Elementary: Estes/Koontz
- Middle: Valley Springs
- High: T.C. Roberson
Source: Canopy MLS as distributed by MLS GRID. This data may not be complete. We recommend contacting the local school district to confirm school assignments for this home.
- $1,349,0005 bd5 ba2.4k sqft1124 Burnside Dr, Asheville, NC 28803Off Market
- $1,838,1005 bd5 ba6.3k sqft1128 Burnside Dr, Asheville, NC 28803Off Market
- $1,120,900-- bd-- ba-- sqftBurnside Dr, Asheville, NC 28803Off Market
- $1,378,8004 bd3 ba4.1k sqft1651 Olmsted Dr, Asheville, NC 28803Off Market

- $1,816,3005 bd5 ba6.1k sqft1643 Olmsted Dr, Asheville, NC 28803Off Market
- $1,510,4004 bd5 ba4.2k sqft1802 Ellicott Ln, Asheville, NC 28803Off Market
- $1,658,3006 bd6 ba5.4k sqft1122 Burnside Dr, Asheville, NC 28803Off Market
- $1,669,2006 bd7 ba5.2k sqft1652 Olmsted Dr, Asheville, NC 28803Off Market
A local agent can set up tours, give advice and negotiate with sellers.
A local lender can help you make sure your offer is ready when you are.
Similar homes
- $1,149,0004 bd4 ba3.7k sqft1042 Columbine Rd, Asheville, NC 28803For Sale

 MLS ID #4385131, Leslie Elliott, Howard Hanna Beverly-Hanks Asheville-Biltmore Park. Canopy MLS as distributed by MLS GRID
 - $1,195,0005 bd5 ba4.8k sqft36 White Ash Dr, Asheville, NC 28803For Sale
 MLS ID #4310417, Viv Snyder, Howard Hanna Beverly-Hanks Asheville-Biltmore Park. Canopy MLS as distributed by MLS GRID
 - $1,100,0004 bd5 ba4.1k sqft21 Dianthus Dr, Asheville, NC 28803For Sale
 MLS ID #4356778, Gaia Goldman, Howard Hanna Beverly-Hanks Asheville-Biltmore Park. Canopy MLS as distributed by MLS GRID
 - $1,275,0004 bd6 ba5k sqft6 Sterling Run Dr, Fletcher, NC 28732For Sale
 MLS ID #4414108, Michael Shoffner, Keller Williams Professionals. Canopy MLS as distributed by MLS GRID
 - $1,700,0004 bd5 ba3.4k sqft242 Racquet Club Rd, Asheville, NC 28803For SaleMLS ID #4413880, Josie Fonseca, Ivester Jackson Blackstream. Canopy MLS as distributed by MLS GRID
- $1,095,0005 bd3 ba2.7k sqft1513 Kentmere Ln, Asheville, NC 28803For SaleMLS ID #4399717, Josh Smith, Walnut Cove Realty/Allen Tate/Beverly-Hanks. Canopy MLS as distributed by MLS GRID
- $1,390,0004 bd4 ba4.6k sqft105 Braeside Cir, Asheville, NC 28803For SaleMLS ID #4383221, Viv Snyder, Howard Hanna Beverly-Hanks Asheville-Biltmore Park. Canopy MLS as distributed by MLS GRID
- $1,190,0005 bd4 ba2.9k sqft28 Ridgefield Pl, Asheville, NC 28803For SaleMLS ID #4393041, Nakia Walker, Opendoor Brokerage LLC. Canopy MLS as distributed by MLS GRID
- $1,199,9004 bd3 ba2.7k sqft20 Buena Vista Rd, Asheville, NC 28803For SaleMLS ID #4395793, Alec Cantley, Premier Sotheby’s International Realty. Canopy MLS as distributed by MLS GRID
- $1,650,0005 bd5 ba5.4k sqft1606 Olmsted Dr, Asheville, NC 28803For SaleMLS ID #4407499, Jared Prast, Howard Hanna Beverly-Hanks Asheville-Biltmore Park. Canopy MLS as distributed by MLS GRID
- $1,299,0003 bd3 ba3.1k sqft24 Amherst Rd, Asheville, NC 28803For SaleMLS ID #4394304, Alexandra Schrank, RE/MAX Executive. Canopy MLS as distributed by MLS GRID
- $1,275,0004 bd4 ba5.5k sqft33 Tiverton Ln, Asheville, NC 28803For SaleMLS ID #4370215, Jay Gerlach, Howard Hanna Beverly-Hanks Asheville-Biltmore Park. Canopy MLS as distributed by MLS GRID
- $1,149,0004 bd6 ba4.9k sqft10 Lark Hill Dr, Arden, NC 28704For SaleMLS ID #4395452, Leslie Young, Premier Sotheby’s International Realty. Canopy MLS as distributed by MLS GRID
- $1,300,0003 bd3 ba2.5k sqft52 Forest Rd, Asheville, NC 28803For SaleMLS ID #4390190, Chloe Lunsford, Howard Hanna Beverly-Hanks Freestone Properties. Canopy MLS as distributed by MLS GRID
- $1,795,0004 bd3 ba3.6k sqft4 Hemlock Rd, Asheville, NC 28803For SaleMLS ID #4404677, Hadley Goodman Cropp, Asheville Realty Group. Canopy MLS as distributed by MLS GRID
- $825,0004 bd4 ba3.2k sqft1005 Windsor Dr, Asheville, NC 28803For SaleMLS ID #4399959, Matthew Rice, Howard Hanna Beverly-Hanks Asheville-Biltmore Park. Canopy MLS as distributed by MLS GRID
- $1,495,0004 bd4 ba4.7k sqft212 S Plains Dr, Asheville, NC 28803For SaleMLS ID #4373676, Brent Russell, Howard Hanna Beverly-Hanks Asheville-Downtown. Canopy MLS as distributed by MLS GRID
- $1,725,0005 bd5 ba4.6k sqft25 E Forest Rd, Asheville, NC 28803For SaleMLS ID #4412370, Marilyn Wright, Premier Sotheby’s International Realty. Canopy MLS as distributed by MLS GRID
- $1,465,3254 bd6 ba5.6k sqft11 Hearthstone Dr, Asheville, NC 28803For SaleMLS ID #4354350, Jana Osada, Keller Williams Elite Realty. Canopy MLS as distributed by MLS GRID
- $799,9995 bd4 ba3.5k sqft1130 New Castle Ct, Asheville, NC 28803For SaleMLS ID #4381997, Leslee Fontaine, Walnut Cove Realty/Allen Tate/Beverly-Hanks. Canopy MLS as distributed by MLS GRID
