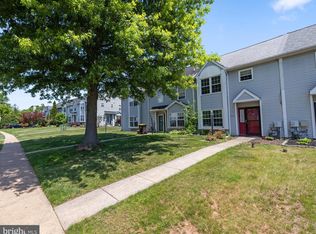
Welcome to Gwynedale—one of North Penn’s most desirable communities—featuring this rare end-unit model with an expanded, open-concept layout. Originally the model home, this property offers a unique first floor with the wall between the kitchen and family room removed—creating a bright, seamless space ideal for everyday living and entertaining. The kitchen with recessed lighting flows into the inviting family room, complete with a wood-burning fireplace and large windows. A formal dining room and a versatile living room with French doors provide flexible living space—perfect for a home office, guest area, or quiet retreat. Upstairs, you’ll find three generously sized bedrooms, two full baths, and a convenient second-floor laundry area. A large unfinished basement and attached garage with built-in cabinetry add even more functionality. Located just minutes from major routes, Merck, and SEPTA, this home combines space, flexibility, and convenience.
For sale
$465,000
1129 Byron Ct, Lansdale, PA 19446
3beds
2,036sqft
:
Get pre-qualified$3,155/mo
Townhouse
Built in 1988
3,488 Square Feet Lot
$459,100 Zestimate®
$228/sqft
$163/mo HOA
What's special
Wood-burning fireplaceLarge unfinished basementInviting family roomKitchen with recessed lightingExpanded open-concept layoutLarge windowsFormal dining room
- 63 days |
- 1,181 |
- 23 |
Likely to sell faster than
Zillow last checked:
Listing updated:
Listed by:
Phoebe Canciglia 917-572-1718,
BHHS Fox & Roach -Yardley/Newtown (215) 860-9300
Source: Bright MLS,MLS#: PAMC2180066
Facts & features
Interior
Bedrooms & bathrooms
- Bedrooms: 3
- Bathrooms: 3
- Full bathrooms: 2
- 1/2 bathrooms: 1
- Main level bathrooms: 1
Basement
- Area: 0
Heating
- Forced Air, Natural Gas
Cooling
- Central Air, Electric
Appliances
- Included: Cooktop, Dishwasher, Disposal, Gas Water Heater
- Laundry: Upper Level
Features
- Bathroom - Stall Shower, Family Room Off Kitchen, Open Floorplan, Eat-in Kitchen, Recessed Lighting, Walk-In Closet(s), Dining Area, Store/Office, High Ceilings
- Flooring: Carpet, Hardwood, Tile/Brick, Vinyl, Wood
- Basement: Full
- Number of fireplaces: 1
Interior area
- Total structure area: 2,036
- Total interior livable area: 2,036 sqft
- Finished area above ground: 2,036
- Finished area below ground: 0
Property
Parking
- Total spaces: 1
- Parking features: Garage Door Opener, Attached, Driveway, Other
- Attached garage spaces: 1
- Has uncovered spaces: Yes
Accessibility
- Accessibility features: None
Features
- Levels: Two
- Stories: 2
- Exterior features: Sidewalks
- Pool features: None
Lot
- Size: 3,488 Square Feet
- Dimensions: 32.00 x 109.00
Details
- Additional structures: Above Grade, Below Grade
- Parcel number: 560000839248
- Zoning: TH
- Special conditions: Notice Of Default
Construction
Type & style
- Home type: Townhouse
- Architectural style: Other
- Property subtype: Townhouse
Materials
- Frame
- Foundation: Concrete Perimeter
- Roof: Shingle
Condition
- New construction: No
- Year built: 1988
Utilities & green energy
- Electric: 200+ Amp Service
- Sewer: Public Sewer
- Water: Public
Community & HOA
Community
- Security: Security System
- Subdivision: Gwynedale
HOA
- Has HOA: Yes
- Services included: Common Area Maintenance, Maintenance Grounds, Snow Removal, Trash
- HOA fee: $1,960 annually
- HOA name: CAMCO
Location
- Region: Lansdale
- Municipality: UPPER GWYNEDD TWP
Financial & listing details
- Price per square foot: $228/sqft
- Tax assessed value: $146,280
- Annual tax amount: $5,791
- Date on market: 5/21/2026
- Listing agreement: Exclusive Agency
- Listing terms: Conventional
- Inclusions: Washer ( Purchased 2023) And Dryer, Dishwasher, Oven With Stove Top, Garbage Disposal
- Exclusions: Both Refrigerators
- Ownership: Fee Simple
Estimated market value
$459,100
$436,000 - $482,000
$3,192/mo
Price history
| Date | Event | Price |
|---|---|---|
| 5/10/2022 | Sold | $435,000$214/sqft |
Source:  Bright MLS #PAMC2031464 Report a problem Bright MLS #PAMC2031464 Report a problem | ||
| 5/2/2022 | Pending sale | $435,000$214/sqft |
Source:  Long & Foster Broker Feed #PAMC2031464 Report a problem Long & Foster Broker Feed #PAMC2031464 Report a problem | ||
| 3/30/2022 | Contingent | $435,000$214/sqft |
Source: Long & Foster Broker Feed #PAMC2031464 Report a problem | ||
| 3/30/2022 | Pending sale | $435,000$214/sqft |
Source: Bright MLS #PAMC2031464 Report a problem | ||
| 3/25/2022 | Contingent | $435,000$214/sqft |
Source: Bright MLS #PAMC2031464 Report a problem | ||
| 3/25/2022 | Listed for sale | $435,000+38.1%$214/sqft |
Source: Bright MLS #PAMC2031464 Report a problem | ||
| 6/26/2007 | Sold | $315,000+100.6%$155/sqft |
Source: Public Record Report a problem | ||
| 4/28/1995 | Sold | $157,000$77/sqft |
Source: Public Record Report a problem | ||
Public tax history
| Year | Property taxes | Tax assessment |
|---|---|---|
| 2025 | $5,586 +5.7% | $146,280 |
| 2024 | $5,286 | $146,280 |
| 2023 | $5,286 +7.2% | $146,280 |
| 2022 | $4,933 +2.7% | $146,280 |
| 2021 | $4,804 +2.7% | $146,280 |
| 2020 | $4,679 +1.9% | $146,280 |
| 2019 | $4,593 +2.7% | $146,280 |
| 2018 | $4,471 +2.9% | $146,280 |
| 2017 | $4,343 +2.1% | $146,280 |
| 2016 | $4,255 +2.6% | $146,280 |
| 2015 | $4,146 +5.5% | $146,280 |
| 2014 | $3,930 +1.4% | $146,280 |
| 2013 | $3,875 +1.4% | $146,280 |
| 2012 | $3,821 +1.8% | $146,280 |
| 2011 | $3,754 +2.5% | $146,280 |
| 2010 | $3,664 +3.3% | $146,280 |
| 2009 | $3,547 +3.7% | $146,280 |
| 2008 | $3,420 +2.2% | -- |
| 2007 | $3,346 +3% | -- |
| 2006 | $3,249 +5.2% | -- |
| 2005 | $3,088 +1.1% | -- |
| 2004 | $3,054 | -- |
| 2003 | $3,054 | -- |
| 2002 | $3,054 +6.6% | -- |
| 2000 | $2,864 +1.3% | -- |
| 1999 | $2,826 | -- |
Find assessor info on the county website
Monthly payment
Est. payment
Payment breakdown
Explore the cost of this home by adjusting the details. Changes won't be saved.Climate risks
Neighborhood: 19446
Nearby schools
GreatSchools rating
- 9/10Gwynedd Square El SchoolGrades: K-6Distance: 0.4 mi
- 6/10Penndale Middle SchoolGrades: 7-9Distance: 1.6 mi
- 9/10North Penn Senior High SchoolGrades: 10-12Distance: 0.7 mi
Schools provided by the listing agent
- Elementary: Gwynedd Square
- High: North Penn Senior
- District: North Penn
Source: Bright MLS. This data may not be complete. We recommend contacting the local school district to confirm school assignments for this home.
- $499,7003 bd2 ba2k sqft1127 Byron Ct, Lansdale, PA 19446Off Market
- $504,1003 bd2 ba2.3k sqft1125 Byron Ct, Lansdale, PA 19446Off Market
- $508,8003 bd2 ba2k sqft1123 Byron Ct, Lansdale, PA 19446Off Market
- $480,9003 bd2 ba2k sqft1121 Byron Ct, Lansdale, PA 19446Off Market
- $502,7003 bd3 ba2k sqft1135 Gwynedale Way, Lansdale, PA 19446Off Market
- $483,7003 bd3 ba2.3k sqft1137 Gwynedale Way, Lansdale, PA 19446Off Market
- $467,8003 bd3 ba2k sqft1139 Gwynedale Way, Lansdale, PA 19446Off Market
- $465,5003 bd2 ba2k sqft1141 Gwynedale Way, Lansdale, PA 19446Off Market
A local agent can set up tours, give advice and negotiate with sellers.
Similar homes
- $394,9003 bd3 ba1.5k sqft345 Bradford Ln, Lansdale, PA 19446For Sale
 MLS ID #PAMC2181192, John Salkowski, Real of Pennsylvania. Bright MLS
 - $664,9004 bd3 ba2.3k sqft1967 Lafayette Rd, Lansdale, PA 19446For Sale
 MLS ID #PAMC2188736, Mary Beth McDermott, McDermott Real Estate. Bright MLS
 - $585,0003 bd3 ba2.8k sqft108 David Ln, Lansdale, PA 19446For Sale
 MLS ID #PAMC2187546, Ed Valentine, Innovate Real Estate. Bright MLS
 - $559,9003 bd3 ba2.3k sqft131 Meadow View Ln, Lansdale, PA 19446For Sale
 MLS ID #PAMC2183678, Reid Rosenthal, BHHS Fox & Roach At the Harper, Rittenhouse Square. Bright MLS
 - $470,0003 bd3 ba1.6k sqft224 E Summit St, Souderton, PA 18964For SaleMLS ID #PAMC2187798, Kathryn Yamrick, Settle Down Philadelphia. Bright MLS
- $400,0003 bd3 ba2.3k sqft226 Inverness Cir, Chalfont, PA 18914For SaleMLS ID #PABU2126606, Lisa Povlow, Kurfiss Sotheby's International Realty. Bright MLS
- $449,0003 bd3 ba2.9k sqft1503 Tarrington Way, Hatfield, PA 19440For SaleMLS ID #PAMC2183932, Sandra Maschi, Iron Valley Real Estate Doylestown. Bright MLS
- $460,0002 bd3 ba1.4k sqft202 Aqueduct Dr, North Wales, PA 19454For SaleMLS ID #PAMC2187356, Lisa Nicholson, EXP Realty, LLC. Bright MLS
- $490,0004 bd3 ba2.3k sqft703 Green St, Bridgeport, PA 19405For SaleMLS ID #PAMC2187186, Andy Bell, KW Greater West Chester. Bright MLS
- $465,0003 bd3 ba2.1k sqft373 Carmen Dr, Collegeville, PA 19426For SaleMLS ID #PAMC2176012, Lance Zou, Times Real Estate, Inc.. Bright MLS
- $485,0003 bd3 ba2.4k sqft80 Chadwick Cir, Norristown, PA 19403For SaleMLS ID #PAMC2182772, Shanta Aitha, United Real Estate. Bright MLS
- $475,0003 bd3 ba2.2k sqft418 Nottingham Ln, Collegeville, PA 19426For SaleMLS ID #PAMC2185540, Stephanie Newcomb, Morgan Francis Realty. Bright MLS
- $559,9003 bd3 ba2.7k sqft417 Oxford Ln, Chalfont, PA 18914For SaleMLS ID #PABU2126582, David Kim, RE/MAX Central - Blue Bell. Bright MLS
- $529,0003 bd3 ba2.5k sqft229 Coventry Rd, Chalfont, PA 18914For SaleMLS ID #PABU2125682, Lauren Byrne, McCarthy Real Estate. Bright MLS
- $475,0003 bd3 ba2.1k sqft407 Cope Ct, Sellersville, PA 18960For SaleMLS ID #PABU2125022, Harry Green, Keller Williams Real Estate-Blue Bell. Bright MLS
- $425,0003 bd3 ba2k sqftCollege Park, Collegeville, PA 19426For SaleMLS ID #PAMC2188572, Andrew Bachmann, Tesla Realty Group, LLC. Bright MLS
- $409,9003 bd3 ba2k sqft272 Hampshire Dr, Sellersville, PA 18960For SaleMLS ID #PABU2126956, Jeff Chirico, EXP Realty, LLC. Bright MLS
- $555,0003 bd2 ba2k sqft2049 Hawthorne Ln, Hatfield, PA 19440For SaleMLS ID #PAMC2181506, Bob Kelley, BHHS Fox & Roach-Blue Bell. Bright MLS
- $549,0003 bd3 ba2k sqft53 Cricket Dr, Conshohocken, PA 19428For SaleMLS ID #PAMC2186700, Andrew Wulk, Times Real Estate, Inc.. Bright MLS
- $384,9903 bd2 ba1.3k sqft100 Hopkins Ct, North Wales, PA 19454For SaleMLS ID #PAMC2185674, Arpit Gandhi, Equity Mid Atlantic Real Estate LLC. Bright MLS
