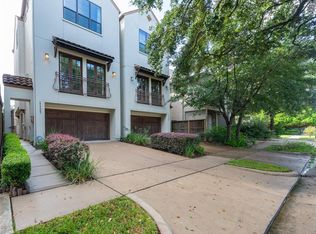
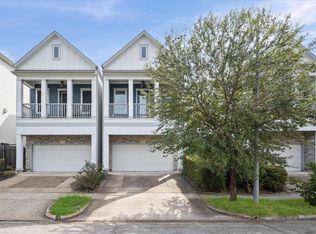
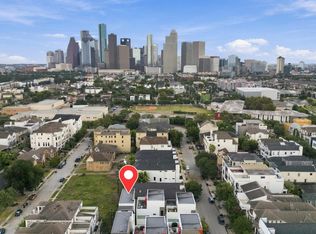
A rare Montrose find with a tree-lined setting, private driveway, no HOA and a deep backyard features not easily found inside the Loop. Tall ceilings, stained beams, arched details and abundant natural light give the open main living level warmth and character. The kitchen offers extensive counter space, gas cooking and a walk-in pantry, with easy access to an expansive deck for grilling, dining and entertaining. Downstairs, a covered patio opens to the backyard with plenty of room to play, garden or simply enjoy being outside. Upstairs, well-proportioned bedrooms feel bright and comfortable, with excellent closet space throughout. The primary suite features two closets, dual sinks, a walk-in shower and jetted tub, while the secondary bedrooms easily accommodate guests, family or a home office. Roof and stucco improvements completed in 2024. Minutes from Buffalo Bayou Park, Whole Foods and favorite Montrose restaurants and destinations.
Pending
Price cut: $10K (9/25)
$679,000
1129 W Bell St, Houston, TX 77019
3beds
2,380sqft
Single Family Residence
Built in 2008
2,500 Square Feet Lot
$653,900 Zestimate®
$285/sqft
$-- HOA
What's special
Deep backyardGas cookingExcellent closet space throughoutAbundant natural lightTall ceilingsPrivate drivewayExtensive counter space
- 12 days
- 241
- 19
Likely to sell faster than
Zillow last checked:
Listing updated:
Listed by:
Lisa Rimmer Iglesias TREC #0544430 713-256-1531,
Compass RE Texas, LLC - Houston,
Shannon Poindexter TREC #0622620 713-320-3335,
Compass RE Texas, LLC - Houston
Source: HAR,MLS#: 34400392
Facts & features
Interior
Bedrooms & bathrooms
- Bedrooms: 3
- Bathrooms: 4
- Full bathrooms: 3
- 1/2 bathrooms: 1
Primary bedroom
- Level: Third
- Area: 304
- Dimensions: 19x16
Bedroom
- Level: First
- Area: 195
- Dimensions: 15x13
Bedroom
- Level: Third
- Area: 144
- Dimensions: 12x12
Dining room
- Level: Second
- Area: 255
- Dimensions: 17x15
Kitchen
- Level: Second
- Area: 225
- Dimensions: 15x15
Living room
- Level: Second
- Area: 323
- Dimensions: 19x17
Utility room
- Level: Third
- Area: 48
- Dimensions: 8x6
Heating
- Natural Gas
Cooling
- Ceiling Fan(s), Electric
Appliances
- Included: Disposal, Convection Oven, Microwave, Gas Cooktop, Dishwasher
- Laundry: Electric Dryer Hookup, Gas Dryer Hookup, Washer Hookup
Features
- Formal Entry/Foyer, High Ceilings, 1 Bedroom Down - Not Primary BR, En-Suite Bath, Primary Bed - 3rd Floor, Walk-In Closet(s)
- Flooring: Carpet, Tile, Wood
- Windows: Window Coverings
- Number of fireplaces: 1
- Fireplace features: Gas, Gas Log
Interior area
- Total structure area: 2,380
- Total interior livable area: 2,380 sqft
Property
Parking
- Total spaces: 2
- Parking features: Attached, Garage Door Opener, Double-Wide Driveway
- Attached garage spaces: 2
Features
- Stories: 3
- Patio & porch: Covered, Patio/Deck, Porch
- Exterior features: Back Green Space
- Has spa: Yes
- Fencing: Back Yard
Lot
- Size: 2,500 Square Feet
- Features: Back Yard, Subdivided, 0 Up To 1/4 Acre
Details
- Parcel number: 1307930010002
Construction
Type & style
- Home type: SingleFamily
- Architectural style: Traditional
- Property subtype: Single Family Residence
Materials
- Stucco
- Foundation: Slab
- Roof: Composition
Condition
- New construction: No
- Year built: 2008
Utilities & green energy
- Sewer: Public Sewer
- Water: Public
Green energy
- Energy efficient items: Attic Vents, Exposure/Shade
Community & HOA
Community
- Subdivision: Apex Builders/West Bell Ave
Location
- Region: Houston
Financial & listing details
- Price per square foot: $285/sqft
- Tax assessed value: $660,000
- Annual tax amount: $14,026
- Date on market: 9/30/2026
- Listing terms: Cash,Conventional,VA Loan
- Road surface type: Concrete, Curbs
Estimated market value
$653,900
$621,000 - $687,000
$3,505/mo
Price history
| Date | Event | Price |
|---|---|---|
| 10/6/2026 | Pending sale | $679,000$285/sqft |
Source:  HAR #34400392 Report a problem HAR #34400392 Report a problem | ||
| 9/25/2026 | Price change | $679,000-1.5%$285/sqft |
Source: HAR #74029730 Report a problem | ||
| 8/19/2026 | Listed for sale | $689,000+3.2%$289/sqft |
Source: HAR #74029730 Report a problem | ||
| 5/30/2024 | Listing removed | -- |
Source: HAR #70170805 Report a problem | ||
| 4/29/2024 | Pending sale | $667,500$280/sqft |
Source: HAR #70170805 Report a problem | ||
| 4/22/2024 | Listed for sale | $667,500$280/sqft |
Source: HAR #70170805 Report a problem | ||
| 8/7/2023 | Listing removed | -- |
Source: Zillow Rentals Report a problem | ||
| 7/26/2023 | Price change | $3,800-7.9%$2/sqft |
Source: Zillow Rentals Report a problem | ||
| 7/17/2023 | Listed for rent | $4,125$2/sqft |
Source: Zillow Rentals Report a problem | ||
| 6/19/2009 | Sold | -- |
Source: Public Record Report a problem | ||
Public tax history
| Year | Property taxes | Tax assessment |
|---|---|---|
| 2025 | $12,019 +17.8% | $660,000 |
| 2024 | $10,198 +3.1% | $660,000 -10.3% |
| 2023 | $9,895 -6.5% | $736,176 +9.7% |
| 2022 | $10,581 | $671,096 +14.9% |
| 2021 | -- | $584,316 -14.1% |
| 2020 | $12,807 +3% | $680,162 +2.8% |
| 2019 | $12,428 +5.5% | $661,845 +11.2% |
| 2018 | $11,783 | $595,000 |
| 2017 | $11,783 -0.1% | $595,000 |
| 2016 | $11,794 +17.3% | $595,000 -12.5% |
| 2015 | $10,053 | $679,995 +37.4% |
| 2014 | $10,053 | $495,000 +4.7% |
| 2013 | -- | $472,889 +2.8% |
| 2012 | -- | $459,858 -1% |
| 2011 | -- | $464,624 |
| 2010 | -- | $464,624 +25.9% |
| 2009 | -- | $369,173 +59.2% |
| 2008 | -- | $231,878 +12.9% |
| 2007 | -- | $205,448 +47% |
| 2006 | -- | $139,755 |
| 2005 | -- | -- |
| 2004 | -- | $115,500 +10% |
| 2003 | -- | $105,000 +9.9% |
| 2002 | -- | $95,500 +9.9% |
| 2001 | -- | $86,900 +10% |
| 2000 | -- | $79,000 |
Find assessor info on the county website
Monthly payment
Est. payment
Payment breakdown
Explore the cost of this home by adjusting the details. Changes won't be saved.Climate risks
Neighborhood: Neartown - Montrose
Nearby schools
Schools provided by the listing agent
- Elementary: William Wharton K-8 Dual Language Academy
- Middle: Gregory-Lincoln Middle School
- High: Lamar High School (Houston)
Source: HAR. This data may not be complete. We recommend contacting the local school district to confirm school assignments for this home.
Similar homes
- $745,0003 bd4 ba3k sqft1013 Crocker St, Houston, TX 77019For Sale
 MLS ID #96514404, Laura Miranda, Compass RE Texas, LLC - The Heights. HAR
 - $869,0004 bd4 ba2.8k sqft1307 Crocker St, Houston, TX 77019For Sale
 MLS ID #5064200, Andrew Codia, Ameri Choice Realty, LLC. HAR
 - $599,0003 bd4 ba2.3k sqft1112 Peveto St #C, Houston, TX 77019For Sale
 MLS ID #23051453, Marnie Greenwood, Compass RE Texas, LLC - Houston. HAR
 - $779,0003 bd5 ba2.5k sqft434 W Bell St, Houston, TX 77019For Sale
 MLS ID #53657173, Donald Lee, Texas United Realty. HAR
