Seller is offering up to $10,000 toward the buyer's closing costs with a full-price - experience the best of Florida living in this stunning and spacious 4-bedroom, 3.5-bath townhome located in the highly desirable Champions Pointe community in ChampionsGate. Designed with modern elegance and everyday comfort in mind, this beautiful townhome features an open-concept layout that seamlessly connects the great room, dining area, and contemporary kitchen—perfect for entertaining and family gatherings. The stylish kitchen offers sleek finishes, generous counter space, and effortless flow into the main living areas. Sliding glass doors lead to a lanai, creating the perfect space to relax or entertain while enjoying the Florida lifestyle. Upstairs, all four bedrooms are thoughtfully designed for privacy and comfort, including a spacious owner’s suite with a walk-in closet and spa-inspired ensuite bath. Ideally located near I-4, FL-429, and US-27, Champions Pointe offers quick access to shopping, dining, golf, and world-famous attractions like Walt Disney World Resort—just minutes away. This is the perfect opportunity to enjoy luxury, convenience, and the excitement of Central Florida living.
For sale
$340,000
113 BOGEY DRIVE, DAVENPORT, FL 33896
4beds
1,944sqft
:
Get pre-qualified$2,550/mo
Townhouse
Built in 2024
2,614 Square Feet Lot
$-- Zestimate®
$175/sqft
$322/mo HOA
What's special
Great roomOpen-concept layoutSpa-inspired ensuite bathContemporary kitchenDining areaGenerous counter spaceSliding glass doors
- 81 days |
- 97 |
- 3 |
Zillow last checked:
Listing updated:
Listed by:
Angela Millender 407-452-8271,
EXP REALTY LLC 888-883-8509
Source: Stellar MLS,MLS#: O6408721 Originating MLS: Sarasota - Manatee
Originating MLS: Sarasota - Manatee
Facts & features
Interior
Bedrooms & bathrooms
- Bedrooms: 4
- Bathrooms: 4
- Full bathrooms: 3
- 1/2 bathrooms: 1
Primary bedroom
- Features: Walk-In Closet(s)
- Level: Second
- Area: 182 Square Feet
- Dimensions: 13x14
Bedroom 2
- Features: Built-in Closet
- Level: Second
- Area: 132 Square Feet
- Dimensions: 12x11
Bedroom 3
- Features: Built-in Closet
- Level: Second
- Area: 144 Square Feet
- Dimensions: 12x12
Dining room
- Level: First
- Area: 154 Square Feet
- Dimensions: 11x14
Kitchen
- Level: First
- Area: 135 Square Feet
- Dimensions: 9x15
Living room
- Level: First
- Area: 300 Square Feet
- Dimensions: 15x20
Heating
- Electric
Cooling
- Central Air
Appliances
- Included: Dishwasher, Microwave, Range, Refrigerator
- Laundry: Inside
Features
- Ceiling Fan(s), Open Floorplan, PrimaryBedroom Upstairs, Thermostat, Walk-In Closet(s)
- Flooring: Carpet, Ceramic Tile
- Has fireplace: No
Interior area
- Total structure area: 2,398
- Total interior livable area: 1,944 sqft
Video & virtual tour
Property
Parking
- Total spaces: 1
- Parking features: Garage - Attached
- Attached garage spaces: 1
Features
- Levels: Two
- Stories: 2
- Exterior features: Irrigation System
Lot
- Size: 2,614 Square Feet
Details
- Parcel number: 302527352400010900
- Zoning: RES
- Special conditions: None
Construction
Type & style
- Home type: Townhouse
- Property subtype: Townhouse
Materials
- Block, Stone, Stucco
- Foundation: Slab
- Roof: Shingle
Condition
- New construction: No
- Year built: 2024
Utilities & green energy
- Sewer: Public Sewer
- Water: Public
- Utilities for property: BB/HS Internet Available, Cable Available, Electricity Available, Public, Sewer Available, Water Available
Community & HOA
Community
- Features: Clubhouse
- Pet fee: $0 monthly
- Subdivision: CHAMPIONS POINTE
HOA
- Has HOA: Yes
- Services included: Maintenance Grounds
- HOA fee: $322 monthly
- HOA name: Icon Management/Nina Morales
- HOA phone: 407-507-0277
Location
- Region: Davenport
Financial & listing details
- Price per square foot: $175/sqft
- Tax assessed value: $299,100
- Annual tax amount: $6,005
- Date on market: 5/19/2026
- Cumulative days on market: 81 days
- Listing terms: Cash,Conventional,FHA,VA Loan
- Ownership: Fee Simple
- Total actual rent: 0
- Electric utility on property: Yes
- Road surface type: Asphalt, Paved
Estimated market value
Not available
Estimated sales range
Not available
Not available
Price history
| Date | Event | Price |
|---|---|---|
| 7/23/2026 | Listed for rent | $2,500-3.8%$1/sqft |
Source: Stellar MLS #O6426557 Report a problem | ||
| 5/19/2026 | Listed for sale | $340,000-10.4%$175/sqft |
Source: eXp Realty #O6408721 Report a problem | ||
| 12/1/2024 | Listing removed | $2,600$1/sqft |
Source: Stellar MLS #S5114875 Report a problem | ||
| 11/3/2024 | Listed for rent | $2,600$1/sqft |
Source: Stellar MLS #S5114875 Report a problem | ||
| 8/5/2024 | Sold | $379,500-2.4%$195/sqft |
Source: Public Record Report a problem | ||
| 4/26/2024 | Listing removed | $388,749-2.3%$200/sqft |
Source:  Lennar Homes Report a problem Lennar Homes Report a problem | ||
| 4/25/2024 | Price change | $397,749+0.3%$205/sqft |
Source: Lennar Homes Report a problem | ||
| 4/20/2024 | Price change | $396,749+0.3%$204/sqft |
Source: Lennar Homes Report a problem | ||
| 4/17/2024 | Listed for sale | $395,749$204/sqft |
Source: Lennar Homes Report a problem | ||
Public tax history
| Year | Property taxes | Tax assessment |
|---|---|---|
| 2025 | $6,005 +302.2% | $299,100 +1096.4% |
| 2024 | $1,493 +13.5% | $25,000 +108.3% |
| 2023 | $1,315 +114.4% | $12,000 |
| 2022 | $614 | $12,000 |
Find assessor info on the county website
Monthly payment
Est. payment
Payment breakdown
Explore the cost of this home by adjusting the details. Changes won't be saved.Climate risks
Neighborhood: 33896
Nearby schools
GreatSchools rating
- 5/10Westside K-8 SchoolGrades: PK-8Distance: 1.9 mi
- 5/10Celebration High SchoolGrades: 9-12Distance: 4.8 mi
Schools provided by the listing agent
- Elementary: Westside K-8
- Middle: West Side
- High: Celebration High
Source: Stellar MLS. This data may not be complete. We recommend contacting the local school district to confirm school assignments for this home.
- $365,3003 bd3 ba1.8k sqft117 Bogey Dr, Davenport, FL 33896Sold
- $363,3003 bd3 ba1.8k sqft109 Bogey Dr, Davenport, FL 33896Sold

- $344,9993 bd3 ba1.8k sqft249 Bogey Dr, Saint Cloud, FL 34772Sold
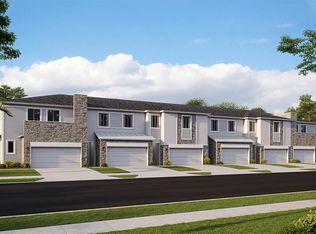
- $388,3004 bd3 ba1.9k sqft121 Bogey Dr, Davenport, FL 33896Sold
- $388,3003 bd3 ba1.9k sqft105 Bogey Dr, Davenport, FL 33896Sold
- $381,2194 bd4 ba1.9k sqft273 Bogey Dr, Davenport, FL 33896Sold
- $391,8003 bd3 ba1.9k sqft127 Bogey Dr, Davenport, FL 33896Sold
- $367,9993 bd3 ba1.8k sqft329 Bogey Dr, Saint Cloud, FL 34772Sold
A local agent can set up tours, give advice and negotiate with sellers.
A local lender can help you make sure your offer is ready when you are.
Similar homes
- $359,0003 bd3 ba2k sqft840 BENOI DR DRIVE, DAVENPORT, FL 33896For Sale

 MLS ID #O6423931, Ping Song, SUNSHINE GROUP USA, INC. Stellar MLS
 - $350,0003 bd3 ba1.5k sqft801 BENOI DRIVE, DAVENPORT, FL 33896For Sale
 MLS ID #S5132564, Rickler Lopez, MY REALTY GROUP, LLC.. Stellar MLS
 - $369,0003 bd2 ba2.1k sqft1731 SANIBEL DR, DAVENPORT, FL 33896For Sale
 MLS ID #O6420614, Ping Ma, CHARLES RUTENBERG REALTY ORLANDO. Stellar MLS
 - $421,5005 bd4 ba2.3k sqftChampions Gate, Davenport, FL 33896For Sale
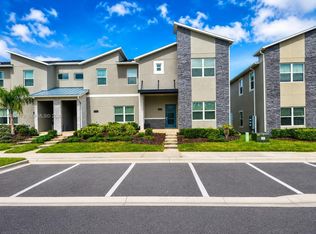
 MLS ID #A12052819, Julio Cardoso, Elite Capital Realty Inc. MIAMI
 - $420,0004 bd3 ba1.9k sqft1184 CHALLENGE DRIVE, DAVENPORT, FL 33896For SaleMLS ID #S5135000, Connie Manzanera, NONA LEGACY POWERED BY LA ROSA. Stellar MLS
- $350,0003 bd2 ba1.5k sqft5639 COSTA BLANCA WAY, DAVENPORT, FL 33897For SaleMLS ID #S5153308, Christine Hebert PA, CENTURY 21 ALL HOMES & PROPERT. Stellar MLS
- $319,9003 bd3 ba1.7k sqft273 ARBOR LAKES DRIVE, DAVENPORT, FL 33896For SaleMLS ID #O6380594, Annette Rodriguez Torres, LA ROSA REALTY LLC. Stellar MLS
- $272,5003 bd3 ba1.6k sqft8135 ROSEVILLE BOULEVARD, DAVENPORT, FL 33896For SaleMLS ID #S5135579, Cassie Sassano, WEICHERT REALTORS HALLMARK PRO. Stellar MLS
- $270,0002 bd2 ba1.3k sqft563 OCEAN COURSE AVENUE #N/A, DAVENPORT, FL 33896For SaleMLS ID #S5142829, Francia Maldonado, PROPERTY OUTLET INTERNATIONAL. Stellar MLS
- $320,0003 bd3 ba1.5k sqft1537 TRANQUIL AVENUE, CLERMONT, FL 34714For SaleMLS ID #O6429727, Simone Bellomo, THE FLORIDA LOUNGE REALTY LLC. Stellar MLS
- $295,0002 bd2 ba1.3k sqft637 OCEAN COURSE AVENUE, DAVENPORT, FL 33896For SaleMLS ID #S5125423, Gilgra Valduz Sandoval, MY REALTY GROUP, LLC.. Stellar MLS
- $290,0003 bd3 ba1.2k sqft427 MADISON CIRCLE, DAVENPORT, FL 33896For SaleMLS ID #O6390600, Selenia Gonzalez-Marrero, UNITED REALTY GROUP INC. Stellar MLS
- $415,0005 bd3 ba2.2k sqft1336 CASTERTON CIRCLE, DAVENPORT, FL 33897For SaleMLS ID #P4938787, Rosalia Abreu, ALLSTATE REALTY SERVICES. Stellar MLS
- $331,9003 bd3 ba1.8k sqft1141 BLUE JAY DRIVE, DAVENPORT, FL 33837For SaleMLS ID #S5143972, Israel Torres, FLORIDA PROPERTY HOMES. Stellar MLS
- $398,0003 bd3 ba1.6k sqft804 LONGBOAT DRIVE #804, DAVENPORT, FL 33896For SaleMLS ID #S5146328, Giovanni Quinones, THE EXPERTS TEAM REALTY INC. Stellar MLS
- $417,9004 bd3 ba1.6k sqft8546 BAY LILLY LOOP, KISSIMMEE, FL 34747For SaleMLS ID #O6424476, Jesus Guevara, MY REALTY GROUP, LLC.. Stellar MLS
- $434,9005 bd4 ba2.1k sqft345 SOLANA CIRCLE, DAVENPORT, FL 33897For SaleMLS ID #TB8516008, Jonathan Minerick, HOMECOIN.COM. Stellar MLS
- $227,0003 bd2 ba1.2k sqft8107 COCONUT PALM WAY #201, KISSIMMEE, FL 34747For SaleMLS ID #R4911752, Daisy Gonzalez, HOMES UNLIMITED REAL ESTATE CORP. Stellar MLS
- $348,0005 bd3 ba1.8k sqft1138 KNOLLWOOD DRIVE, DAVENPORT, FL 33837For SaleMLS ID #O6241286, Robert Santiago, UNITED REALTY GROUP INC. Stellar MLS
- $318,9002 bd3 ba1.3k sqft3145 CARIBBEAN SOUL DRIVE, KISSIMMEE, FL 34747For SaleMLS ID #O6413644, Migdalia Maldonado, MORGAN PROPERTY SOLUTIONS INC. Stellar MLS
