Tucked away at the end of a quiet cul-de-sac in Cranberry Township's desirable Canterbury Heights community, this exceptional custom contemporary home offers a rare combination of privacy, acreage, quality craftsmanship, and modern updates on over two beautifully maintained acres. Surrounded by mature trees and lush landscaping, the property provides a peaceful setting with expansive usable yard space, remarkable privacy, and endless opportunities for outdoor enjoyment. The impressive wraparound deck with solid brass landscape lighting creates an ideal extension of the living space, offering the perfect backdrop for entertaining, relaxing, or simply enjoying nature. Inside, soaring ceilings, walls of windows, and an open-concept design create a bright and inviting atmosphere throughout. Natural light pours into the main living areas while thoughtfully positioned windows frame views of the surrounding landscape and bring the outdoors inside. The heart of the home is the beautifully remodeled kitchen, thoughtfully updated with white shaker cabinetry, quartz countertops, pull-out storage solutions, high end appliances including a six-burner gas cooktop, two full size convection ovens and an adjoining eat-in area. A stunning butler's pantry provides additional storage, workspace, and organization while maintaining the same high-end finishes found throughout the kitchen. The expansive great room serves as the centerpiece of the home, featuring dramatic vaulted ceilings and seamless flow into the adjoining living spaces. The formal living room/den offers exceptional versatility and is highlighted by a striking stacked-stone, gas assisted wood-burning fireplace, newer wet bar, and abundant natural light. The primary suite serves as a true retreat, offering a spacious bedroom with vaulted ceilings, an extraordinary walk-in closet spanning the length of the room, and a beautifully updated en-suite bath featuring dual vanities, granite countertops, a tiled walk-in shower, skylight, and private water closet. Three additional bedrooms and a generously sized full bathroom complete the upper level, providing comfortable accommodations and excellent storage throughout that includes three lighted and accessible crawlspaces. The home's extensive list of improvements reflects years of attentive ownership and maintenance. Notable updates include solid Pennsylvania white oak flooring throughout both levels, a rebuilt staircase, remodeled kitchen and bathrooms, newer insulated garage doors, updated electrical panels, whole-house central vacuum system, generator transfer switch, serviced fireplace with stainless steel liner, and a roof replacement completed in 2025. The exterior was also recently repainted, further enhancing the home's curb appeal and long-term value. Adding even more flexibility is the detached heated garage with a finished loft space above. Whether used as a home office, studio, hobby room, fitness area, or additional recreational space, this bonus area offers countless possibilities to fit today's lifestyle needs. Located just minutes from Cranberry Township's shopping, dining, parks, and major commuter routes, this property delivers the perfect balance of convenience and seclusion. Opportunities to own a custom home on acreage in Cranberry Township are increasingly rare, making this an exceptional offering for buyers seeking privacy, character, quality construction, and a truly special place to call home.
For sale
Price cut: $1K (8/7)
$895,000
113 Buckingham Trl, Cranberry Township, PA 16066
4beds
--sqft
Single Family Residence
Built in 1977
2.04 Acres Lot
$869,600 Zestimate®
$--/sqft
$-- HOA
What's special
Quartz countertopsWalls of windowsBright and inviting atmosphereNewer insulated garage doorsAbundant natural lightQuiet cul-de-sacNewer wet bar
- 77 days |
- 1,100 |
- 61 |
Zillow last checked:
Listing updated:
Listed by:
Pierre Khoury 724-776-3686,
BERKSHIRE HATHAWAY THE PREFERRED REALTY 724-776-3686
Source: WPMLS,MLS#: 1757672 Originating MLS: West Penn Multi-List
Originating MLS: West Penn Multi-ListFacts & features
Interior
Bedrooms & bathrooms
- Bedrooms: 4
- Bathrooms: 3
- Full bathrooms: 2
- 1/2 bathrooms: 1
Primary bedroom
- Level: Upper
- Dimensions: 27x15
Bedroom 2
- Level: Upper
- Dimensions: 13x11
Bedroom 3
- Level: Upper
- Dimensions: 12x12
Bedroom 4
- Level: Upper
- Dimensions: 15x12
Bonus room
- Level: Main
- Dimensions: 10x7
Bonus room
- Level: Main
- Dimensions: 8x7
Den
- Level: Main
- Dimensions: 21x14
Dining room
- Level: Main
- Dimensions: 20x10
Entry foyer
- Level: Main
- Dimensions: 12x8
Family room
- Level: Main
- Dimensions: 23x20
Kitchen
- Level: Main
- Dimensions: 28x10
Laundry
- Level: Main
- Dimensions: 12x7
Heating
- Forced Air, Gas
Cooling
- Central Air
Appliances
- Included: Some Gas Appliances, Cooktop, Dishwasher, Disposal, Microwave
Features
- Pantry
- Flooring: Ceramic Tile, Hardwood
- Windows: Screens
- Has basement: No
- Number of fireplaces: 1
- Fireplace features: Family/Living/Great Room
Property
Parking
- Total spaces: 3
- Parking features: Attached, Detached, Garage, Garage Door Opener
- Has attached garage: Yes
Features
- Levels: Two
- Stories: 2
Lot
- Size: 2.04 Acres
- Dimensions: 120 x 226 x 327 x 401 x 189
Details
- Parcel number: 130S9B380000
Construction
Type & style
- Home type: SingleFamily
- Architectural style: Contemporary,Two Story
- Property subtype: Single Family Residence
Materials
- Cedar
- Roof: Composition
Condition
- Resale
- Year built: 1977
Utilities & green energy
- Sewer: Public Sewer
- Water: Public
Community & HOA
Community
- Subdivision: Canterbury Heights
Location
- Region: Cranberry Township
Financial & listing details
- Tax assessed value: $28,110
- Annual tax amount: $5,263
- Date on market: 6/2/2026
Estimated market value
$869,600
$826,000 - $913,000
$3,422/mo
Price history
| Date | Event | Price |
|---|---|---|
| 8/7/2026 | Price change | $895,000-0.1% |
Source:  WPMLS #1757672 Report a problem WPMLS #1757672 Report a problem | ||
| 8/5/2026 | Price change | $896,000+0.1% |
Source: WPMLS #1757672 Report a problem | ||
| 6/19/2026 | Price change | $895,000-0.1% |
Source: WPMLS #1757672 Report a problem | ||
| 6/17/2026 | Price change | $896,000+0.1% |
Source: WPMLS #1757672 Report a problem | ||
| 6/2/2026 | Listed for sale | $895,000+121% |
Source: WPMLS #1757672 Report a problem | ||
| 8/17/2016 | Sold | $405,000-3.5% |
Source: WPMLS #1224980 Report a problem | ||
| 5/24/2016 | Listed for sale | $419,900 |
Source: Keller Williams Realty Report a problem | ||
Public tax history
| Year | Property taxes | Tax assessment |
|---|---|---|
| 2025 | $5,193 +3.1% | $28,110 |
| 2024 | $5,037 +3.1% | $28,110 |
| 2023 | $4,888 +1.5% | $28,110 |
| 2022 | $4,816 | $28,110 |
| 2021 | $4,816 +1.5% | $28,110 |
| 2020 | $4,744 +35.6% | $28,110 |
| 2019 | $3,497 -25.4% | $28,110 |
| 2018 | $4,691 +308.3% | $28,110 |
| 2017 | $1,149 -9.1% | $28,110 |
| 2016 | $1,264 +121.8% | $28,110 |
| 2015 | $570 | $28,110 |
| 2014 | $570 | $28,110 |
| 2013 | $570 +5.1% | $28,110 |
| 2012 | $542 | $28,110 |
| 2011 | $542 | $28,110 |
| 2010 | $542 | $28,110 |
| 2009 | $542 +5% | $28,110 +33.3% |
| 2008 | $517 +11.1% | $21,083 |
| 2007 | $465 | $21,083 |
| 2006 | $465 -47.1% | $21,083 |
| 2005 | $879 -64.5% | $21,083 |
| 2004 | $2,479 +215.7% | $21,083 |
| 2003 | $785 | $21,083 |
| 2002 | $785 +10.4% | $21,083 |
| 2000 | $712 +13.4% | $21,083 |
| 1999 | $627 | $21,083 |
Find assessor info on the county website
Monthly payment
Est. payment
Payment breakdown
Explore the cost of this home by adjusting the details. Changes won't be saved.Climate risks
Neighborhood: 16066
Nearby schools
GreatSchools rating
- 9/10Rowan El SchoolGrades: K-4Distance: 0.9 mi
- 7/10Ryan Gloyer Middle SchoolGrades: 7-8Distance: 7.9 mi
- 6/10Seneca Valley Senior High SchoolGrades: 9-12Distance: 8 mi
Schools provided by the listing agent
- District: Seneca Valley
Source: WPMLS. This data may not be complete. We recommend contacting the local school district to confirm school assignments for this home.
- $477,900-- bd-- ba-- sqft406 Rose Dr, Cranberry Township, PA 16066Off Market
- $496,000-- bd-- ba-- sqft408 Rose Dr, Cranberry Township, PA 16066Off Market
- $575,1004 bd2 ba-- sqft408 Rose Dr, Cranberry Twp, PA 16066Off Market
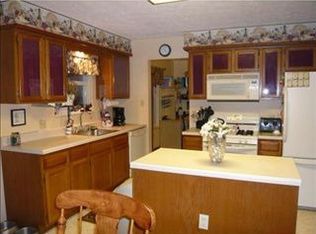
- $522,400-- bd-- ba-- sqft404 Rose Dr, Cranberry Township, PA 16066Off Market
- $495,300-- bd-- ba-- sqft111 Buckingham Trl, Cranberry Township, PA 16066Off Market
- $473,2004 bd2 ba-- sqft410 Rose Dr, Cranberry Township, PA 16066Off Market
- $612,700-- bd-- ba-- sqft414 Canterbury Trl, Cranberry Township, PA 16066Off Market
- $649,400-- bd-- ba-- sqft116 Buckingham Trl, Cranberry Township, PA 16066Off Market
A local agent can set up tours, give advice and negotiate with sellers.
A local lender can help you make sure your offer is ready when you are.
Similar homes
- $899,0006 bd4 ba4.5k sqft219 La Grande Dr, Cranberry Township, PA 16066For Sale
 MLS ID #1740601, James Battaglia. WPMLS
 - $839,9004 bd4 ba3.6k sqft217 La Grande Dr, Cranberry Township, PA 16066For Sale
 MLS ID #1764015, Ronald Huber. WPMLS
 - $774,5005 bd4 ba3.2k sqft402 Honey Locust Dr, Cranberry Township, PA 16066For Sale
 MLS ID #1762318, Jennifer Dolby. WPMLS
 - $799,9004 bd3 ba-- sqft245 Hutchman Rd, Mars, PA 16046For Sale
 MLS ID #1769784, Justin Kovach. WPMLS
 - $749,9004 bd3 ba3.3k sqft2587 Cole Rd, Wexford, PA 15090For SaleMLS ID #1770194, Ronald Huber. WPMLS
- $1,299,0005 bd5 ba6.2k sqft107 Kingston Ave, Cranberry Township, PA 16066For SaleMLS ID #1768993, Ritu Vaidya. WPMLS
- $675,0004 bd4 ba3.3k sqft114 Oakview Dr, Cranberry Township, PA 16066For SaleMLS ID #1763068, Alexander Litman. WPMLS
- $899,0004 bd4 ba4.4k sqft118 Wedgewood Dr, Gibsonia, PA 15044For SaleMLS ID #1765180, Karen Connor. WPMLS
- $749,9004 bd4 ba4.1k sqft918 Gregory Ct, Cranberry Township, PA 16066For SaleMLS ID #1763421, Kim Marie Angiulli. WPMLS
- $524,9004 bd3 ba2.1k sqft120 Bayberry Ln, Cranberry Township, PA 16066For SaleMLS ID #1768371, Michael Reed. WPMLS
- $671,5004 bd4 ba3.8k sqft114 Northbrook Dr, Gibsonia, PA 15044For SaleMLS ID #1768508, Morgan Mackey. WPMLS
- $799,9004 bd3 ba2.8k sqft2156 Reis Run Rd, Pittsburgh, PA 15237For SaleMLS ID #1767096, Jennifer Sowers. WPMLS
- $699,0004 bd4 ba3k sqft507 Buttermilk Ln, Bradfordwoods, PA 15015For SaleMLS ID #1736293, Linda Honeywill. WPMLS
- $664,9003 bd4 ba3.6k sqft113 Whistle Pig Ln, Mars, PA 16046For SaleMLS ID #1751463, Timothy Fitzgerald. WPMLS
- $950,0004 bd3 ba3.2k sqft119 Laurel Oak Dr, Sewickley, PA 15143For SaleMLS ID #1762349, JoAnn Echtler. WPMLS
- $490,0004 bd3 ba1.8k sqft13 Bradley Ct, Cranberry Township, PA 16066For SaleMLS ID #1754456, Pierre Khoury. WPMLS
- $525,0003 bd4 ba-- sqft109 Bucktail Dr, Cranberry Township, PA 16066For SaleMLS ID #1769134, Pierre Khoury. WPMLS
- $955,0004 bd4 ba3.4k sqft269 Garvinhurst Dr, Beaver, PA 15009For SaleMLS ID #1768345, Rita Brimmeier. WPMLS
- $595,0004 bd3 ba1.8k sqft332 Warrick Dr, Seven Fields, PA 16046For SaleMLS ID #1767902, Pamela Tracy. WPMLS
- $1,059,0005 bd5 ba5.2k sqft321 Crest Ln, Mars, PA 16046For SaleMLS ID #1768556, Kristi Stebler. WPMLS
