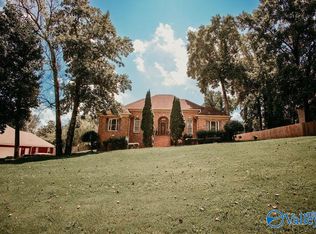
Welcome to this stunning home nestled on 1.6 acres of beautiful trees & landscaping. Features include a chef's kitchen, main level primary suite with spa like bathroom & doors opening to a covered deck that connects to a screened in deck off the living room, creating the perfect cozy retreat. Three upstairs bedrooms plus loft/bonus. Finished basement offers living area, study, kitchen, full bath, covered patio & separate garage entrance ideal for an in law suite or income potential. Enjoy a pool with new pergola, fenced yard, Generac generator & detached 6 car garage. Conveniently located near shopping, dining, & Huntsville amenities. Don't miss this amazing home and private retreat!
Under contract
$850,000
113 Ce Lee Dr, Huntsville, AL 35806
4beds
5,394sqft
Single Family Residence
Built in 1995
1.67 Acres Lot
$-- Zestimate®
$158/sqft
$-- HOA
What's special
Separate garage entranceFenced yardPool with new pergolaPerfect cozy retreatCovered patio
- 6 days
- 1,198
- 106
Likely to sell faster than
Zillow last checked:
Listing updated:
Listed by:
Lisa Gregory 256-755-7777,
Hive Realty,
Chloe Gregory 256-497-8450,
Hive Realty
Source: ValleyMLS,MLS#: 21928358
Facts & features
Interior
Bedrooms & bathrooms
- Bedrooms: 4
- Bathrooms: 4
- Full bathrooms: 3
- 1/2 bathrooms: 1
Rooms
- Room types: Foyer, Master Bedroom, Living Room, Bedroom 2, Dining Room, Bedroom 3, Kitchen, Bedroom 4, Family Room, Breakfast, Recreation Room, 2ndkit, Great Room, Bonus Room, Livingroom/Diningroom, Butlers Pantry, Office/Study, Laundry, Other, Exercise Room
Primary bedroom
- Features: Crown Molding, Wood Floor, Walk-In Closet(s), Coffered Ceiling(s)
- Level: First
- Area: 288
- Dimensions: 18 x 16
Bedroom 2
- Features: Wood Floor
- Level: Second
- Area: 132
- Dimensions: 12 x 11
Bedroom 3
- Features: Wood Floor
- Level: Second
- Area: 169
- Dimensions: 13 x 13
Bedroom 4
- Features: Wood Floor
- Level: Second
- Area: 154
- Dimensions: 14 x 11
Family room
- Features: Ceiling Fan(s), Wood Floor, Built-in Features
- Level: First
- Area: 460
- Dimensions: 20 x 23
Kitchen
- Features: Kitchen Island, Tile
- Level: First
- Area: 368
- Dimensions: 23 x 16
Living room
- Features: Fireplace, Wood Floor
- Level: First
- Area: 374
- Dimensions: 17 x 22
Office
- Features: Carpet
- Level: Basement
- Area: 180
- Dimensions: 15 x 12
Bonus room
- Features: Wood Floor
- Level: Second
- Area: 462
- Dimensions: 14 x 33
Den
- Features: Carpet
- Level: Basement
- Area: 315
- Dimensions: 21 x 15
Heating
- Central 2, Electric, Propane
Cooling
- Central 2
Appliances
- Included: Oven, Double Oven, Dishwasher, Microwave, Refrigerator, Ice Maker, Trash Compactor, Disposal, Tankless Water Heater, Gas Cooktop
Features
- Basement: Basement
- Number of fireplaces: 2
- Fireplace features: Gas Log, Two
Interior area
- Total interior livable area: 5,394 sqft
Property
Parking
- Parking features: Garage-Attached, Garage-Detached, Garage Faces Side, Garage-Five+ Car, Basement, Circular Driveway, Driveway-Concrete
Features
- Levels: Two
- Stories: 2
- Patio & porch: Covered, Covered Patio, Covered Porch, Deck, Patio, Screened
- Exterior features: Sprinkler Sys
- Has private pool: Yes
Lot
- Size: 1.67 Acres
Details
- Additional structures: Gazebo
- Parcel number: 1506230000027000
Construction
Type & style
- Home type: SingleFamily
- Property subtype: Single Family Residence
Condition
- New construction: No
- Year built: 1995
Utilities & green energy
- Sewer: Septic Tank
- Water: Public
Community & HOA
Community
- Subdivision: Worley Acres
HOA
- Has HOA: No
Location
- Region: Huntsville
Financial & listing details
- Price per square foot: $158/sqft
- Tax assessed value: $802,100
- Annual tax amount: $2,870
- Date on market: 9/4/2026
Estimated market value
Not available
Estimated sales range
Not available
Not available
Price history
| Date | Event | Price |
|---|---|---|
| 9/9/2026 | Contingent | $850,000$158/sqft |
Source:  ValleyMLS #21928358 Report a problem ValleyMLS #21928358 Report a problem | ||
| 9/4/2026 | Listed for sale | $850,000+34.3%$158/sqft |
Source: ValleyMLS #21928358 Report a problem | ||
| 8/10/2018 | Sold | $633,000-2.6%$117/sqft |
Source: ValleyMLS #1092952 Report a problem | ||
| 5/8/2018 | Listed for sale | $649,900+13%$120/sqft |
Source: Matt Curtis Real Estate, Inc. #1092952 Report a problem | ||
| 5/19/2014 | Sold | $575,000-11.5%$107/sqft |
Source: ValleyMLS #626959 Report a problem | ||
| 2/13/2014 | Listed for sale | $650,000+983.3%$121/sqft |
Source: Keller Williams Realty Madison #626959 Report a problem | ||
| 12/6/2007 | Sold | $60,000-80%$11/sqft |
Source: Public Record Report a problem | ||
| 11/14/2006 | Sold | $300,000$56/sqft |
Source: Public Record Report a problem | ||
Public tax history
| Year | Property taxes | Tax assessment |
|---|---|---|
| 2025 | $2,870 +3.5% | $80,220 +3.5% |
| 2024 | $2,772 +3.6% | $77,540 +3.6% |
| 2023 | $2,675 +12.3% | $74,880 +12% |
| 2022 | $2,381 +7.3% | $66,840 +7.1% |
| 2021 | $2,219 +7% | $62,400 +6.8% |
| 2020 | $2,075 +4.6% | $58,440 +4.5% |
| 2019 | $1,983 | $55,940 +6.8% |
| 2018 | $1,983 +7% | $52,380 |
| 2017 | $1,853 | $52,380 |
| 2016 | $1,853 | $52,380 |
| 2015 | $1,853 -1.3% | $52,380 -1.2% |
| 2014 | $1,877 | $53,040 |
| 2013 | -- | $53,040 |
| 2012 | -- | $53,040 |
| 2011 | -- | $53,040 |
Find assessor info on the county website
Monthly payment
Est. payment
Payment breakdown
Explore the cost of this home by adjusting the details. Changes won't be saved.Climate risks
Neighborhood: 35806
Nearby schools
Schools provided by the listing agent
- Elementary: Monrovia
- Middle: Monrovia
- High: Sparkman
Source: ValleyMLS. This data may not be complete. We recommend contacting the local school district to confirm school assignments for this home.

Similar homes
- $824,9004 bd4 ba3.5k sqft103 Ce Lee Dr, Huntsville, AL 35806For Sale
 MLS ID #21921541, Jeff York. ValleyMLS
 - $750,0004 bd4 ba3.4k sqft207 Earl Vaughn Dr, Huntsville, AL 35806For Sale
 MLS ID #21922881, Nate Woodall. ValleyMLS
 - $825,0004 bd4 ba3.5k sqft100 Bishop Bend Dr, Huntsville, AL 35806For Sale
 MLS ID #21912043, Beth Medley. ValleyMLS
 - $734,9004 bd5 ba4.7k sqft312 Mossy Oak Dr, Huntsville, AL 35806For Sale
 MLS ID #21927687, Sara Sharp. ValleyMLS
