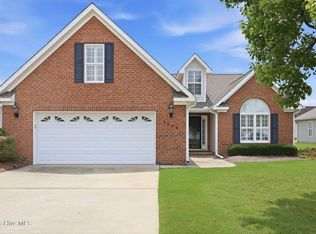
UPDATED. MOVE IN READY. OVER HALF AN ACRE. NO CITY TAXES. This is the one you'll want to see in person! Located in the established Windsor community, 113 Essex Drive offers over 2,200 heated square feet with 3 bedrooms, 2.5 baths, a first floor primary suite, and a long list of updates that make moving in easy.
Inside, you'll find a spacious living room with a fireplace, inviting kitchen, and a sunroom that adds even more space to relax, entertain, or enjoy your morning coffee. Outside, the lifestyle continues with a large covered front porch, screened porch, storage building, and a private area enclosed with white PVC fencing, all situated on a generous .56 acre lot.
Enjoy the space and privacy of an established neighborhood while staying just minutes from shopping, dining, and everyday conveniences. And here's the bonus buyers will love: NO CITY TAXES and NO HOA!
Some homes make a good first impression. This one just keeps getting better. Schedule your private showing and discover everything 113 Essex Drive has to offer!
Pending
$350,000
113 Essex Drive, Winterville, NC 28590
3beds
2,206sqft
Single Family Residence
Built in 1988
0.56 Acres Lot
$350,800 Zestimate®
$159/sqft
$-- HOA
What's special
- 19 days
- 165
- 2
Likely to sell faster than
Zillow last checked:
Listing updated:
Listed by:
Shannon Hodges 252-341-1723,
Keller Williams Realty Points East
Source: Hive MLS,MLS#: 100589711 Originating MLS: Coastal Plains Association of Realtors
Originating MLS: Coastal Plains Association of RealtorsFacts & features
Interior
Bedrooms & bathrooms
- Bedrooms: 3
- Bathrooms: 3
- Full bathrooms: 2
- 1/2 bathrooms: 1
Rooms
- Room types: Master Bedroom, Bedroom 2, Bedroom 3, Living Room, Laundry
Primary bedroom
- Level: First
Bedroom 2
- Level: Second
Bedroom 3
- Level: Second
Kitchen
- Level: First
Laundry
- Level: First
Living room
- Level: First
Heating
- Electric, Forced Air
Cooling
- Central Air
Appliances
- Included: Built-In Gas Oven, Refrigerator, Dishwasher
- Laundry: Dryer Hookup, Washer Hookup, Laundry Room
Features
- Master Downstairs, Walk-in Closet(s), Entrance Foyer, Walk-In Closet(s)
- Flooring: LVT/LVP, Carpet, Tile
- Doors: Thermal Doors
- Windows: Storm Window(s), Thermal Windows
- Basement: None
- Attic: Permanent Stairs,Walk-In
- Number of fireplaces: 1
Interior area
- Total structure area: 2,206
- Total interior livable area: 2,206 sqft
Video & virtual tour
Property
Parking
- Parking features: Paved
Accessibility
- Accessibility features: None
Features
- Levels: Two
- Patio & porch: Covered, Porch, Screened, Front Porch, Rear Porch
- Exterior features: Thermal Doors
- Fencing: Vinyl
- Has view: Yes
- View description: None
- Frontage type: See Remarks
Lot
- Size: 0.56 Acres
- Features: Open Lot
Details
- Additional structures: Barn(s)
- Parcel number: 044917
- Zoning: R9S
- Special conditions: Standard
Construction
Type & style
- Home type: SingleFamily
- Property subtype: Single Family Residence
Materials
- Brick Veneer, Wood Frame
- Foundation: Crawl Space
- Roof: Shingle
Condition
- New construction: No
- Year built: 1988
Utilities & green energy
- Sewer: Septic Tank
- Water: Public
- Utilities for property: Water Connected
Community & HOA
Community
- Security: Smoke Detector(s)
- Subdivision: Windsor
HOA
- Has HOA: No
Location
- Region: Winterville
Financial & listing details
- Price per square foot: $159/sqft
- Tax assessed value: $308,542
- Annual tax amount: $2,343
- Date on market: 7/17/2026
- Cumulative days on market: 19 days
- Listing agreement: Exclusive Right To Sell
- Listing terms: Cash,Conventional,FHA,VA Loan
Estimated market value
$350,800
$333,000 - $368,000
$2,347/mo
Price history
| Date | Event | Price |
|---|---|---|
| 7/22/2026 | Pending sale | $350,000$159/sqft |
Source:  Hive MLS #100589711 Report a problem Hive MLS #100589711 Report a problem | ||
| 7/17/2026 | Listed for sale | $350,000+17.1%$159/sqft |
Source: Hive MLS #100589711 Report a problem | ||
| 12/8/2022 | Sold | $299,000-0.3%$136/sqft |
Source: Public Record Report a problem | ||
| 10/23/2022 | Price change | $299,900-4.8%$136/sqft |
Source: Hive MLS #100350103 Report a problem | ||
| 10/21/2022 | Pending sale | $315,000$143/sqft |
Source: Hive MLS #100350103 Report a problem | ||
| 10/6/2022 | Price change | $315,000-3.1%$143/sqft |
Source: Hive MLS #100350103 Report a problem | ||
| 9/29/2022 | Listed for sale | $324,999+109.7%$147/sqft |
Source: Hive MLS #100350103 Report a problem | ||
| 5/10/2022 | Sold | $155,000$70/sqft |
Source: Public Record Report a problem | ||
Public tax history
| Year | Property taxes | Tax assessment |
|---|---|---|
| 2025 | $2,373 +0.5% | $308,542 |
| 2024 | $2,361 +14.3% | $308,542 +34.7% |
| 2023 | $2,065 +0.6% | $229,113 |
| 2022 | $2,053 | $229,113 |
| 2021 | -- | $229,113 |
| 2020 | $1,989 +31% | $229,113 +34.1% |
| 2019 | $1,519 +11.1% | $170,790 |
| 2018 | $1,367 | $170,790 |
| 2017 | $1,367 | $170,790 |
| 2016 | $1,367 | $170,790 +1.9% |
| 2015 | $1,367 | $167,622 |
| 2014 | $1,367 | $167,622 |
| 2013 | -- | $167,622 |
| 2012 | -- | $167,622 -13% |
| 2011 | -- | $192,635 |
| 2010 | -- | $192,635 |
| 2009 | -- | $192,635 |
| 2008 | -- | $192,635 +19.8% |
| 2007 | -- | $160,800 |
| 2006 | -- | $160,800 |
| 2005 | -- | $160,800 |
| 2004 | -- | $160,800 +22.4% |
| 2003 | -- | $131,320 |
| 2002 | -- | $131,320 |
| 2001 | -- | $131,320 |
Find assessor info on the county website
Monthly payment
Est. payment
Payment breakdown
Explore the cost of this home by adjusting the details. Changes won't be saved.Climate risks
Neighborhood: 28590
Nearby schools
Schools provided by the listing agent
- Elementary: Wintergreen Primary School
- Middle: Hope Middle School
- High: D.H. Conley High School
Source: Hive MLS. This data may not be complete. We recommend contacting the local school district to confirm school assignments for this home.
Similar homes
- $349,0003 bd3 ba2.1k sqft4001 Walkers Court, Winterville, NC 28590For Sale

 MLS ID #100579476, Anthony Gelardi, Century 21 The Realty Group. Hive MLS
 - $325,0003 bd2 ba1.6k sqft395 Laurie Ellis Road, Winterville, NC 28590For Sale
 MLS ID #100592919, Caroline Cooke, Lee & Harrell Real Estate Professionals. Hive MLS
 - $339,9003 bd2 ba2.3k sqft3408 Honeysuckle Drive, Winterville, NC 28590For Sale
 MLS ID #100592037, Felecia Langley, Legacy Premier Real Estate, LLC. Hive MLS
 - $345,0003 bd3 ba2k sqft370 Holly Grove Drive, Winterville, NC 28590For Sale
 MLS ID #100574166, Emily Jackson, Tyre Realty Group Inc.. Hive MLS
 - $390,0004 bd3 ba2.3k sqft440 Meadowlark Drive, Winterville, NC 28590For SaleMLS ID #100583325, Lori Stancill, Keller Williams Realty Points East. Hive MLS
- $324,9003 bd2 ba2.1k sqft932 Dearborn Court, Winterville, NC 28590For SaleMLS ID #100585603, Katie Holloman, Haystack Realty Group. Hive MLS
- $379,9004 bd3 ba2.3k sqft279 Copper Creek Drive, Winterville, NC 28590For SaleMLS ID #100592447, Lisa Bagwell, Berkshire Hathaway HomeServices Prime Properties. Hive MLS
- $350,0005 bd3 ba2.7k sqft705 Kempton Drive, Greenville, NC 27834For SaleMLS ID #100557812, KHRISTI DIXON, Emerald City REALTORS. Hive MLS
- $375,0005 bd4 ba3.1k sqft426 Denali Road, Winterville, NC 28590For SaleMLS ID #100594272, Rob Hall, Rob Hall Realty. Hive MLS
- $330,0004 bd3 ba2.1k sqft409 Oxford Road, Greenville, NC 27858For SaleMLS ID #100594076, Kinsey June, Keller Williams Realty Points East. Hive MLS
- $325,0004 bd3 ba1.9k sqft2110 Sir Raleigh Court, Greenville, NC 27858For SaleMLS ID #100596585, Mamie White, United Real Estate East Carolina. Hive MLS
- $240,0003 bd2 ba1.2k sqft4409 Surrey Meadows Drive, Winterville, NC 28590For SaleMLS ID #100588100, Connie Corey, Realty ONE Group Aspire. Hive MLS
- $315,0004 bd3 ba2k sqft1049 Jade Lane, Winterville, NC 28590For SaleMLS ID #100591105, Doris Ribera, Aldridge & Southerland. Hive MLS
- $424,0004 bd3 ba2.5k sqft2112 Dahlonega Drive, Winterville, NC 28590For SaleMLS ID #100594443, Tracy P Dowling, Homecoin.com. Hive MLS
- $310,0004 bd3 ba2.1k sqft1013 Bristolmoor Drive, Winterville, NC 28590For SaleMLS ID #100564285, Rebecca S.B. Bunn, eXp Realty. Hive MLS
- $419,9003 bd3 ba2.6k sqft111 Robin Road, Greenville, NC 27858For SaleMLS ID #100595872, Brandon Turner, Legacy Premier Real Estate, LLC. Hive MLS
- $450,0003 bd4 ba2.7k sqft3313 Camille Drive, Winterville, NC 28590For SaleMLS ID #100594281, SARAH WEIR, Sarah Weir Group. Hive MLS
- $299,5004 bd3 ba2.3k sqft213 Woodhaven Road, Greenville, NC 27834For SaleMLS ID #100595084, KHRISTI DIXON, Emerald City REALTORS. Hive MLS
- $480,0003 bd3 ba2.4k sqft2267 Waterford Drive, Winterville, NC 28590For SaleMLS ID #100562754, Misti Clark Hignite, Keller Williams Realty Points East. Hive MLS
- $299,0003 bd2 ba1.6k sqft2752 Barefoot Lane, Winterville, NC 28590For SaleMLS ID #100572170, Misti Clark Hignite, Keller Williams Realty Points East. Hive MLS
