Life on the water is relaxing but living on the water is just better~this gem is a captivating lakeside setting w an array of impressive features.The exterior is adorned w elegant enduring brickwork which frames the new stairs leading off the front porch~.A significant highlight is the deep-water covered dock, offering both convenience & luxury for water enthusiasts.The residence underwent a comprehensive remodel in 2023, ensuring a modern & stylish interior and some exterior changes that leave you saying WOW! The basement of this home serves as a Mother In Law Suite, providing additional living space & privacy.The list of updates is extensive, including a new roof, cabinets, quartz countertops, flooring, paint, lights, front door, exterior columns, & railing.Additional perks such as extra parking in the driveway, complete w an RV pad featuring 50amp electric service, make this property even more versatile.This lakeside retreat offers a perfect blend of comfort and luxury with captivating waterfront views.
Under contract - not showing
$1,195,000
113 Knob Cir, Hendersonville, TN 37075
3beds
3,661sqft
:
Get pre-qualified$6,710/mo
Single Family Residence, Residential
Built in 1958
1.1 Acres Lot
$-- Zestimate®
$326/sqft
$-- HOA
What's special
- 21 days |
- 1,967 |
- 114 |
Zillow last checked:
Listing updated:
Listed by:
Amanda L. Bell 615-406-9988,
At Home Realty 615-792-6100
Source: RealTracs MLS as distributed by MLS GRID,MLS#: 3276608
Facts & features
Interior
Bedrooms & bathrooms
- Bedrooms: 3
- Bathrooms: 3
- Full bathrooms: 3
- Main level bedrooms: 3
Bedroom 1
- Features: Full Bath
- Level: Full Bath
- Area: 224 Square Feet
- Dimensions: 16x14
Bedroom 2
- Features: Extra Large Closet
- Level: Extra Large Closet
- Area: 140 Square Feet
- Dimensions: 14x10
Bedroom 3
- Features: Extra Large Closet
- Level: Extra Large Closet
- Area: 140 Square Feet
- Dimensions: 14x10
Primary bathroom
- Features: Double Vanity
- Level: Double Vanity
Den
- Area: 465 Square Feet
- Dimensions: 31x15
Other
- Area: 96 Square Feet
- Dimensions: 12x8
Kitchen
- Features: Pantry
- Level: Pantry
- Area: 96 Square Feet
- Dimensions: 12x8
Living room
- Area: 375 Square Feet
- Dimensions: 25x15
Other
- Features: Office
- Level: Office
- Area: 108 Square Feet
- Dimensions: 18x6
Heating
- Central, Natural Gas
Cooling
- Central Air, Electric
Appliances
- Included: Dishwasher, Microwave, Refrigerator, Gas Oven, Gas Range
Features
- Ceiling Fan(s), Extra Closets, Walk-In Closet(s), High Speed Internet
- Flooring: Tile, Vinyl
- Basement: Full
- Number of fireplaces: 2
Interior area
- Total structure area: 3,661
- Total interior livable area: 3,661 sqft
- Finished area above ground: 2,599
- Finished area below ground: 1,062
Property
Parking
- Total spaces: 2
- Parking features: Garage Faces Side
- Garage spaces: 2
Features
- Levels: Two
- Stories: 1
- Patio & porch: Patio, Covered, Deck
- Exterior features: Dock
- Has view: Yes
- View description: River, Water
- Has water view: Yes
- Water view: River,Water
- Waterfront features: Lake Front, River Front
Lot
- Size: 1.1 Acres
- Features: Level
- Topography: Level
Details
- Additional structures: Storage
- Parcel number: 164P D 00700 000
- Special conditions: Standard
Construction
Type & style
- Home type: SingleFamily
- Architectural style: Ranch
- Property subtype: Single Family Residence, Residential
Materials
- Brick
- Roof: Shingle
Condition
- New construction: No
- Year built: 1958
Utilities & green energy
- Sewer: Public Sewer
- Water: Public
- Utilities for property: Electricity Available, Natural Gas Available, Water Available
Community & HOA
Community
- Subdivision: Lakeshores Est Sec 1
HOA
- Has HOA: No
Location
- Region: Hendersonville
Financial & listing details
- Price per square foot: $326/sqft
- Tax assessed value: $1,138,300
- Annual tax amount: $4,790
- Date on market: 7/13/2026
- Electric utility on property: Yes
Estimated market value
Not available
Estimated sales range
Not available
Not available
Price history
| Date | Event | Price |
|---|---|---|
| 8/1/2026 | Pending sale | $1,195,000$326/sqft |
Source:  RealTracs MLS as distributed by MLS GRID #3276608 Report a problem RealTracs MLS as distributed by MLS GRID #3276608 Report a problem | ||
| 7/15/2026 | Listed for sale | $1,195,000+8.6%$326/sqft |
Source: RealTracs MLS as distributed by MLS GRID #3276608 Report a problem | ||
| 8/29/2024 | Listing removed | -- |
Source: RealTracs MLS as distributed by MLS GRID #2686422 Report a problem | ||
| 8/1/2024 | Listed for sale | $1,100,000+4.9%$300/sqft |
Source: RealTracs MLS as distributed by MLS GRID #2686422 Report a problem | ||
| 6/3/2024 | Listing removed | -- |
Source: RealTracs MLS as distributed by MLS GRID #2642011 Report a problem | ||
| 5/16/2024 | Price change | $1,049,000-3.3%$287/sqft |
Source: RealTracs MLS as distributed by MLS GRID #2642011 Report a problem | ||
| 4/22/2024 | Price change | $1,085,000-1.4%$296/sqft |
Source: RealTracs MLS as distributed by MLS GRID #2642011 Report a problem | ||
| 4/12/2024 | Listed for sale | $1,100,000-2.2%$300/sqft |
Source: RealTracs MLS as distributed by MLS GRID #2642011 Report a problem | ||
| 4/2/2024 | Listing removed | -- |
Source: RealTracs MLS as distributed by MLS GRID #2595482 Report a problem | ||
| 3/1/2024 | Price change | $1,125,000-4.3%$307/sqft |
Source: RealTracs MLS as distributed by MLS GRID #2595482 Report a problem | ||
| 1/31/2024 | Price change | $1,175,000-6%$321/sqft |
Source: RealTracs MLS as distributed by MLS GRID #2595482 Report a problem | ||
| 11/21/2023 | Listed for sale | $1,250,000$341/sqft |
Source: RealTracs MLS as distributed by MLS GRID #2595482 Report a problem | ||
| 8/26/2023 | Listing removed | -- |
Source: RealTracs MLS as distributed by MLS GRID #2539814 Report a problem | ||
| 8/17/2023 | Listed for sale | $1,250,000+85.2%$341/sqft |
Source: RealTracs MLS as distributed by MLS GRID #2539814 Report a problem | ||
| 9/15/2020 | Sold | $675,000$184/sqft |
Source: RealTracs MLS as distributed by MLS GRID #2121216 Report a problem | ||
| 2/27/2020 | Price change | $675,000-10%$184/sqft |
Source: Reliant Realty ERA Powered #2121216 Report a problem | ||
| 2/7/2020 | Listed for sale | $750,000+68%$205/sqft |
Source: Reliant Realty ERA Powered #2121216 Report a problem | ||
| 4/9/2014 | Sold | $446,500-6.9%$122/sqft |
Source: RealTracs MLS as distributed by MLS GRID #1504329 Report a problem | ||
| 12/18/2013 | Price change | $479,500+3.1%$131/sqft |
Source: The Dream Team Hendersonville, LLC #1504329 Report a problem | ||
| 8/27/2013 | Price change | $465,000-3.1%$127/sqft |
Source: Owner Report a problem | ||
| 6/1/2013 | Price change | $479,900-0.3%$131/sqft |
Source: Coldwell Banker Barnes #1455727 Report a problem | ||
| 2/18/2013 | Price change | $481,300-1.8%$131/sqft |
Source: Coldwell Banker Barnes Realtors #1427287 Report a problem | ||
| 12/7/2012 | Price change | $489,900-2%$134/sqft |
Source: Coldwell Banker Barnes Realtors #1396688 Report a problem | ||
| 11/16/2012 | Price change | $499,900-4.1%$137/sqft |
Source: Coldwell Banker Barnes Realtors #1396688 Report a problem | ||
| 9/30/2012 | Listed for sale | $521,500+68.2%$142/sqft |
Source: Coldwell Banker Barnes #1396688 Report a problem | ||
| 7/2/2004 | Sold | $310,000$85/sqft |
Source: Public Record Report a problem | ||
Public tax history
| Year | Property taxes | Tax assessment |
|---|---|---|
| 2025 | $5,718 | $284,575 |
| 2024 | $5,718 +19.7% | $284,575 +89% |
| 2023 | $4,775 +2.2% | $150,600 -74.4% |
| 2022 | $4,671 +40.6% | $587,500 |
| 2021 | $3,322 | $587,500 |
| 2020 | $3,322 -28.9% | $587,500 |
| 2019 | $4,672 +452.1% | $587,500 +31.6% |
| 2018 | $846 -78.3% | $446,500 |
| 2017 | $3,900 | -- |
| 2016 | $3,900 | -- |
| 2015 | $3,900 +13.2% | -- |
| 2014 | $3,445 +8.5% | -- |
| 2011 | $3,174 -0.6% | $119,578 |
| 2010 | $3,194 | $119,578 |
| 2009 | $3,194 | $119,578 |
| 2008 | -- | $119,578 +29.8% |
| 2007 | $2,681 +1.3% | $92,137 +1.3% |
| 2006 | $2,646 +7.3% | $90,945 +22% |
| 2005 | $2,467 | $74,540 |
| 2004 | $2,467 | $74,540 |
| 2002 | $2,467 | $74,540 +10% |
| 2001 | -- | $67,778 -74.6% |
| 2000 | -- | $266,930 |
Find assessor info on the county website
Monthly payment
Est. payment
Payment breakdown
Explore the cost of this home by adjusting the details. Changes won't be saved.Climate risks
Neighborhood: 37075
Nearby schools
GreatSchools rating
- 8/10Lakeside Park Elementary SchoolGrades: PK-5Distance: 0.7 mi
- 7/10V G Hawkins Middle SchoolGrades: 6-8Distance: 0.8 mi
- 7/10Hendersonville High SchoolGrades: 9-12Distance: 1.4 mi
Schools provided by the listing agent
- Elementary: Lakeside Park Elementary
- Middle: V G Hawkins Middle School
- High: Hendersonville High School
Source: RealTracs MLS as distributed by MLS GRID. This data may not be complete. We recommend contacting the local school district to confirm school assignments for this home.
- $1,603,0003 bd3 ba3.7k sqft111 Knob Cir, Hendersonville, TN 37075Off Market
- $356,400-- bd2 ba1.6k sqft270 Sanders Ferry Rd, Hendersonville, TN 37075Off Market
- $466,300-- bd1 ba1.7k sqft270A Sanders Ferry Rd, Hendersonville, TN 37075Off Market
- $1,108,9003 bd3 ba3k sqft109 Knob Cir, Hendersonville, TN 37075Off Market
- $983,000-- bd2 ba1.8k sqft101 Knob Cir, Hendersonville, TN 37075Off Market
- $468,300-- bd2 ba1.5k sqft272 Sanders Ferry Rd, Hendersonville, TN 37075Off Market
- $2,702,2006 bd7 ba8.5k sqft107 Knob Cir, Hendersonville, TN 37075Off Market
- $1,376,8004 bd3 ba4.4k sqft103 Knob Cir, Hendersonville, TN 37075Off Market
A local agent can set up tours, give advice and negotiate with sellers.
A local lender can help you make sure your offer is ready when you are.
Similar homes
- $1,395,0003 bd3 ba2k sqft110 Walnut Dr, Hendersonville, TN 37075For Sale
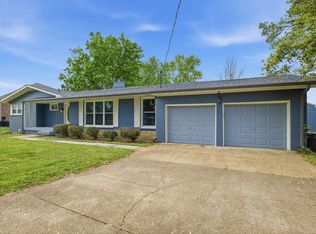
 MLS ID #3288316, Tiffany Friedmann. RealTracs MLS as distributed by MLS GRID
 - $1,400,0003 bd4 ba3k sqft182 Cherokee Rd, Hendersonville, TN 37075For Sale
 MLS ID #3251460, Tish Roney. RealTracs MLS as distributed by MLS GRID
 - $1,299,0004 bd4 ba2.8k sqft242 Lake Terrace Dr, Hendersonville, TN 37075For Sale
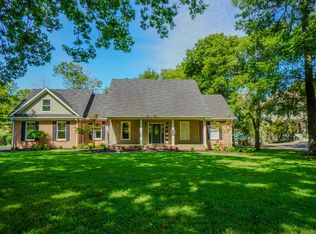 MLS ID #3305375, Nicole Fedorchek. RealTracs MLS as distributed by MLS GRID
 - $1,299,0005 bd4 ba4.3k sqft133 Windmill Pointe Cir, Hendersonville, TN 37075For Sale
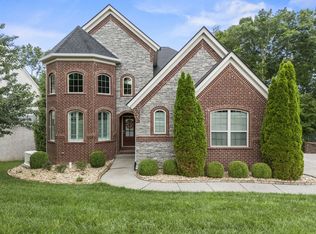 MLS ID #3224897, Christopher Barboni. RealTracs MLS as distributed by MLS GRID
 - $799,0006 bd3 ba3.9k sqft463 Walton Ferry Rd, Hendersonville, TN 37075For SaleMLS ID #3287957, Lisa Marie Mason. RealTracs MLS as distributed by MLS GRID
- $749,9004 bd4 ba3.5k sqft640 Bonita Pkwy S, Hendersonville, TN 37075For SaleMLS ID #3319971, Troy Towe. RealTracs MLS as distributed by MLS GRID
- $1,350,0003 bd2 ba2.2k sqft110 Meadowlake Ct, Hendersonville, TN 37075For SaleMLS ID #3232034, Kay Russell, Broker, GRI. RealTracs MLS as distributed by MLS GRID
- $738,0004 bd4 ba3k sqft650 Bonita Pkwy S, Hendersonville, TN 37075For SaleMLS ID #3319401, Brian Wiggins. RealTracs MLS as distributed by MLS GRID
- $1,349,9005 bd4 ba3.5k sqft207 Bluegrass Dr, Hendersonville, TN 37075For SaleMLS ID #3304280, Angela Ambrose. RealTracs MLS as distributed by MLS GRID
- $634,9004 bd2 ba2.9k sqft126 Choctaw Dr, Hendersonville, TN 37075For SaleMLS ID #3316096, Amy Hogg. RealTracs MLS as distributed by MLS GRID
- $1,025,0004 bd5 ba4.4k sqft101 Governors Point Blvd, Hendersonville, TN 37075For SaleMLS ID #3246052, Kerolos Adly. RealTracs MLS as distributed by MLS GRID
- $1,200,0005 bd5 ba4.5k sqft106 Hidden Point, Hendersonville, TN 37075For SaleMLS ID #3158521, Todd Ryan. RealTracs MLS as distributed by MLS GRID
- $1,499,9003 bd4 ba4.3k sqft100 Lakecrest Cir, Hendersonville, TN 37075For SaleMLS ID #3304719, Jack Gaughan. RealTracs MLS as distributed by MLS GRID
- $1,150,0004 bd4 ba3.5k sqft109B Earline Dr, Hendersonville, TN 37075New ConstructionMLS ID #3294987, Blake Batson. RealTracs MLS as distributed by MLS GRID
- $879,0004 bd4 ba3.6k sqft121 Saranac Trl, Hendersonville, TN 37075For SaleMLS ID #3302230, Angela D. McCorkle. RealTracs MLS as distributed by MLS GRID
- $795,0004 bd3 ba4.1k sqft103 Jefferson Dr, Hendersonville, TN 37075For SaleMLS ID #3261536, Judy Wood. RealTracs MLS as distributed by MLS GRID
- $998,9504 bd4 ba3.8k sqft335 Raintree Dr, Hendersonville, TN 37075New ConstructionMLS ID #3314237, Justin Tucker. RealTracs MLS as distributed by MLS GRID
- $899,9004 bd4 ba3.5k sqft120 Fraser Pl, Hendersonville, TN 37075For SaleMLS ID #3219696, Lindsay Denney. RealTracs MLS as distributed by MLS GRID
- $759,9004 bd3 ba3.4k sqft103 Longview Rdg, Hendersonville, TN 37075For SaleMLS ID #3285867, Debbie Ryckeley. RealTracs MLS as distributed by MLS GRID
- $674,9004 bd3 ba3.1k sqft136 Ballentrae Dr, Hendersonville, TN 37075For SaleMLS ID #3263369, Jonathan Minerick. RealTracs MLS as distributed by MLS GRID
