Rarely available in Schaumburg Meadow Knolls subdivision! This well-maintained 4 bed 2.5 bath split level sits on nearly half an acre. The main level welcomes you with an open, airy feel and tons of natural light + beautiful hardwood floors. The large primary suite with attached half bath. The lower level offers incredible versatility as a possible in-law arrangement, featuring a bedroom, full bath with walk-in shower, and generous living space + you can walk-out to the oversized two-car garage. Storage lovers rejoice with closet space throughout and a sub-basement perfect for a workshop or additional storage. Large outdoor patio for summer bbq's and backyard is ready for fun in the sun. Grande outdoor shed for all your outdoor and lawn storage needs This home is on city water and sewer and to help save you money the outside spigot uses the active well. Schaumburg schools- JB Conant High school. Close to shopping, Jewel, Walgreens and tons of dining. Easy access to the 390 and Roselle Rd. Opportunities like this do not come around often! Schedule your showing today.
Contingent
$519,000
113 W Monterey Ave, Schaumburg, IL 60193
4beds
2,600sqft
:
Get pre-qualified$3,871/mo
Single Family Residence
Built in 1966
0.46 Acres Lot
$-- Zestimate®
$200/sqft
$-- HOA
What's special
Tons of natural lightCloset space throughoutOpen airy feelBeautiful hardwood floors
- --
- on Zillow |
- 116
- views |
- 0
- saves |
Zillow last checked:
Listing updated:
Listed by:
April Hieronymus, ABR,PSA,SFR,SRES (630)894-1900,
Berkshire Hathaway HomeServices Starck Real Estate
Source: MRED as distributed by MLS GRID,MLS#: 12678697
Facts & features
Interior
Bedrooms & bathrooms
- Bedrooms: 4
- Bathrooms: 3
- Full bathrooms: 2
- 1/2 bathrooms: 1
Rooms
- Room types: Foyer
Primary bedroom
- Features: Flooring (Carpet), Window Treatments (Curtains/Drapes), Bathroom (Half)
- Level: Second
- Area: 176 Square Feet
- Dimensions: 16X11
Bedroom 2
- Features: Flooring (Hardwood), Window Treatments (Curtains/Drapes)
- Level: Second
- Area: 154 Square Feet
- Dimensions: 14X11
Bedroom 3
- Features: Flooring (Hardwood), Window Treatments (Curtains/Drapes)
- Level: Second
- Area: 100 Square Feet
- Dimensions: 10X10
Bedroom 4
- Features: Flooring (Vinyl)
- Level: Lower
- Area: 130 Square Feet
- Dimensions: 13X10
Dining room
- Features: Flooring (Hardwood), Window Treatments (Blinds)
- Level: Main
- Area: 99 Square Feet
- Dimensions: 9X11
Family room
- Features: Flooring (Vinyl), Window Treatments (Blinds)
- Level: Lower
- Area: 338 Square Feet
- Dimensions: 13X26
Foyer
- Features: Flooring (Ceramic Tile)
- Level: Main
- Area: 24 Square Feet
- Dimensions: 4X6
Kitchen
- Features: Kitchen (Eating Area-Table Space, Pantry-Closet), Flooring (Ceramic Tile), Window Treatments (Blinds)
- Level: Main
- Area: 154 Square Feet
- Dimensions: 14X11
Laundry
- Features: Flooring (Other)
- Level: Basement
- Area: 99 Square Feet
- Dimensions: 9X11
Living room
- Features: Flooring (Hardwood), Window Treatments (Blinds)
- Level: Main
- Area: 221 Square Feet
- Dimensions: 13X17
Heating
- Steam, Baseboard, Radiator(s)
Cooling
- Central Air, Window Unit(s)
Appliances
- Included: Range, Microwave, Dishwasher, Refrigerator, Washer, Dryer
- Laundry: Sink
Features
- Separate Dining Room, Workshop
- Flooring: Hardwood, Carpet
- Doors: Mirrored Closet Door(s), 6 Panel Door(s)
- Windows: Drapes, Blinds, Screens
- Basement: Finished,Sub-Basement,Exterior Entry,Partial Exposure,Rec/Family Area,Storage Space,Partial
- Attic: Unfinished
Interior area
- Total structure area: 1,224
- Total interior livable area: 2,600 sqft
- Finished area below ground: 660
Property
Parking
- Total spaces: 2
- Parking features: Asphalt, Garage Door Opener, Yes, Garage Owned, Attached, Garage
- Attached garage spaces: 2
- Has uncovered spaces: Yes
Accessibility
- Accessibility features: No Disability Access
Features
- Levels: Split Level
- Patio & porch: Patio
- Fencing: Fenced
Lot
- Size: 0.46 Acres
- Dimensions: 126x159x126x159
Details
- Additional structures: Shed(s)
- Parcel number: 07341210090000
- Special conditions: None
- Other equipment: Ceiling Fan(s), Sump Pump
Construction
Type & style
- Home type: SingleFamily
- Architectural style: Split Level
- Property subtype: Single Family Residence
Materials
- Brick
- Foundation: Concrete Perimeter
- Roof: Asphalt
Condition
- New construction: No
- Year built: 1966
Details
- Builder model: Split level with sub
Utilities & green energy
- Electric: Circuit Breakers
- Sewer: Public Sewer
- Water: Public, Well
Community & HOA
Community
- Security: Carbon Monoxide Detector(s)
- Subdivision: Meadow Knolls
HOA
- Services included: None
Location
- Region: Schaumburg
Financial & listing details
- Price per square foot: $200/sqft
- Tax assessed value: $309,810
- Annual tax amount: $8,860
- Date on market: 6/18/2026
- Ownership: Fee Simple
Estimated market value
Not available
Estimated sales range
Not available
Not available
Price history
| Date | Event | Price |
|---|---|---|
| 6/26/2026 | Contingent | $519,000$200/sqft |
Source: BHHS broker feed #12678697 Report a problem | ||
| 6/19/2026 | Listed for sale | $519,000$200/sqft |
Source: BHHS broker feed #12678697 Report a problem | ||
Public tax history
| Year | Property taxes | Tax assessment |
|---|---|---|
| 2024 | $8,056 +4% | $30,981 |
| 2023 | $7,750 -6.7% | $30,981 -8.9% |
| 2022 | $8,306 +19.4% | $33,999 +29.4% |
| 2021 | $6,956 +0.8% | $26,281 |
| 2020 | $6,904 -0.1% | $26,281 -10% |
| 2019 | $6,908 -3.5% | $29,202 +7% |
| 2018 | $7,158 +1.3% | $27,286 |
| 2017 | $7,063 +0.8% | $27,286 -2.1% |
| 2016 | $7,005 +12.7% | $27,858 +19% |
| 2015 | $6,217 -6.2% | $23,404 -6.2% |
| 2014 | $6,626 -4.4% | $24,964 -6.4% |
| 2013 | $6,929 +3.3% | $26,664 -4.4% |
| 2012 | $6,707 -0.6% | $27,890 -6.5% |
| 2011 | $6,749 +17.7% | $29,833 |
| 2010 | $5,735 +21.4% | $29,833 -10.4% |
| 2009 | $4,725 +16.9% | $33,288 -4% |
| 2008 | $4,041 +4.8% | $34,675 |
| 2007 | $3,855 -14.7% | $34,675 +15.5% |
| 2006 | $4,519 +0.8% | $30,013 |
| 2005 | $4,484 +5.8% | $30,013 |
| 2004 | $4,239 +15.8% | $30,013 +45.3% |
| 2003 | $3,661 +4.8% | $20,657 |
| 2002 | $3,492 +13.4% | $20,657 |
| 2001 | $3,078 +2.3% | $20,657 +16.7% |
| 2000 | $3,009 -0.1% | $17,701 |
| 1999 | $3,013 | $17,701 |
Find assessor info on the county website
Monthly payment
Est. payment
Payment breakdown
Explore the cost of this home by adjusting the details. Changes won't be saved.Climate risks
Neighborhood: 60193
Nearby schools
GreatSchools rating
- 7/10Edwin Aldrin Elementary SchoolGrades: K-6Distance: 1 mi
- 7/10Robert Frost Junior High SchoolGrades: 7-8Distance: 0.4 mi
- 10/10J B Conant High SchoolGrades: 9-12Distance: 2.6 mi
Schools provided by the listing agent
- Elementary: Buzz Aldrin Elementary School
- Middle: Robert Frost Junior High School
- High: J B Conant High School
- District: 54
Source: MRED as distributed by MLS GRID. This data may not be complete. We recommend contacting the local school district to confirm school assignments for this home.
- $650,0004 bd3 ba2.5k sqft119 W Monterey Ave, Schaumburg, IL 60193Sold

- $557,6004 bd2 ba2.7k sqft105 W Monterey Ave, Schaumburg, IL 60193Off Market

- $404,8003 bd1 ba1.1k sqft112 Lunt Ave, Schaumburg, IL 60193Off Market
- $520,8003 bd2 ba1.8k sqft104 Lunt Ave, Schaumburg, IL 60193Off Market
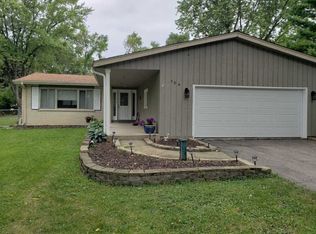
- $623,6004 bd2 ba2.4k sqft118 Lunt Ave, Schaumburg, IL 60193Off Market
- $638,3003 bd2 ba2.1k sqft114 W Monterey Ave, Schaumburg, IL 60193Off Market
- $547,5004 bd2 ba2k sqft33 W Monterey Ave, Schaumburg, IL 60193Off Market
- $525,0004 bd2 ba1.9k sqft127 W Monterey Ave, Willow Spgs, IL 60193Sold
A local agent can set up tours, give advice and negotiate with sellers.
A local lender can help you make sure your offer is ready when you are.
Similar homes
- $549,0004 bd3 ba2.3k sqft31 S Salem Dr, Schaumburg, IL 60193Active
 MLS ID #12698539, Royal Hartwig, Royal Family Real Estate. MRED as distributed by MLS GRID
 - $535,0005 bd3 ba2.3k sqft1129 Patricia Ct, Schaumburg, IL 60193Active
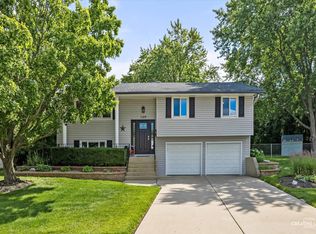 MLS ID #12687217, Aimee Derylo, eXp Realty. MRED as distributed by MLS GRID
 - $650,0004 bd3 ba2.5k sqft2326 W Weathersfield Way, Schaumburg, IL 60193Active
 MLS ID #12614584, Igor Shevchenko, Real People Realty. MRED as distributed by MLS GRID
 - $549,0004 bd3 ba3.2k sqft387 Woodlane Ct, Wood Dale, IL 60191Active
 MLS ID #12668418, Renee Schoenherr, Century 21 Circle. MRED as distributed by MLS GRID
 - $589,9004 bd3 ba2.9k sqft1N255 Prairie Ave, Glen Ellyn, IL 60137ActiveMLS ID #12705246, Pamela Trinco, CSC, Berkshire Hathaway HomeServices Chicago. MRED as distributed by MLS GRID
- $599,0005 bd3 ba2.4k sqft1472 Anvil Ct, Bartlett, IL 60103NewMLS ID #12704888, Paul Molidor, Berkshire Hathaway HomeServices Starck Real Estate. MRED as distributed by MLS GRID
- $549,9004 bd3 ba1.9k sqft959 Hill Crest Dr, Carol Stream, IL 60188ActiveMLS ID #12693593, Julie Schwager, @properties Christie's International Real Estate. MRED as distributed by MLS GRID
- $475,0003 bd2 ba1.9k sqft26W473 Parkway Dr, Winfield, IL 60190NewMLS ID #12706581, Kimberly Brown-Lewis, Redfin Corporation. MRED as distributed by MLS GRID
- $500,0003 bd4 ba2.5k sqft207 Ashley Way, Bloomingdale, IL 60108NewMLS ID #12705250, Lauren Soderstrom, @properties Christies International Real Estate. MRED as distributed by MLS GRID
- $439,0004 bd3 ba2.2k sqft60 Arizona Blvd, Hoffman Estates, IL 60169ActiveMLS ID #12692451, Kenneth Lemberger, CRS,GREEN,SRES, REMAX Legends. MRED as distributed by MLS GRID
- $450,0004 bd2 ba1.9k sqft190 S Circle Ave, Bloomingdale, IL 60108ActiveMLS ID #12701513, Dina Wasmund, CSC, Berkshire Hathaway HomeServices Starck Real Estate. MRED as distributed by MLS GRID
- $489,8963 bd2 ba2k sqft27W719 Sycamore St, West Chicago, IL 60185ActiveMLS ID #12706043, Dave Goddard, Garry Real Estate. MRED as distributed by MLS GRID
- $523,0003 bd3 ba2.7k sqft307 Terry Ln, Bloomingdale, IL 60108ActiveMLS ID #12674136, Louie Masiclat, Freedom Banc Realty, Ltd.. MRED as distributed by MLS GRID
- $489,9004 bd3 ba1.8k sqft16W661 White Pine Rd, Bensenville, IL 60106ActiveMLS ID #12700843, Susan Nagel, ABR,GRI, L.W. Reedy Real Estate. MRED as distributed by MLS GRID
- $525,0005 bd3 ba1.6k sqft1337 Degener Ave, Elmhurst, IL 60126NewMLS ID #12617898, Kevin Lally, RE/MAX At Home. MRED as distributed by MLS GRID
- $589,9005 bd3 ba2.9k sqft120 N Pine St, Geneva, IL 60134NewMLS ID #12712541, Chris Wallace, @properties Christie's International Real Estate. MRED as distributed by MLS GRID
- $549,9904 bd3 ba2.4k sqft815 E Hintz Rd, Arlington Heights, IL 60004ActiveMLS ID #12705967, Erin Felten, Keller Williams Thrive. MRED as distributed by MLS GRID
- $515,0004 bd2 ba1.7k sqft1700 Westview Ave, Lombard, IL 60148ActiveMLS ID #12675397, Carrie Garstecki, ABR,e-PRO,PSA, Keller Williams Inspire. MRED as distributed by MLS GRID
- $425,0003 bd2 ba1.5k sqft443 Glendale Rd, Roselle, IL 60172ActiveMLS ID #12692251, Marc Hoarle, Coldwell Banker Realty. MRED as distributed by MLS GRID
- $539,9004 bd3 ba2.3k sqft881 Woodhollow Ln, Buffalo Grove, IL 60089Price ChangeMLS ID #12686035, Lindsey Kaplan, @properties Christie's International Real Estate. MRED as distributed by MLS GRID
