Visit REALTOR website for additional information. This is an Model "Metz 11" Model with approx. 1428 sqft. Pine Meadows is an active adult lifestyle community located east of Fergus. It is a Land Lease community of 195 bungalow style homes. Welcome to this beautifully renovated, truly move-in-ready home in Pine Meadows. This bright two bedroom (den), two bathroom residence features a fully finished basement complete with a workshop, two versatile office/family room spaces, a cold cellar, heated floors, and a three piece bathroom. The main floor showcases engineered walnut hardwood flooring and fresh, neutral paint tones. The spacious primary bedroom offers large windows, an upgraded ensuite with a walk in shower, and a walk-in closet with custom built in shelving. Outside, the patterned concrete driveway has been widened to complement the oversized two car garage, which includes a storage loft and a 220volt power outlet, The kitchen is warm and inviting with solid oak cabinetry, granite counter tops, an upgraded backsplash, and a reverse osmosis drinking water system. The main floor den overlooks serene greenspace with mature trees and features a propane fireplace and sliding doors leading to a large interlock patio with a retractable awning, perfect for outdoor living. The main floor laundry room includes newer appliances and an upgraded stainless steel laundry tub, along with convenient access to the garage. For added peace of mind, the home is equipped with five exterior CCTV cameras connected to an indoor DVR, TV monitor, and remote viewing capabilities. Land Lease: $769.98 2025 Yearly Taxes: $2605.83Maintenance: $612.60
Under contract
C$685,000
113 White Bark Way, Centre Wellington, ON N0B 1J0
2beds
3baths
Condominium
Built in ----
-- sqft lot
$-- Zestimate®
C$--/sqft
C$1,383/mo HOA
What's special
Beautifully renovatedFully finished basementCold cellarHeated floorsThree piece bathroomEngineered walnut hardwood flooringFresh neutral paint tones
- 33 days |
- 6 |
- 0 |
Zillow last checked:
Listing updated:
Listed by:
PG DIRECT REALTY LTD.
Source: TRREB,MLS®#: X13411610 Originating MLS®#: Toronto Regional Real Estate Board
Originating MLS®#: Toronto Regional Real Estate BoardFacts & features
Interior
Bedrooms & bathrooms
- Bedrooms: 2
- Bathrooms: 3
Primary bedroom
- Level: Main
- Dimensions: 4.27 x 3.99
Bedroom
- Level: Main
- Dimensions: 5.49 x 3.94
Den
- Level: Basement
- Dimensions: 2.04 x 4.57
Dining room
- Level: Main
- Dimensions: 3.45 x 3.99
Kitchen
- Level: Main
- Dimensions: 3.05 x 3.99
Living room
- Level: Main
- Dimensions: 4.09 x 3.99
Office
- Level: Basement
- Dimensions: 3.51 x 3.84
Workshop
- Level: Basement
- Dimensions: 8.69 x 7.92
Heating
- Forced Air, Ground Source
Cooling
- Other
Appliances
- Included: Water Heater
- Laundry: In Hall
Features
- Basement: Finished,Full
- Has fireplace: Yes
- Fireplace features: Propane
Interior area
- Living area range: 1400-1599 null
Property
Parking
- Total spaces: 4
- Parking features: Private, Garage Door Opener
- Has garage: Yes
Features
- Patio & porch: Patio
- Exterior features: Landscaped, Year Round Living
- Has view: Yes
- View description: Trees/Woods
- Waterfront features: None
Lot
- Features: Golf, Library, Rec./Commun.Centre
Details
- Other equipment: Sump Pump
Construction
Type & style
- Home type: Condo
- Architectural style: Bungalow
- Property subtype: Condominium
Materials
- Vinyl Siding
- Foundation: Poured Concrete
- Roof: Asphalt Shingle
Community & HOA
Community
- Senior community: Yes
HOA
- Amenities included: Game Room, Party Room/Meeting Room, Recreation Room
- Services included: Common Elements Included
- HOA fee: C$1,383 monthly
- HOA name: N/A
Location
- Region: Centre Wellington
Financial & listing details
- Annual tax amount: C$2,605
- Date on market: 6/7/2026
PG DIRECT REALTY LTD.
PG DIRECT REALTY LTD.
By pressing Contact Agent, you agree that the real estate professional identified above may call/text you about your search, which may involve use of automated means and pre-recorded/artificial voices. You don't need to consent as a condition of buying any property, goods, or services. Message/data rates may apply. You also agree to our Terms of Use. Zillow does not endorse any real estate professionals. We may share information about your recent and future site activity with your agent to help them understand what you're looking for in a home.
Price history
Price history is unavailable.
Public tax history
Tax history is unavailable.
Climate risks
Neighborhood: N0B
Nearby schools
GreatSchools rating
No schools nearby
We couldn't find any schools near this home.
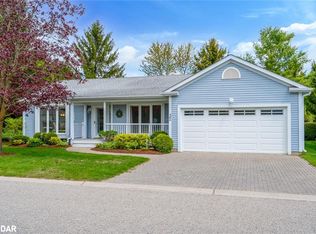
- C$679,9002 bd2 ba1.4k sqft32 White Bark Way, Centre Wellington, ON N0B1J0Pending
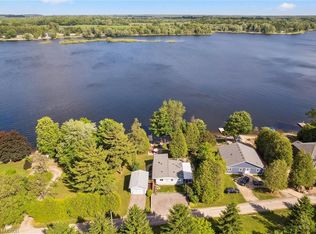
- C$875,0004 bd2 ba1.1k sqft346 3rd St, Belwood, ON N0B1J0Sold
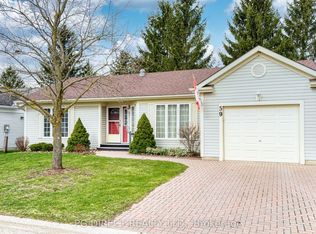
- C$524,9993 bd3 ba-- sqft59 Pine Ridge Rd, Centre Wellington, ON N0B1J0For Sale
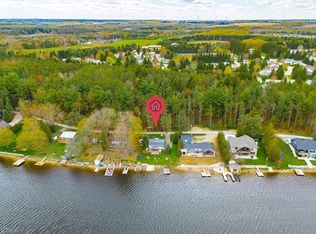
- C$549,9004 bd2 ba955 sqft335 3rd St, Belwood, ON N0B1J0For Sale
- C$749,9002 bd3 ba-- sqft162 Pine Ridge Rd, Centre Wellington, ON N0B1J0For Sale
- C$440,0002 bd2 ba844 sqft428 Pine Pass, Centre Wellington, ON N1M2W5For Sale
- C$369,9002 bd1 ba-- sqft407 Teak Trl, Centre Wellington, ON N1M2W5For Sale
- C$335,0002 bd1 ba757 sqft524 Poplar Pl, Centre Wellington, ON N0B1J0For Sale
Similar homes
- C$679,9003 bd2 ba-- sqft279 Strathallan St, Centre Wellington, ON N1M 3L6For Sale
 MLS ID #X13463982, Century 21 Heritage House Ltd. TRREB
 - C$724,9003 bd2 ba-- sqft129 Parkside Dr W, Centre Wellington, ON N1M 3M4For Sale
 MLS ID #X13520026, Keller Williams Home Group Realty. TRREB
 - C$699,9003 bd3 ba-- sqft1 Mill St W #1, Centre Wellington, ON N0B 1S0For Sale
 MLS ID #X13412840, RE/MAX Real Estate Centre Inc.. TRREB
 - C$609,0004 bd2 ba-- sqft370 Argyll St, Centre Wellington, ON N1M 2Y3For Sale
 MLS ID #X13465898, ROYAL LEPAGE MEADOWTOWNE REALTY. TRREB
 - C$699,0003 bd2 ba-- sqft63 Maple Cres, Orangeville, ON L9W 1X6For SaleMLS ID #W13546966, ROYAL LEPAGE RCR REALTY. TRREB
- C$929,9003 bd2 ba-- sqft10 Pattison Pl, Centre Wellington, ON N1M 3V1For SaleMLS ID #X13529722, PG DIRECT REALTY LTD.. TRREB
- C$699,9004 bd2 ba-- sqft28 Edward St, Mapleton, ON N0G 1P0For SaleMLS ID #X13501260, Keller Williams Home Group Realty. TRREB
- C$749,9994 bd2 ba-- sqft13 Ellen Cres, Erin, ON N0B 2E0For SaleMLS ID #X13509396, CENTURY 21 MILLENNIUM INC.. TRREB
- C$769,0003 bd2 ba-- sqft18 Station St, Amaranth, ON L9W 0V2For SaleMLS ID #X13491378, RE/MAX REALTRON REALTY INC.. TRREB
- C$723,9003 bd2 ba-- sqft157 Leeson St S, Grand Valley, ON L9W 5Y8For SaleMLS ID #X13217948, Royal LePage Royal City Realty. TRREB
- C$849,0003 bd3 ba-- sqft57 Water St E, Centre Wellington, ON N0B 1S0For SaleMLS ID #X13503258, Your Hometown Realty Ltd. TRREB
- C$869,9004 bd2 ba-- sqft13 Douglas Cres, Erin, ON N0B 1Z0For SaleMLS ID #X13532108, RE/MAX REAL ESTATE CENTRE INC.. TRREB
- C$679,0002 bd2 ba-- sqft190 Grange St, Guelph, ON N1E 2W1For SaleMLS ID #X13466950, Royal LePage Royal City Realty. TRREB
- C$599,9003 bd1 ba-- sqft91 Dumbarton St, Guelph, ON N1E 3T5For SaleMLS ID #X13543192, RE/MAX Real Estate Centre Inc. TRREB
- C$874,9004 bd3 ba-- sqft599 Harvey St, Centre Wellington, ON N1M 3J4For SaleMLS ID #X13430886, Keller Williams Home Group Realty. TRREB
- C$784,9003 bd2 ba-- sqft44 Inverness Dr, Guelph, ON N1E 6K3For SaleMLS ID #X13535394, Century 21 Heritage House Ltd. TRREB
- C$499,9003 bd1 ba-- sqft250 Saint George St E, Centre Wellington, ON N1M 1K4For SaleMLS ID #X13477652, RE/MAX Real Estate Centre Inc. TRREB
- C$719,9994 bd2 ba-- sqft164 Courtney Cres, Orangeville, ON L9W 4S4For SaleMLS ID #W13519726, RE/MAX REAL ESTATE CENTRE INC.. TRREB
- C$669,0003 bd1 ba-- sqft213 Mason Blvd, Halton Hills, ON L7J 1A7For SaleMLS ID #W13505622, RE/MAX GOLD REALTY INC.. TRREB
- C$849,9004 bd3 ba-- sqft708 Campbell Ave, Centre Wellington, ON N1M 3M9For SaleMLS ID #X13235458, Century 21 Excalibur Realty Inc. TRREB
- Ontario
- Wellington County
- Centre Wellington
- N0B 1J0
- 113 White Bark Way
Nearby cities
Nearby zip codes
Other Centre Wellington Topics
