Rarely available true 1 story home on a spacious 0.27-acre lot in one of Garner's most convenient locations! This sought-after Azalea floor plan offers easy single-level living with an open, airy layout, 10-foot ceilings, elegant wainscoting in the entry and dining areas, and two-piece crown molding throughout the main living areas. The heart of the home is the chef-inspired kitchen, featuring abundant cabinetry, gorgeous granite countertops, stainless steel appliances, a gas cooktop and range, double ovens, and an expansive center island perfect for gathering with family and friends. The kitchen overlooks the large family room with a cozy gas fireplace, creating an ideal space for both everyday living and entertaining. An open dining area and breakfast nook give you flexibility to arrange your home for how you live. The spacious owner's suite features a tray ceiling, walk-in closet, dual vanities, and a beautifully tiled walk-in shower. Two additional bedrooms share a well-appointed hall bath, providing comfortable accommodations for family or guests. Granite countertops continue throughout all bathrooms, and thoughtful upgrades include dual-flush toilets. The inviting three-season room with sliding panels, offering the perfect place to enjoy your morning coffee, unwind in the evenings, or entertain guests year-round, without the pollen cleanup of a screened porch. Step outside to the fenced backyard, where you'll find plenty of room for gardening, pets, play, or outdoor gatherings. This home is move in ready with all the upgrades you want, quality finishes, modern conveniences, and a highly desirable single level lifestyle that is difficult to find in this size home, on a large lot. Conveniently located just: • 0.8 miles to Bryan Road Elementary School • 1.1 miles to South Garner High School • 1.4 miles to Centennial Park • 2.6 miles to Timber Crossings Shopping Center • 3.3 miles to White Oak Crossing Shopping Center, dining, and entertainment • 4 miles to Lake Benson Park and its scenic trails, lake access, and recreational amenities Commuters will appreciate easy access to I-40, I-540, US-70, and NC-50/Benson Road, making travel throughout the Triangle simple and convenient. Don't miss this opportunity to own a rare ranch home with exceptional living space, thoughtful upgrades, and an unbeatable Garner location.
Pending
$425,000
113 Whitetail Deer Ln, Garner, NC 27529
3beds
1,914sqft
:
Get pre-qualified$2,608/mo
Single Family Residence, Residential
Built in 2020
0.27 Acres Lot
$423,900 Zestimate®
$222/sqft
$50/mo HOA
What's special
Cozy gas fireplaceTray ceilingChef-inspired kitchenBeautifully tiled walk-in showerFenced backyardGorgeous granite countertopsDouble ovens
- 42 days |
- 85 |
- 1 |
Likely to sell faster than
Zillow last checked:
Listing updated:
Listed by:
Chip Barker 919-271-1074,
Real Broker, LLC
Source: Doorify MLS,MLS#: 10173382
Facts & features
Interior
Bedrooms & bathrooms
- Bedrooms: 3
- Bathrooms: 2
- Full bathrooms: 2
Heating
- Central, Fireplace(s), Forced Air, Natural Gas
Cooling
- Ceiling Fan(s), Central Air, Electric, Heat Pump
Appliances
- Included: Built-In Electric Oven, Cooktop, Dishwasher, Disposal, Double Oven, Dryer, Exhaust Fan, Free-Standing Refrigerator, Gas Cooktop, Gas Water Heater, Microwave, Oven, Refrigerator, Stainless Steel Appliance(s), Water Heater
- Laundry: Inside, Laundry Room
Features
- Bathtub/Shower Combination, Breakfast Bar, Ceiling Fan(s), Chandelier, Crown Molding, Double Vanity, Eat-in Kitchen, Entrance Foyer, Granite Counters, High Ceilings, Kitchen Island, Kitchen/Dining Room Combination, Living/Dining Room Combination, Open Floorplan, Pantry, Master Downstairs, Recessed Lighting, Shower Only, Smooth Ceilings, Stone Counters, Tray Ceiling(s), Walk-In Closet(s), Walk-In Shower, Water Closet
- Flooring: Carpet, Laminate, Vinyl, Simulated Wood, Tile
- Windows: Blinds, Double Pane Windows, Insulated Windows, Screens
- Number of fireplaces: 1
- Fireplace features: Family Room, Gas, Gas Log
- Common walls with other units/homes: No Common Walls
Interior area
- Total structure area: 1,914
- Total interior livable area: 1,914 sqft
- Finished area above ground: 1,914
- Finished area below ground: 0
Property
Parking
- Total spaces: 4
- Parking features: Attached, Driveway, Enclosed, Garage, Garage Door Opener, Garage Faces Front, Inside Entrance, Kitchen Level, Off Street, On Site, On Street, Outside, Paved, Private, Side By Side
- Attached garage spaces: 2
Accessibility
- Accessibility features: Level Flooring
Features
- Levels: One
- Stories: 1
- Patio & porch: Enclosed, Front Porch, Patio, Rear Porch, Screened
- Exterior features: Barbecue, Fenced Yard, Outdoor Grill, Private Yard, Rain Gutters, Smart Lock(s)
- Fencing: Back Yard, Wood
- Has view: Yes
- View description: Neighborhood
Lot
- Size: 0.27 Acres
- Features: Back Yard, City Lot, Cleared, Front Yard, Gentle Sloping, Landscaped, Open Lot, Private, Rectangular Lot, Rolling Slope, Sloped Down
Details
- Additional structures: None
- Parcel number: 162901153012 0457050
- Zoning: R4
- Special conditions: Standard
Construction
Type & style
- Home type: SingleFamily
- Architectural style: Cottage, Craftsman, Ranch, Traditional, Transitional
- Property subtype: Single Family Residence, Residential
Materials
- Stone, Vinyl Siding
- Foundation: Slab
- Roof: Shingle, Metal
Condition
- New construction: No
- Year built: 2020
Details
- Builder name: D.R. Horton
Utilities & green energy
- Sewer: Public Sewer
- Water: Public
- Utilities for property: Electricity Connected, Natural Gas Connected, Sewer Connected, Water Connected
Community & HOA
Community
- Features: Street Lights, Suburban, None
- Subdivision: Clifford Grove
HOA
- Has HOA: Yes
- Amenities included: None
- Services included: None
- HOA fee: $150 quarterly
Location
- Region: Garner
Financial & listing details
- Price per square foot: $222/sqft
- Tax assessed value: $401,421
- Annual tax amount: $4,183
- Date on market: 6/11/2026
- Road surface type: Asphalt, Paved
Estimated market value
$423,900
$403,000 - $445,000
$1,941/mo
Price history
| Date | Event | Price |
|---|---|---|
| 6/18/2026 | Pending sale | $425,000$222/sqft |
Source:  Doorify MLS #10173382 Report a problem Doorify MLS #10173382 Report a problem | ||
| 6/11/2026 | Listed for sale | $425,000$222/sqft |
Source: Doorify MLS #10173382 Report a problem | ||
| 5/9/2023 | Sold | $425,000$222/sqft |
Source: Doorify MLS #2502086 Report a problem | ||
| 4/8/2023 | Contingent | $425,000$222/sqft |
Source: Doorify MLS #2502086 Report a problem | ||
| 3/29/2023 | Listed for sale | $425,000+26.4%$222/sqft |
Source: Doorify MLS #2502086 Report a problem | ||
| 8/5/2020 | Sold | $336,311$176/sqft |
Source: Doorify MLS #2313707 Report a problem | ||
Public tax history
| Year | Property taxes | Tax assessment |
|---|---|---|
| 2025 | $4,183 +0.3% | $401,421 |
| 2024 | $4,169 +11.3% | $401,421 +38.3% |
| 2023 | $3,746 +9.9% | $290,218 +0.3% |
| 2022 | $3,410 +5.3% | $289,334 |
| 2021 | $3,238 | $289,334 |
| 2020 | -- | $289,334 +345.1% |
| 2019 | $133 | $65,000 |
Find assessor info on the county website
Monthly payment
Est. payment
Payment breakdown
Explore the cost of this home by adjusting the details. Changes won't be saved.Climate risks
Neighborhood: 27529
Nearby schools
GreatSchools rating
- 8/10Bryan Road ElementaryGrades: PK-5Distance: 0.4 mi
- 4/10East Garner MiddleGrades: 6-8Distance: 3 mi
- 7/10South Garner HighGrades: 9-12Distance: 0.7 mi
Schools provided by the listing agent
- Elementary: Wake - Bryan Road Elementary
- Middle: Wake - East Garner Middle
- High: Wake - South Garner High
Source: Doorify MLS. This data may not be complete. We recommend contacting the local school district to confirm school assignments for this home.
- $468,5004 bd3 ba2.5k sqft109 Whitetail Deer Ln, Garner, NC 27529Off Market

- $531,2004 bd3 ba3.1k sqft117 Whitetail Deer Ln, Garner, NC 27529Off Market
- $495,0004 bd3 ba2.5k sqft121 Whitetail Deer Ln, Garner, NC 27529Sold

- $547,4004 bd4 ba3.2k sqft142 Whitetail Deer Lane, Garner, NC 27529Off Market
- $529,6004 bd4 ba3.1k sqft125 Whitetail Deer Ln, Garner, NC 27529Off Market
- $540,0004 bd3 ba3.2k sqft106 Sambar Deer Ln, Garner, NC 27529Sold
- $417,0003 bd2 ba1.9k sqft129 Whitetail Deer Ln, Garner, NC 27529Off Market
- $378,0005.16 Acres1675 Clifford Rd, Garner, NC 27529Off Market
A local agent can set up tours, give advice and negotiate with sellers.
Similar homes
- $425,0004 bd3 ba2.2k sqft245 Madden Rose Loop, Garner, NC 27529For Sale
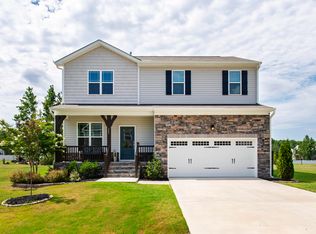
 MLS ID #10178886, Gretchen Coley. Doorify MLS
 - $520,0005 bd3 ba2.8k sqft107 Harpers Landing Rd, Garner, NC 27529For Sale
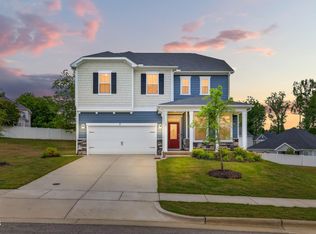 MLS ID #10167074, Taryn Sanchez. Doorify MLS
 - $469,0004 bd3 ba2.7k sqft27 Langdon Pointe Dr, Garner, NC 27529For Sale
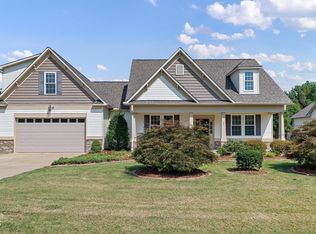 MLS ID #10181064, Sherry Byrd. Doorify MLS
 - $458,8004 bd3 ba2.5k sqft41 Lockhaven Dr, Garner, NC 27529For Sale
 MLS ID #10165313, Kristin Miller. Doorify MLS
 - $450,0004 bd3 ba2.6k sqft413 Pierce Landing Dr, Garner, NC 27529For SaleMLS ID #10158439, Luis Santana. Doorify MLS
- $514,9003 bd3 ba2k sqft602 Rand Mill Rd, Garner, NC 27529For SaleMLS ID #10154901, Pierre R LaPierre-Herrera. Doorify MLS
- $445,0004 bd4 ba2.5k sqft96 Looping Horse Cir, Angier, NC 27501For SaleMLS ID #10181631, Blanche Stanley. Doorify MLS
- $455,0004 bd3 ba2.7k sqft444 Streamliner Blvd, Clayton, NC 27520For SaleMLS ID #10177396, Shuntrelle Thornton Jones. Doorify MLS
- $399,0003 bd3 ba2k sqft102 Regal Pond Dr, Angier, NC 27501For SaleMLS ID #10176695, Shari Austin. Doorify MLS
- $455,0003 bd3 ba2.4k sqft56 Mallard Loop Dr, Clayton, NC 27527For SaleMLS ID #10173892, Christina Friscia-Hale. Doorify MLS
- $465,0003 bd3 ba2.3k sqft4640 Okeechobee Ct, Fuquay Varina, NC 27526For SaleMLS ID #10171663, Brenda Dubbelman. Doorify MLS
- $417,5004 bd3 ba2k sqft906 Ribbonleaf Ln, Fuquay Varina, NC 27526For SaleMLS ID #10179710, Kelli Meyer. Doorify MLS
- $419,0003 bd3 ba2k sqft206 S Titus Ln, Wendell, NC 27591For SaleMLS ID #10172365, John Hartofelis. Doorify MLS
- $424,9004 bd3 ba2.4k sqft180 Long Grass Drive, Smithfield, NC 27577For Sale
 MLS ID #100574437, Sarah Houck, EXP Realty LLC - C. Hive MLS
 - $414,9004 bd3 ba2.3k sqft164 E Ravano Dr, Clayton, NC 27527For SaleMLS ID #10159447, Christine Ferree Stilley. Doorify MLS
- $422,9003 bd3 ba1.9k sqft452 Brodie Rose Landing Way, Smithfield, NC 27577For SaleMLS ID #10179769, Janet Mack Beach. Doorify MLS
- $384,9003 bd3 ba2.3k sqft539 River Dell Townes Avenue, Clayton, NC 27527For SaleMLS ID #100572053, Annice Lee Broadwell, HomeTowne Realty. Hive MLS
- $409,0003 bd3 ba2.1k sqft56 Curling Creek Dr, Clayton, NC 27527For SaleMLS ID #10160548, Kathleen Carlton. Doorify MLS
- $455,0004 bd3 ba2.5k sqft124 Shady Oaks Dr, Benson, NC 27504For SaleMLS ID #10176197, Daina Monsma. Doorify MLS
- $399,9003 bd2 ba1.8k sqft165 Carbone Ln, Clayton, NC 27527For SaleMLS ID #10158235, Shannon Bass. Doorify MLS
