Set in Charlottesville's Highlands neighborhood minutes from Crozet, this move-in-ready all-brick one-level home offers 4 bedrooms, 2 baths, and 2,200 sq ft of comfortable single-floor living on a .35-acre lot ? with a new roof (2026), fresh paint, and new carpet throughout. Parquet wood floors and crown molding welcome you into a formal dining room and a dedicated study with floor-to-ceiling built-in cabinetry. The great room impresses with soaring vaulted ceilings, dual skylights, a brick wood-burning fireplace, and sliding glass doors to the rear patio and screened porch. The kitchen features oak cabinetry, stainless gas range, peninsula with sink, and a large walk-in pantry. The primary suite includes a walk-in closet and private bath with soaking tub and dual vanities. Two additional bedrooms share a full hall bathroom and a second built-in office/4th bedroom room adds versatility. Two-car garage. Minutes to Crozet, UVA, UVA Health, downtown Charlottesville, the Blue Ridge Mountains, and Virginia wine country.,Wood Cabinets,Fireplace in Great Room
Pending
Street View
$525,000
1130 Highlands Dr, Charlottesville, VA 22901
4beds
2,231sqft
Single Family Residence
Built in 1994
0.35 Acres Lot
$540,100 Zestimate®
$235/sqft
$110/mo HOA
What's special
- 96 days
- 318
- 0
Likely to sell faster than
Zillow last checked:
Listing updated:
Listed by:
DENISE RAMEY TEAM,
LONG & FOSTER - CHARLOTTESVILLE WEST 434-812-2388
Source: Long & Foster Broker Feed,MLS#: 678754
Facts & features
Interior
Bedrooms & bathrooms
- Bedrooms: 4
- Bathrooms: 2
- Full bathrooms: 2
Heating
- Central, Heat Pump(s)
Cooling
- Programmable Thermostat, Central A/C
Appliances
- Included: Dryer, Washer
Features
- Entry Level Bedroom
- Flooring: Carpet, Laminated, Wood
- Has basement: No
- Number of fireplaces: 1
Interior area
- Total structure area: 2,231
- Total interior livable area: 2,231 sqft
Property
Features
- Levels: One
- Stories: 1
Lot
- Size: 0.35 Acres
- Features: Landscaping
Details
- Parcel number: 057A0010007900
Construction
Type & style
- Home type: SingleFamily
- Architectural style: Detached
- Property subtype: Single Family Residence
Materials
- Brick
- Roof: Architectural Shingle
Condition
- New construction: No
- Year built: 1994
Utilities & green energy
- Sewer: Public Sewer
- Water: Public
Community & HOA
Community
- Condo and coop fee: $50
- Subdivision: Unknown
HOA
- Has HOA: Yes
- HOA fee: $60 monthly
Location
- Region: Charlottesville
Financial & listing details
- Price per square foot: $235/sqft
- Tax assessed value: $520,200
- Annual tax amount: $4,674
- Date on market: 6/25/2026
- Ownership: Other
Estimated market value
$540,100
$502,000 - $578,000
$2,924/mo
Price history
| Date | Event | Price |
|---|---|---|
| 8/27/2026 | Sold | $540,000+2.9%$242/sqft |
Source:  CAAR #678754 Report a problem CAAR #678754 Report a problem | ||
| 7/8/2026 | Pending sale | $525,000$235/sqft |
Source: CAAR #678754 Report a problem | ||
| 6/24/2026 | Listed for sale | $525,000$235/sqft |
Source: CAAR #678754 Report a problem | ||
Public tax history
| Year | Property taxes | Tax assessment |
|---|---|---|
| 2025 | $4,651 +19.7% | $520,200 +14.4% |
| 2024 | $3,885 +4.8% | $454,900 +4.8% |
| 2023 | $3,706 +0.6% | $433,900 +0.6% |
| 2022 | $3,685 +7.1% | $431,500 +7.1% |
| 2021 | $3,442 +9.1% | $403,000 +9.1% |
| 2020 | $3,155 +3.2% | $369,400 +3.2% |
| 2019 | $3,057 +1.1% | $358,000 -0.6% |
| 2018 | $3,023 +111.2% | $360,300 +5.6% |
| 2017 | $1,431 -45.1% | $341,200 +9.7% |
| 2016 | $2,608 +11% | $310,900 +8.3% |
| 2015 | $2,351 | $287,000 +0.8% |
| 2014 | -- | $284,700 -0.8% |
| 2013 | -- | $287,000 -0.8% |
| 2012 | -- | $289,200 -0.8% |
| 2011 | -- | $291,500 -0.7% |
| 2010 | -- | $293,700 -5.3% |
| 2009 | -- | $310,000 -0.6% |
| 2008 | -- | $311,800 +0.9% |
| 2007 | -- | $308,900 +16.6% |
| 2006 | -- | $265,000 |
| 2005 | -- | $265,000 +13.3% |
| 2004 | -- | $233,900 |
| 2003 | -- | $233,900 -1.5% |
| 2002 | -- | $237,400 |
| 2001 | -- | $237,400 |
Find assessor info on the county website
Monthly payment
Est. payment
Payment breakdown
Explore the cost of this home by adjusting the details. Changes won't be saved.Climate risks
Neighborhood: 22901
Nearby schools
Schools provided by the listing agent
- Elementary: Crozet
- Middle: Henley
- High: Western Albemarle
- District: Albemarle County Public Schools
Source: Long & Foster Broker Feed. This data may not be complete. We recommend contacting the local school district to confirm school assignments for this home.
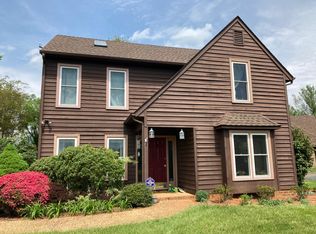
- $445,9003 bd3 ba1.6k sqft1140 Highlands Dr, Charlottesville, VA 22901Off Market
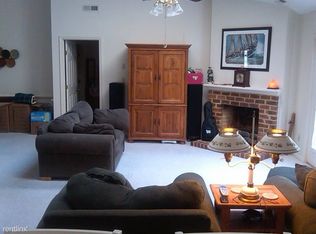
- $508,6003 bd2 ba1.8k sqft1120 Highlands Dr, Charlottesville, VA 22901Off Market
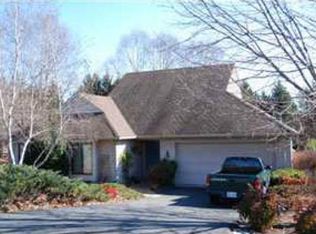
- $542,2003 bd2 ba2k sqft4825 Mechums River Rd, Charlottesville, VA 22901Off Market
- $300,0003 bd2 ba1.1k sqft1150 Highlands Dr, Charlottesville, VA 22901Sold
Similar homes
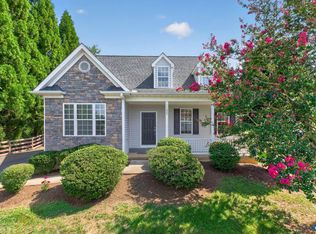
- $479,0003 bd3 ba1.7k sqft1285 Amber Ridge Rd, Charlottesville, VA 22901For Sale
 MLS ID #681632, THE CROMER TEAM, NEST REALTY GROUP. CAAR
 - $640,0004 bd3 ba3k sqft1937 Delila Dr, Charlottesville, VA 22901For Sale
 MLS ID #680589, DENISE RAMEY TEAM, LONG & FOSTER - CHARLOTTESVILLE WEST. CAAR
 - $505,0004 bd3 ba2.6k sqft412 Berwick Ct, Charlottesville, VA 22901For Sale
 MLS ID #681561, SAL MILIONE, TARGET THE MARKET REAL ESTATE. CAAR
 - $599,9904 bd2 ba2.2k sqft337 Carrsbrook Dr, Charlottesville, VA 22901For Sale
 MLS ID #675687, HARRY RINDLER, LONG & FOSTER - CHARLOTTESVILLE. CAAR
 - $509,0003 bd2 ba1.6k sqft668 Miller School Rd, Charlottesville, VA 22903For SaleMLS ID #679186, BEVERLY STERMER, REAL BROKER LLC. CAAR
- $599,9005 bd4 ba3.1k sqft2606 Huntington Rd, Charlottesville, VA 22901For SaleMLS ID #681661, GARY PALMER, TOWN REALTY. CAAR
- $549,0004 bd3 ba1.7k sqft1479 Gray Stone Ct, Charlottesville, VA 22902For SaleMLS ID #681543, KELLY FAILLACE, MONTAGUE, MILLER & CO. - WESTFIELD. CAAR
- $545,0003 bd3 ba2.7k sqft28 Little Chestnut Ln, Lyndhurst, VA 22952For SaleMLS ID #682209, DANNY MORRIS, REAL ESTATE PLUS. CAAR
- $649,0004 bd3 ba2.6k sqft118 Woodstock Dr, Charlottesville, VA 22901For SaleMLS ID #681493, ALYSON SNIDER, DONNA GOINGS REAL ESTATE LLC. CAAR
- $509,9004 bd4 ba2.6k sqft25 Fesha Ln, Fishersville, VA 22939For SaleMLS ID #682042, MONYA DECKER, DECKER REALTY. CAAR
- $475,0003 bd2 ba2.5k sqft1217 Meadowbrook Rd, Waynesboro, VA 22980For SaleMLS ID #681865, HEATHER BROGDEN, KLINE & CO. REAL ESTATE. CAAR
- $729,0004 bd3 ba2.9k sqft1230 Dunlora Dr, Charlottesville, VA 22901For SaleMLS ID #682006, DENISE RAMEY TEAM, LONG & FOSTER - CHARLOTTESVILLE WEST. CAAR
- $479,5004 bd2 ba1.6k sqft80 Mill Creek Ct, Charlottesville, VA 22902For SaleMLS ID #681290, EDDIE KAROLIUSSEN, FOUR CORNERS REAL ESTATE SOLUTIONS, LLC. CAAR
- $470,0004 bd2 ba1.5k sqft1249 Gristmill Dr, Charlottesville, VA 22902For SaleMLS ID #679546, CHRIS SAXON, NEST REALTY GROUP. CAAR
- $454,9004 bd3 ba2.4k sqft1627 Chatham Rd, Waynesboro, VA 22980For SaleMLS ID #681556, PERSINGER REAL ESTATE GROUP TEAM, REAL BROKER LLC. CAAR
- $514,9005 bd3 ba2.4k sqft2140 Viburnum Ct, Charlottesville, VA 22911For SaleMLS ID #678126, GARY PALMER, TOWN REALTY. CAAR
- $549,0004 bd3 ba2.6k sqft418 Poplar Lake Rd, Stanardsville, VA 22973For SaleMLS ID #678156, MELANIE MORRIS, OPENING DOORS REAL ESTATE. CAAR
- $575,0004 bd3 ba2.6k sqft3164 Saddlewood Pl, Charlottesville, VA 22902For SaleMLS ID #679927, RIVES BAILEY, MONTAGUE, MILLER & CO. - WESTFIELD. CAAR
- $599,9004 bd3 ba2.5k sqft805 Earlysville Forest Dr, Earlysville, VA 22936For SaleMLS ID #680170, TAYLOR AVERITTE, NEST REALTY GROUP. CAAR
- $495,0003 bd3 ba1.9k sqft218 Pineridge Ln, Charlottesville, VA 22911For SaleMLS ID #681752, HEATHER GRIFFITH, NEST REALTY GROUP. CAAR
