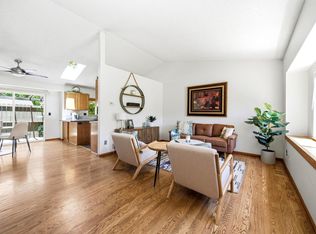
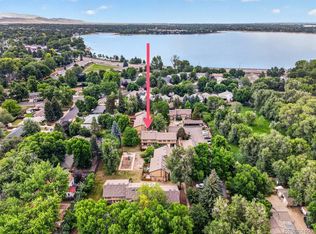
Back on the market at no fault to property. Buyer's home sale contingency fell through. Turn-Key Move-In Ready Property! Brand new furnace installed June 2026. Most everything is included...furniture, tools, bicycle, piano, couches, etc. Welcome to 1131 Caroline Ct - a charming 1972 home with a thoughtfully designed 2007 addition featuring a sun-filled study/additional living room with loft. Inside, you'll find pine wood floors, all-new windows and doors, and closets with built-in lights throughout. The bedroom wing offers a bunk bed room with Jack & Jill 3/4 bath and vinyl flooring, plus a bay window in the front bedroom. The primary suite impresses with a covered porch, laundry room, custom vanity, elegant panel accents, and a spa-like bath featuring a soaking tub and vinyl flooring.The kitchen includes a pantry with gas furnace and a newer A/C unit. Outside is where this home truly shines - a pergola with grape vines, apricot, and plum trees, a fire pit area with large shed, and fruit trees all around. The carport includes a mini shop/garage plus one additional parking spot. All-metal barn siding and roof adds durability and character. Low property taxes of ~$400/yr on land and a $125/month HOA make this an affordable place to call home.
Accepting backups
$315,000
1131 Caroline Ct, Loveland, CO 80537
3beds
1,282sqft
Manufactured On Land
Built in 1972
4,400 Square Feet Lot
$300,600 Zestimate®
$246/sqft
$10/mo HOA
What's special
Fruit trees all aroundElegant panel accentsCustom vanityKitchen includes a pantryLaundry roomPine wood floorsAll-new windows and doors
- 78 days |
- 497 |
- 21 |
Zillow last checked:
Listing updated:
Listed by:
Josh Dowling 970-535-2000,
Elevations Real Estate, LLC
Source: IRES as distributed by MLS GRID,MLS#: 1058866
Facts & features
Interior
Bedrooms & bathrooms
- Bedrooms: 3
- Bathrooms: 2
- 3/4 bathrooms: 2
- Main level bathrooms: 2
Primary bedroom
- Description: Carpet
- Features: Shared Primary Bath
- Level: Main
- Area: 156 Square Feet
- Dimensions: 12 x 13
Bedroom 2
- Description: Carpet
- Level: Main
- Area: 104 Square Feet
- Dimensions: 8 x 13
Bedroom 3
- Description: Wood
- Level: Main
- Area: 90 Square Feet
- Dimensions: 9 x 10
Kitchen
- Description: Wood
- Level: Main
- Area: 156 Square Feet
- Dimensions: 12 x 13
Laundry
- Description: Wood
- Level: Main
- Area: 24 Square Feet
- Dimensions: 3 x 8
Living room
- Description: Wood
- Level: Main
- Area: 234 Square Feet
- Dimensions: 13 x 18
Study
- Description: Carpet
- Level: Main
- Area: 180 Square Feet
- Dimensions: 12 x 15
Heating
- Forced Air
Cooling
- Central Air, Ceiling Fan(s)
Appliances
- Included: Electric Range, Refrigerator, Washer, Dryer, Microwave
Features
- Eat-in Kitchen, Workshop, Pantry, Walk-In Closet(s), Jack & Jill Bathroom
- Flooring: Wood
- Windows: Window Coverings, Bay or Bow Window
- Basement: None
Interior area
- Total structure area: 1,282
- Total interior livable area: 1,282 sqft
- Finished area above ground: 1,282
Property
Parking
- Total spaces: 1
- Parking features: Carport
- Garage spaces: 1
- Has carport: Yes
- Details: Carport
Accessibility
- Accessibility features: Level Lot, Level Drive
Features
- Levels: One
- Stories: 1
- Patio & porch: Patio, Deck, Enclosed
- Exterior features: Sprinkler System
- Fencing: Partial
Lot
- Size: 4,400 Square Feet
- Features: Wooded, Level, City Limits, Paved, Sidewalks
Details
- Additional structures: Storage, Outbuilding
- Parcel number: R0411698
- Zoning: R3
- Special conditions: Private Owner
Construction
Type & style
- Home type: MobileManufactured
- Property subtype: Manufactured On Land
Materials
- Metal Siding
- Roof: Metal
Condition
- New construction: No
- Year built: 1972
Utilities & green energy
- Electric: City of Loveland
- Gas: Xcel
- Sewer: Public Sewer
- Water: City
- Utilities for property: Natural Gas Available, Electricity Available
Community & HOA
Community
- Subdivision: Marianna Village
HOA
- Has HOA: Yes
- Services included: Common Amenities, Management
- HOA fee: $125 annually
- HOA name: Mariana II HOA
- HOA phone: 970-290-3691
Location
- Region: Loveland
Financial & listing details
- Price per square foot: $246/sqft
- Tax assessed value: $9,000
- Annual tax amount: $406
- Date on market: 5/12/2026
- Listing terms: Cash
- Exclusions: All artwork and two desks in home.
- Electric utility on property: Yes
- Road surface type: Asphalt
Estimated market value
$300,600
$286,000 - $316,000
$1,931/mo
Price history
| Date | Event | Price |
|---|---|---|
| 7/15/2026 | Pending sale | $315,000$246/sqft |
Source:  REcolorado as distributed by MLS GRID #IR1058866 Report a problem REcolorado as distributed by MLS GRID #IR1058866 Report a problem | ||
| 6/10/2026 | Listed for sale | $315,000$246/sqft |
Source:  IRES as distributed by MLS GRID #1058866 Report a problem IRES as distributed by MLS GRID #1058866 Report a problem | ||
| 5/20/2026 | Pending sale | $315,000$246/sqft |
Source: REcolorado as distributed by MLS GRID #IR1058866 Report a problem | ||
| 5/12/2026 | Listed for sale | $315,000+517.6%$246/sqft |
Source: IRES as distributed by MLS GRID #1058866 Report a problem | ||
| 5/6/2005 | Sold | $51,000-7.3%$40/sqft |
Source: Public Record Report a problem | ||
| 7/20/1998 | Sold | $55,000$43/sqft |
Source: Public Record Report a problem | ||
Public tax history
| Year | Property taxes | Tax assessment |
|---|---|---|
| 2025 | -- | $563 +13.5% |
| 2024 | -- | $496 -1% |
| 2023 | -- | $501 +36.1% |
| 2022 | $30 0% | $368 -2.9% |
| 2021 | $30 +1.7% | $379 |
| 2020 | $30 0% | $379 -0.8% |
| 2019 | $30 | $382 |
Find assessor info on the county website
Monthly payment
Climate risks
Neighborhood: 80537
Getting around
15 / 100
Car-DependentNearby schools
GreatSchools rating
- 4/10Sarah Milner Elementary SchoolGrades: PK-5Distance: 0.5 mi
- 5/10Walt Clark Middle SchoolGrades: 6-8Distance: 0.3 mi
- 6/10Thompson Valley High SchoolGrades: 9-12Distance: 0.9 mi
Schools provided by the listing agent
- Elementary: Milner (Sarah)
- Middle: Clark (Walt)
- High: Thompson Valley
Source: IRES as distributed by MLS GRID. This data may not be complete. We recommend contacting the local school district to confirm school assignments for this home.
- $5,0003 bd2 ba1k sqft1131 Caroline Ct, Loveland, CO 80537Off Market
- $95,7003 bd2 ba1.6k sqft1119 Caroline Ct, Loveland, CO 80537Off Market
- $35,5003 bd2 ba1.6k sqft1119 Caroline Ct, Loveland, CO 80537Off Market
- $59,900-- bd-- ba840 sqft1143 Caroline Ct, Loveland, CO 80537Off Market
- $3,900-- bd-- ba840 sqft1143 Caroline Ct, Loveland, CO 80537Off Market
- $78,4003 bd2 ba1k sqft1107 Caroline Ct, Loveland, CO 80537Off Market
- $20,5003 bd2 ba1k sqft1107 Caroline Ct, Loveland, CO 80537Off Market
- $336,9083 bd2 ba1.2k sqft1155 Caroline Ct, Loveland, CO 80537Sold
A local agent can set up tours, give advice and negotiate with sellers.
Similar homes
- $435,0003 bd2 ba1.3k sqft2257 11th St SW, Loveland, CO 80537For Sale

 MLS ID #1064917, Vashti Rael, 8z Real Estate. IRES as distributed by MLS GRID
 - $443,0003 bd2 ba1.3k sqft1479 Cattail Dr, Loveland, CO 80537For Sale
 MLS ID #1060153, Kyle Basnar, Group Mulberry. IRES as distributed by MLS GRID
 - $300,0002 bd2 ba1.1k sqft985 W 10th Street #C4, Loveland, CO 80537For Sale
 MLS ID #9258128, Alyssa Rossi, Keller Williams Realty Downtown LLC. REcolorado as distributed by MLS GRID
 - $374,9003 bd2 ba1.2k sqft2056 S Colorado Ave, Loveland, CO 80537For Sale
 MLS ID #1062264, Jeffrey Pyle, Focal Real Estate Group. IRES as distributed by MLS GRID
 - $325,0002 bd1 ba842 sqft1001 Cleveland Ave, Loveland, CO 80537For SaleMLS ID #1063610, Geoff Frahm, Group Centerra. IRES as distributed by MLS GRID
- $383,5003 bd1 ba1k sqft1415 S Douglas Ave, Loveland, CO 80537For SaleMLS ID #1062924, Nancy Dayton, Dayton Land & Real Estate. IRES as distributed by MLS GRID
- $450,0004 bd2 ba1.7k sqft731 S Del Norte Ave, Loveland, CO 80537For SaleMLS ID #1063302, Julie Maxwell, Fathom Realty Colorado LLC. IRES as distributed by MLS GRID
- $378,0003 bd1 ba1.2k sqft424 W 5th St, Loveland, CO 80537For SaleMLS ID #1060361, Darla Francies, Sears Real Estate. IRES as distributed by MLS GRID
- $409,9993 bd2 ba1.1k sqft1098 Lavender Ave, Loveland, CO 80537For SaleMLS ID #1054614, Nicole Davis, Resident Realty. IRES as distributed by MLS GRID
- $329,9002 bd2 ba1.1k sqft229 E 42nd St, Loveland, CO 80538For SaleMLS ID #1062159, Amanda Hofer, Home Love Colorado. IRES as distributed by MLS GRID
- $345,0002 bd3 ba1.3k sqft404 Mulberry Dr, Loveland, CO 80538For SaleMLS ID #1062873, Alan Jones, Coldwell Banker Realty-NOCO. IRES as distributed by MLS GRID
- $415,0002 bd1 ba1.8k sqft1360 Pine St, Loveland, CO 80537For SaleMLS ID #1064799, Newt Wyler, Your Castle Real Estate LLC. IRES as distributed by MLS GRID
- $415,0003 bd2 ba1k sqft2124 Wilson Ave, Loveland, CO 80538For SaleMLS ID #1062681, Scott Conry, RE/MAX Alliance-Central. IRES as distributed by MLS GRID
- $310,0002 bd1 ba1.3k sqft500 Lashley St #45, Longmont, CO 80504For SaleMLS ID #1064944, Carol Vanlandingham, eXp Realty LLC. IRES as distributed by MLS GRID
- $315,0002 bd2 ba1k sqft4735 Hahns Peak Dr #101, Loveland, CO 80538For SaleMLS ID #1059777, Kayla Albo, eXp Realty LLC. IRES as distributed by MLS GRID
- $415,0002 bd1 ba818 sqft1321 E 5th St, Loveland, CO 80537For SaleMLS ID #1064809, Brett Sall, C3 Real Estate Solutions, LLC. IRES as distributed by MLS GRID
- $450,0003 bd2 ba1.2k sqft1616 W 16th Street, Loveland, CO 80538For SaleMLS ID #9774571, Trelora Realty Team, Trelora Realty, Inc.. REcolorado as distributed by MLS GRID
- $455,0003 bd3 ba1.4k sqft4153 Divide Dr, Loveland, CO 80538For SaleMLS ID #1064881, Matthew Curry, eXp Realty LLC. IRES as distributed by MLS GRID
- $465,0004 bd2 ba1.4k sqft901-903 W Kelly Dr, Loveland, CO 80537For SaleMLS ID #1044600, Meagan Griesel, Group Centerra. IRES as distributed by MLS GRID
- $350,0003 bd3 ba1.2k sqft124 Indiana Ave, Berthoud, CO 80513For SaleMLS ID #1064847, Sara Dolon, eXp Realty - Hub. IRES as distributed by MLS GRID
