Motivated Seller! Seller will pay the first two months of HOA dues!
More than a townhome—this is your opportunity to embrace the highly desirable Club West lifestyle.
Welcome to this beautifully updated two-bedroom, two-bath residence, where modern comfort, convenience, and community come together to create an exceptional living experience. Perfect for first-time buyers, young professionals, growing families, or anyone seeking low-maintenance living without compromising on amenities, this home offers the ideal balance of style and functionality.
Step inside and discover a fresh, move-in-ready interior featuring brand-new carpeting, fresh designer paint, and durable luxury vinyl flooring throughout. Natural light fills the open-concept living spaces, creating a warm and inviting atmosphere that's equally suited for quiet evenings at home or entertaining family and friends.
The thoughtfully designed kitchen is equipped with sleek LG stainless steel appliances, while a newer furnace provides added comfort and peace of mind. Upstairs, spacious bedrooms offer privacy and relaxation, including a generous primary suite complete with a large walk-in closet. The conveniently located upper-level laundry makes everyday living effortless.
A deep tuck-under garage provides abundant storage space and easy access, adding practicality to this already impressive home.
But what truly sets this property apart is the lifestyle that comes with living in Club West. Residents enjoy exclusive access to resort-style amenities, including a sparkling outdoor pool, a fully equipped 24-hour fitness center, scenic walking trails, and inviting gathering spaces that foster a true sense of community. Throughout the year, neighbors come together for events and activities, creating opportunities to connect, unwind, and enjoy the best of community living.
Located just minutes from shopping, dining, parks, and major highways, this home offers the convenience you need and the lifestyle you've been looking for.
This isn't simply a place to live—it's a place to belong. Experience the comfort of home, the convenience of maintenance-free living, and the vibrant Club West community that makes every day feel a little more rewarding.
Pending
Price cut: $200 (6/29)
$241,700
11316 Fergus St NE Unit E, Blaine, MN 55449
2beds
1,180sqft
:
Get pre-qualified$1,982/mo
(TH) Side x Side
Built in 2002
435 Square Feet Lot
$241,700 Zestimate®
$205/sqft
$450/mo HOA
What's special
Sparkling outdoor poolFresh designer paintThoughtfully designed kitchenBrand-new carpetingGenerous primary suiteScenic walking trailsConveniently located upper-level laundry
- 161 days |
- 212 |
- 10 |
Zillow last checked:
Listing updated:
Listed by:
Jenessa Schendzielos 320-224-2080,
RE/MAX Results,
Daniel Schendzielos 320-290-0494
Source: NorthstarMLS as distributed by MLS GRID,MLS#: 7020419
Facts & features
Interior
Bedrooms & bathrooms
- Bedrooms: 2
- Bathrooms: 2
- Full bathrooms: 1
- 1/2 bathrooms: 1
Bedroom
- Level: Upper
- Area: 168 Square Feet
- Dimensions: 14x12
Bedroom 2
- Level: Upper
- Area: 120 Square Feet
- Dimensions: 12x10
Deck
- Level: Main
- Area: 84 Square Feet
- Dimensions: 12x7
Kitchen
- Level: Main
- Area: 240 Square Feet
- Dimensions: 20x12
Living room
- Level: Main
- Area: 238 Square Feet
- Dimensions: 17x14
Heating
- Forced Air
Cooling
- Central Air
Appliances
- Included: Dishwasher, Dryer, Electronic Air Filter, Microwave, Range, Refrigerator, Washer
- Laundry: Upper Level
Features
- Basement: None
Interior area
- Total structure area: 1,180
- Total interior livable area: 1,180 sqft
- Finished area above ground: 1,180
- Finished area below ground: 0
Property
Parking
- Total spaces: 2
- Parking features: Attached, Asphalt, Guest, Tuckunder Garage
- Attached garage spaces: 2
Accessibility
- Accessibility features: None
Features
- Levels: Two
- Stories: 2
- Patio & porch: Deck
- Pool features: Shared
Lot
- Size: 435 Square Feet
Details
- Foundation area: 588
- Parcel number: 173123410219
- Zoning description: Residential-Single Family
Construction
Type & style
- Home type: Townhouse
- Property subtype: (TH) Side x Side
- Attached to another structure: Yes
Condition
- New construction: No
- Year built: 2002
Utilities & green energy
- Gas: Natural Gas
- Sewer: City Sewer/Connected
- Water: City Water/Connected
Community & HOA
HOA
- Has HOA: Yes
- Services included: Hazard Insurance, Lawn Care, Maintenance Grounds, Professional Mgmt, Recreation Facility, Sanitation, Sewer, Shared Amenities, Snow Removal, Water
- HOA fee: $450 monthly
- HOA name: Associa Minnesota
- HOA phone: 763-225-6400
Location
- Region: Blaine
Financial & listing details
- Price per square foot: $205/sqft
- Tax assessed value: $243,600
- Annual tax amount: $2,390
- Date on market: 2/13/2026
- Cumulative days on market: 222 days
Estimated market value
$241,700
$230,000 - $254,000
$2,030/mo
Price history
| Date | Event | Price |
|---|---|---|
| 7/7/2026 | Pending sale | $241,700$205/sqft |
Source:  NorthstarMLS as distributed by MLS GRID #7020419 Report a problem NorthstarMLS as distributed by MLS GRID #7020419 Report a problem | ||
| 6/29/2026 | Price change | $241,700-0.1%$205/sqft |
Source: NorthstarMLS as distributed by MLS GRID #7020419 Report a problem | ||
| 6/21/2026 | Price change | $241,9000%$205/sqft |
Source: NorthstarMLS as distributed by MLS GRID #7020419 Report a problem | ||
| 6/4/2026 | Price change | $242,000-0.8%$205/sqft |
Source: NorthstarMLS as distributed by MLS GRID #7020419 Report a problem | ||
| 5/20/2026 | Price change | $244,000-1.2%$207/sqft |
Source: NorthstarMLS as distributed by MLS GRID #7020419 Report a problem | ||
| 5/12/2026 | Price change | $247,000-1.2%$209/sqft |
Source: NorthstarMLS as distributed by MLS GRID #7020419 Report a problem | ||
| 4/23/2026 | Price change | $249,999-2%$212/sqft |
Source: NorthstarMLS as distributed by MLS GRID #7020419 Report a problem | ||
| 4/13/2026 | Price change | $255,000-1.9%$216/sqft |
Source: NorthstarMLS as distributed by MLS GRID #7020419 Report a problem | ||
| 3/18/2026 | Price change | $260,000-1.9%$220/sqft |
Source: NorthstarMLS as distributed by MLS GRID #7020419 Report a problem | ||
| 3/16/2026 | Price change | $265,000-1.5%$225/sqft |
Source: NorthstarMLS as distributed by MLS GRID #7020419 Report a problem | ||
| 3/4/2026 | Price change | $269,000-1.5%$228/sqft |
Source: NorthstarMLS as distributed by MLS GRID #7020419 Report a problem | ||
| 2/27/2026 | Listed for sale | $273,115+6.3%$231/sqft |
Source: NorthstarMLS as distributed by MLS GRID #7020419 Report a problem | ||
| 10/14/2025 | Listing removed | $257,000$218/sqft |
Source: NorthstarMLS as distributed by MLS GRID #6764649 Report a problem | ||
| 9/15/2025 | Price change | $257,000-3%$218/sqft |
Source: NorthstarMLS as distributed by MLS GRID #6764649 Report a problem | ||
| 9/2/2025 | Price change | $264,900-1.4%$224/sqft |
Source: NorthstarMLS as distributed by MLS GRID #6764649 Report a problem | ||
| 8/5/2025 | Price change | $268,700-2.1%$228/sqft |
Source: NorthstarMLS as distributed by MLS GRID #6764649 Report a problem | ||
| 8/1/2025 | Listed for sale | $274,400+20.4%$233/sqft |
Source: NorthstarMLS as distributed by MLS GRID #6764649 Report a problem | ||
| 3/18/2024 | Sold | $228,000-1.5%$193/sqft |
Source: NorthstarMLS as distributed by MLS GRID #6496423 Report a problem | ||
| 3/4/2024 | Pending sale | $231,500$196/sqft |
Source: NorthstarMLS as distributed by MLS GRID #6496423 Report a problem | ||
| 2/29/2024 | Listed for sale | $231,500+82.5%$196/sqft |
Source: NorthstarMLS as distributed by MLS GRID #6496423 Report a problem | ||
| 3/29/2013 | Sold | $126,875+5.7%$108/sqft |
Source: NorthstarMLS as distributed by MLS GRID #4334709 Report a problem | ||
| 2/25/2010 | Sold | $120,000-23.8%$102/sqft |
Source: Public Record Report a problem | ||
| 6/4/2003 | Sold | $157,400$133/sqft |
Source: Public Record Report a problem | ||
Public tax history
| Year | Property taxes | Tax assessment |
|---|---|---|
| 2025 | $2,373 +7.8% | $218,974 +3.4% |
| 2024 | $2,202 +1.7% | $211,780 -2.1% |
| 2023 | $2,165 +23% | $216,294 -0.7% |
| 2022 | $1,760 -0.5% | $217,711 +38% |
| 2021 | $1,769 +0.4% | $157,761 -6.3% |
| 2019 | $1,761 +12.5% | $168,300 +12.7% |
| 2018 | $1,565 -0.9% | $149,300 +1.4% |
| 2017 | $1,578 +15.1% | $147,300 +14.9% |
| 2016 | $1,372 +0.7% | $128,200 |
| 2015 | $1,363 -4.6% | $128,200 +11.4% |
| 2014 | $1,428 +16.2% | $115,100 |
| 2013 | $1,229 -8.7% | -- |
| 2012 | $1,346 -7.7% | -- |
| 2011 | $1,458 +2.9% | -- |
| 2010 | $1,417 -7.3% | -- |
| 2008 | $1,529 +15.2% | -- |
| 2007 | $1,328 -19.4% | -- |
| 2006 | $1,648 +14.6% | -- |
| 2005 | $1,438 +227.6% | -- |
| 2004 | $439 | -- |
Find assessor info on the county website
Monthly payment
Est. payment
Payment breakdown
Explore the cost of this home by adjusting the details. Changes won't be saved.Climate risks
Neighborhood: 55449
Nearby schools
GreatSchools rating
- 6/10Jefferson Elementary SchoolGrades: K-5Distance: 1.2 mi
- 7/10Northdale Middle SchoolGrades: 6-8Distance: 2 mi
- 7/10Blaine Senior High SchoolGrades: 9-12Distance: 2.4 mi
- $238,9002 bd3 ba1.2k sqft11316 Fergus St NE, Minneapolis, MN 55449Off Market
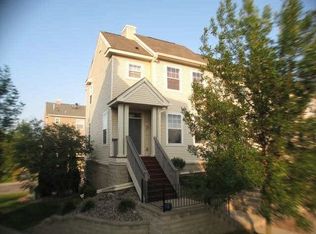
- $240,2002 bd2 ba1.1k sqft11316 Fergus St NE UNIT D, Blaine, MN 55449Off Market
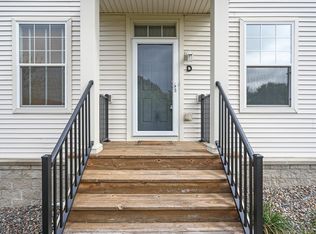
- $258,300-- bd-- ba1.3k sqft11316 Fergus St NE UNIT A, Blaine, MN 55449Off Market
- $237,7002 bd1 ba1.2k sqft11316 Fergus St NE UNIT B, Blaine, MN 55449Off Market
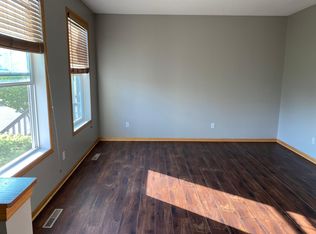
- $244,5002 bd2 ba1.2k sqft11316 Fergus St NE UNIT C, Blaine, MN 55449Off Market
- $275,3002 bd3 ba1.2k sqft11316 Fergus St NE UNIT F, Blaine, MN 55449Off Market
- $245,9002 bd1 ba1.2k sqft11316 Fergus St NE UNIT B, Minneapolis, MN 55449Off Market
- $275,0002 bd3 ba1.4k sqft11336 Fergus St NE UNIT A, Blaine, MN 55449Sold
A local agent can set up tours, give advice and negotiate with sellers.
Similar homes
- $257,0002 bd2 ba1.6k sqft11386 Eldorado St NE Unit B, Blaine, MN 55449For Sale

 MLS ID #7094660, Brenna Kittleson, Pemberton RE. NorthstarMLS as distributed by MLS GRID
 - $259,0002 bd2 ba1.5k sqft11331 Aberdeen Cir NE Unit E, Blaine, MN 55449For Sale
 MLS ID #7104636, Kathryn Pearson, Keller Williams Integrity Realty. NorthstarMLS as distributed by MLS GRID
 - $269,8992 bd2 ba1.5k sqft11357 Aberdeen Cir NE Unit C, Blaine, MN 55449For Sale
 MLS ID #7103672, Rebecca Knisley, Castle Gate Realty, Inc.. NorthstarMLS as distributed by MLS GRID
 - $259,9003 bd2 ba1.5k sqft11304 Aberdeen Cir NE Unit B, Blaine, MN 55449For Sale
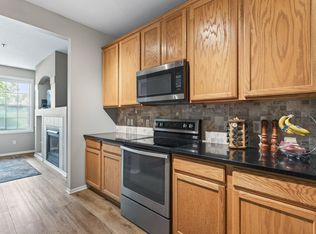 MLS ID #7088196, Rebecca Knisley, Castle Gate Realty, Inc.. NorthstarMLS as distributed by MLS GRID
 - $266,9002 bd3 ba1.7k sqft11286 Baltimore St NE Unit I, Blaine, MN 55449For SaleMLS ID #7083959, Lynn Feldhege, RE/MAX Results. NorthstarMLS as distributed by MLS GRID
- $268,5002 bd2 ba1.5k sqft11221 Aberdeen St NE Unit I, Blaine, MN 55449For SaleMLS ID #6805277, DaCota Weinzetl, Realty Group, LLC. NorthstarMLS as distributed by MLS GRID
- $260,0002 bd3 ba1.6k sqft10910 Goodhue St NE Unit B, Blaine, MN 55449For SaleMLS ID #7054669, John D. Squier, eXp Realty. NorthstarMLS as distributed by MLS GRID
- $224,9992 bd2 ba1.3k sqft1501 127th Ln NE, Blaine, MN 55449For SaleMLS ID #7107841, Brett Cleveland, Keller Williams Integrity NW. NorthstarMLS as distributed by MLS GRID
- $255,0002 bd2 ba1.2k sqft10104 Fillmore St NE Unit A, Blaine, MN 55434For SaleMLS ID #7091725, Rebecca Brown, RE/MAX Results. NorthstarMLS as distributed by MLS GRID
- $310,0003 bd3 ba1.6k sqft11730 Vermillion St NE Unit H, Blaine, MN 55449For SaleMLS ID #7106589, Christopher R Adams, eXp Realty. NorthstarMLS as distributed by MLS GRID
- $255,0002 bd1 ba1.1k sqft513 109th Ln NW, Coon Rapids, MN 55448For SaleMLS ID #7074465, Gary T Walters, Edina Realty, Inc.. NorthstarMLS as distributed by MLS GRID
- $224,9002 bd2 ba1.3k sqft8184 Middletown Rd, Minneapolis, MN 55432For SaleMLS ID #7106542, Jennifer M. Giovinazzo, eXp Realty. NorthstarMLS as distributed by MLS GRID
- $230,0002 bd2 ba1.2k sqft5010 149th St N Unit 5, Hugo, MN 55038For SaleMLS ID #7113423, Jim Shaw, Keller Williams Realty Diversified. NorthstarMLS as distributed by MLS GRID
- $229,9002 bd2 ba1.3k sqft9449 Jewel Ln N, Maple Grove, MN 55311For SaleMLS ID #7113971, Benjamin C Dzurik, Keller Williams Premier Realty Lake Minnetonka. NorthstarMLS as distributed by MLS GRID
- $255,9002 bd2 ba1.6k sqft8712 Norway St NW, Coon Rapids, MN 55433For SaleMLS ID #7095907, Gregory J Weinberger, RE/MAX Results. NorthstarMLS as distributed by MLS GRID
- $264,9002 bd2 ba1.4k sqft6420 Lakota Trl, Lino Lakes, MN 55014For SaleMLS ID #7104661, Trista Kottke, RE/MAX Experience. NorthstarMLS as distributed by MLS GRID
- $249,0002 bd2 ba1.3k sqft4791 Grenwich Rd N, Oakdale, MN 55128For SaleMLS ID #7093396, Sean O Sander, Redfin Corporation. NorthstarMLS as distributed by MLS GRID
- $225,0002 bd2 ba1.4k sqft3724 131st Ln NW, Coon Rapids, MN 55448For SaleMLS ID #7081145, Amber Haddy, LPT Realty, LLC. NorthstarMLS as distributed by MLS GRID
- $255,0002 bd2 ba1.4k sqft6495 Christenson Ln NE, Fridley, MN 55432For SaleMLS ID #7052497, The Huerkamp Home Group, Keller Williams Preferred Rlty. NorthstarMLS as distributed by MLS GRID
- $227,0002 bd1 ba1k sqft2240 Ranchview Ln N Unit 80, Plymouth, MN 55447For SaleMLS ID #7096431, Timothy Berg, Edina Realty, Inc.. NorthstarMLS as distributed by MLS GRID
