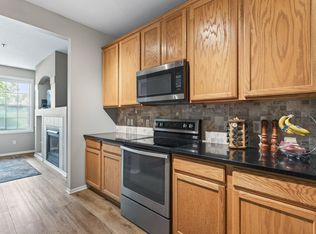
Club West Living! This condo has recent updates include a new furnace and A/C (2025), washer (2023), luxury vinyl plank flooring on the main level (2022), lower-level carpet (2022), range (2021), and refrigerator (2019). Move-in ready and ideally located, this home offers the perfect blend of low-maintenance living, community amenities, and everyday convenience.
Beautifully maintained 2-bedroom, 3-bath townhome with a versatile lower-level flex room and attached 2-stall garage, tucked away on a quiet dead-end street in the heart of Blaine. Featuring spacious rooms, large windows, and abundant storage throughout, this home offers both comfort and functionality.
The open-concept main level provides excellent flow between the living, dining, and kitchen spaces, making everyday living and entertaining effortless. The lower-level flex room offers endless possibilities as a home office, workout space, guest room, or additional family room.
Located in the highly sought-after Club West community, residents enjoy resort-style amenities including a swimming pool, fitness center, clubhouse, tennis and pickleball courts, playgrounds, and miles of scenic walking trails and green space. Outdoor enthusiasts will appreciate direct access to nearby trails, while sports lovers are just minutes from the National Sports Center, baseball fields, and hockey rinks. Restaurants, shopping, and everyday conveniences are all close by.
Active
Price cut: $1.1K (7/1)
$266,900
11286 Baltimore St NE Unit I, Blaine, MN 55449
2beds
1,716sqft
:
Get pre-qualified$2,094/mo
(TH) Side x Side
Built in 2004
871 Square Feet Lot
$-- Zestimate®
$156/sqft
$438/mo HOA
What's special
Open-concept main levelSpacious roomsLarge windowsAbundant storage throughoutVersatile lower-level flex room
- 54 days |
- 799 |
- 32 |
Zillow last checked:
Listing updated:
Listed by:
Lynn Feldhege 320-309-1174,
RE/MAX Results,
Angie Christen 320-309-2406
Source: NorthstarMLS as distributed by MLS GRID,MLS#: 7083959
Facts & features
Interior
Bedrooms & bathrooms
- Bedrooms: 2
- Bathrooms: 3
- Full bathrooms: 1
- 3/4 bathrooms: 1
- 1/2 bathrooms: 1
Bedroom
- Level: Upper
- Area: 170 Square Feet
- Dimensions: 17x10
Bedroom 2
- Level: Upper
- Area: 135 Square Feet
- Dimensions: 13.5x10
Dining room
- Level: Main
- Area: 130 Square Feet
- Dimensions: 13x10
Flex room
- Level: Lower
- Area: 136.5 Square Feet
- Dimensions: 13x10.5
Garage
- Level: Lower
- Area: 340 Square Feet
- Dimensions: 20x17
Kitchen
- Level: Main
- Area: 169 Square Feet
- Dimensions: 13x13
Living room
- Level: Main
- Area: 182 Square Feet
- Dimensions: 14x13
Heating
- Forced Air, Fireplace(s)
Cooling
- Central Air
Appliances
- Included: Dishwasher, Disposal, Dryer, Gas Water Heater, Microwave, Range, Refrigerator, Stainless Steel Appliance(s), Washer, Water Softener Owned
- Laundry: Electric Dryer Hookup, Laundry Closet, In Unit, Upper Level, Washer Hookup
Features
- Basement: Finished,Owner Access,Storage Space
- Number of fireplaces: 1
- Fireplace features: Gas
Interior area
- Total structure area: 1,716
- Total interior livable area: 1,716 sqft
- Finished area above ground: 1,716
- Finished area below ground: 0
Property
Parking
- Total spaces: 2
- Parking features: Attached, Asphalt, Garage, Garage Door Opener, Insulated Garage, Storage, Tuckunder Garage
- Attached garage spaces: 2
- Has uncovered spaces: Yes
- Details: Garage Dimensions (20x17), Garage Door Height (7)
Accessibility
- Accessibility features: None
Features
- Levels: Two
- Stories: 2
- Patio & porch: Deck
- Has private pool: Yes
- Pool features: In Ground, Heated, Outdoor Pool, Shared
Lot
- Size: 871 Square Feet
Details
- Foundation area: 1716
- Parcel number: 173123420189
- Zoning description: Residential-Single Family
Construction
Type & style
- Home type: Townhouse
- Property subtype: (TH) Side x Side
- Attached to another structure: Yes
Materials
- Roof: Age 8 Years or Less
Condition
- New construction: No
- Year built: 2004
Utilities & green energy
- Electric: Circuit Breakers
- Gas: Natural Gas
- Sewer: City Sewer/Connected
- Water: City Water/Connected
Community & HOA
Community
- Subdivision: Cic 141 Waterford Place
HOA
- Has HOA: Yes
- Amenities included: Lobby Entrance, Tennis Court(s), Trail(s)
- Services included: Hazard Insurance, Lawn Care, Other, Maintenance Grounds, Professional Mgmt, Sanitation, Shared Amenities, Snow Removal, Water
- HOA fee: $438 monthly
- HOA name: Associa
- HOA phone: 763-225-6400
Location
- Region: Blaine
Financial & listing details
- Price per square foot: $156/sqft
- Tax assessed value: $280,300
- Annual tax amount: $3,077
- Date on market: 6/4/2026
- Cumulative days on market: 52 days
- Road surface type: Paved
Estimated market value
Not available
Estimated sales range
Not available
Not available
Price history
| Date | Event | Price |
|---|---|---|
| 7/1/2026 | Price change | $266,900-0.4%$156/sqft |
Source:  NorthstarMLS as distributed by MLS GRID #7083959 Report a problem NorthstarMLS as distributed by MLS GRID #7083959 Report a problem | ||
| 6/14/2026 | Price change | $268,000-2.5%$156/sqft |
Source: NorthstarMLS as distributed by MLS GRID #7083959 Report a problem | ||
| 6/4/2026 | Listed for sale | $275,000$160/sqft |
Source: NorthstarMLS as distributed by MLS GRID #7083959 Report a problem | ||
| 6/1/2026 | Listing removed | $275,000$160/sqft |
Source: NorthstarMLS as distributed by MLS GRID #7063547 Report a problem | ||
| 5/1/2026 | Listed for sale | $275,000+32.5%$160/sqft |
Source: NorthstarMLS as distributed by MLS GRID #7063547 Report a problem | ||
| 2/26/2021 | Listing removed | -- |
Source: Owner Report a problem | ||
| 8/8/2020 | Listing removed | $1,750$1/sqft |
Source: Owner Report a problem | ||
| 8/2/2020 | Listed for rent | $1,750$1/sqft |
Source: Owner Report a problem | ||
| 4/12/2019 | Sold | $207,500-1.2%$121/sqft |
Source: NorthstarMLS as distributed by MLS GRID #5200538 Report a problem | ||
| 4/11/2019 | Pending sale | $210,000$122/sqft |
Source: Kris Lindahl Real Estate #5200538 Report a problem | ||
| 3/23/2019 | Listed for sale | $210,000+50%$122/sqft |
Source: Kris Lindahl Real Estate #5200538 Report a problem | ||
| 5/11/2011 | Listing removed | $140,000$82/sqft |
Source: HomeAvenue Inc #3973740 Report a problem | ||
| 4/6/2011 | Price change | $140,000-12.5%$82/sqft |
Source: HomeAvenue Inc #3973740 Report a problem | ||
| 9/24/2010 | Listed for sale | $160,000-16.3%$93/sqft |
Source: HomeAvenue Inc #3973740 Report a problem | ||
| 10/19/2004 | Sold | $191,240$111/sqft |
Source: Public Record Report a problem | ||
Public tax history
| Year | Property taxes | Tax assessment |
|---|---|---|
| 2025 | $2,947 +11% | $280,300 +2.4% |
| 2024 | $2,655 +1.6% | $273,800 +1.4% |
| 2023 | $2,613 +13.9% | $270,000 -0.8% |
| 2022 | $2,294 +6.4% | $272,300 +40.9% |
| 2021 | $2,155 +0.2% | $193,295 -3.2% |
| 2019 | $2,150 +1.5% | $199,700 +12.6% |
| 2018 | $2,118 -0.7% | $177,400 +2% |
| 2017 | $2,133 +5.8% | $174,000 +7.2% |
| 2016 | $2,016 -2.1% | $162,300 |
| 2015 | $2,059 -1.8% | $162,300 +13.9% |
| 2014 | $2,096 +7.2% | $142,500 |
| 2013 | $1,955 +1.5% | -- |
| 2012 | $1,927 +7.3% | -- |
| 2011 | $1,795 -1.8% | -- |
| 2010 | $1,828 -8% | -- |
| 2008 | $1,987 +17% | -- |
| 2007 | $1,699 -1.3% | -- |
| 2006 | $1,721 +1784.1% | -- |
| 2005 | $91 | -- |
Find assessor info on the county website
Monthly payment
Est. payment
Payment breakdown
Explore the cost of this home by adjusting the details. Changes won't be saved.Climate risks
Neighborhood: 55449
Nearby schools
GreatSchools rating
- 6/10Jefferson Elementary SchoolGrades: K-5Distance: 1.1 mi
- 7/10Northdale Middle SchoolGrades: 6-8Distance: 1.9 mi
- 7/10Blaine Senior High SchoolGrades: 9-12Distance: 2.4 mi
- $276,1002 bd1 ba1.6k sqft11286 Baltimore St NE UNIT L, Blaine, MN 55449Off Market

- $290,7002 bd3 ba1.7k sqft11286 Baltimore St NE UNIT K, Blaine, MN 55449Off Market
- $292,4002 bd3 ba1.4k sqft11286 Baltimore St NE UNIT J, Blaine, MN 55449Off Market
- $284,5002 bd3 ba1.7k sqft11286 Baltimore St NE UNIT H, Blaine, MN 55449Off Market
- $280,4002 bd2 ba1.6k sqft11286 Baltimore St NE UNIT G, Blaine, MN 55449Off Market
- $286,0002 bd2 ba1.7k sqft11286 Baltimore St NE UNIT E, Blaine, MN 55449Off Market
- $276,7002 bd3 ba1.7k sqft11286 Baltimore St NE UNIT D, Blaine, MN 55449Off Market
- $284,5002 bd3 ba1.7k sqft11286 Baltimore St NE UNIT C, Blaine, MN 55449Off Market
A local agent can set up tours, give advice and negotiate with sellers.
Similar homes
- $269,8992 bd2 ba1.5k sqft11357 Aberdeen Cir NE Unit C, Blaine, MN 55449For Sale

 MLS ID #7103672, Rebecca Knisley, Castle Gate Realty, Inc.. NorthstarMLS as distributed by MLS GRID
 - $259,0002 bd2 ba1.5k sqft11331 Aberdeen Cir NE Unit E, Blaine, MN 55449For Sale
 MLS ID #7104636, Kathryn Pearson, Keller Williams Integrity Realty. NorthstarMLS as distributed by MLS GRID
 - $259,9003 bd2 ba1.5k sqft11304 Aberdeen Cir NE Unit B, Blaine, MN 55449For Sale
 MLS ID #7088196, Rebecca Knisley, Castle Gate Realty, Inc.. NorthstarMLS as distributed by MLS GRID
 - $268,5002 bd2 ba1.5k sqft11221 Aberdeen St NE Unit I, Blaine, MN 55449For Sale
 MLS ID #6805277, DaCota Weinzetl, Realty Group, LLC. NorthstarMLS as distributed by MLS GRID
 - $260,0002 bd3 ba1.6k sqft10910 Goodhue St NE Unit B, Blaine, MN 55449For SaleMLS ID #7054669, John D. Squier, eXp Realty. NorthstarMLS as distributed by MLS GRID
- $290,0002 bd3 ba1.7k sqft2411 121st Cir NE Unit K, Blaine, MN 55449For SaleMLS ID #7113011, Samuel Dulian, RE/MAX Results. NorthstarMLS as distributed by MLS GRID
- $255,0002 bd2 ba1.2k sqft10104 Fillmore St NE Unit A, Blaine, MN 55434For SaleMLS ID #7091725, Rebecca Brown, RE/MAX Results. NorthstarMLS as distributed by MLS GRID
- $339,9003 bd3 ba1.7k sqft11020 Yalta St #C, Blaine, MN 55449For SaleMLS ID #7114116, Jordan Eatherton, Pemberton RE. NorthstarMLS as distributed by MLS GRID
- $269,9002 bd2 ba1.5k sqft208 Christenson Way NE, Fridley, MN 55432For SaleMLS ID #7104177, Caleb Carlson, Real Broker, LLC. NorthstarMLS as distributed by MLS GRID
- $224,9002 bd1 ba940 sqft422 95th Ln NE, Blaine, MN 55434For SaleMLS ID #7113944, Bryan M Cox, True Neighbor Realty. NorthstarMLS as distributed by MLS GRID
- $289,9002 bd3 ba1.8k sqft8334 Emery Pkwy N #2408, Champlin, MN 55316For SaleMLS ID #7086249, Christopher E Lutter, RE/MAX Results. NorthstarMLS as distributed by MLS GRID
- $289,9003 bd2 ba1.6k sqft210 Heritage Ln, Circle Pines, MN 55014For SaleMLS ID #7085357, Johnson Home Group, Coldwell Banker Realty. NorthstarMLS as distributed by MLS GRID
- $250,0002 bd2 ba1k sqft506 Lovell Ave APT 6, Roseville, MN 55113For SaleMLS ID #7106112, Billy Pauling, Keller Williams Premier Realty Lake Minnetonka. NorthstarMLS as distributed by MLS GRID
- $225,0002 bd2 ba1.3k sqft10966 Bluebird St NW, Coon Rapids, MN 55433For SaleMLS ID #7101419, Tiffany Larson, Keller Williams Classic Realty. NorthstarMLS as distributed by MLS GRID
- $279,9002 bd2 ba1.4k sqft8639 Prestwick Ln N, Brooklyn Park, MN 55443For SaleMLS ID #7061997, Brian J Leonard, RE/MAX Results. NorthstarMLS as distributed by MLS GRID
- $275,0003 bd2 ba1.7k sqft1133 Pecks Woods Dr, New Brighton, MN 55112For SaleMLS ID #7083305, Kristen Veerman, Keller Williams Realty Integrity Lakes. NorthstarMLS as distributed by MLS GRID
- $326,0003 bd3 ba1.8k sqft10240 3rd St NE #A, Blaine, MN 55434For SaleMLS ID #7036329, Jennifer A Forliti, RE/MAX Results. NorthstarMLS as distributed by MLS GRID
- $384,0003 bd3 ba2k sqft8632 Kenyon Ct NE #D, Blaine, MN 55449For SaleMLS ID #7068282, Fascil B Dubale, Keller Williams Classic Rlty NW. NorthstarMLS as distributed by MLS GRID
- $249,9002 bd3 ba1.5k sqft1070 Grandview Ct NE APT 300, Columbia Heights, MN 55421For SaleMLS ID #7079405, Billy Pauling, Keller Williams Premier Realty Lake Minnetonka. NorthstarMLS as distributed by MLS GRID
- $295,0002 bd3 ba1.6k sqft8467 Emery Pkwy N #903, Champlin, MN 55316For SaleMLS ID #7062505, Joshua Wiggins, Lakes Sotheby's International Realty. NorthstarMLS as distributed by MLS GRID
