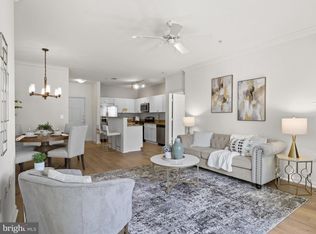
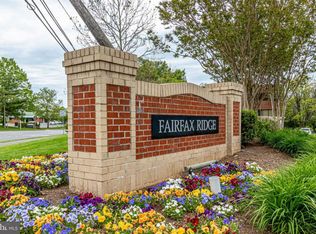
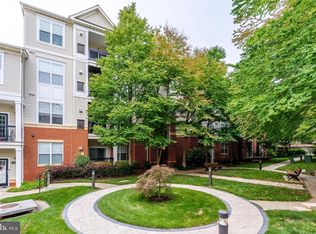
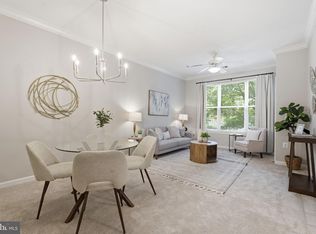
Rare find: condo unit in the gated community with elevator and a low monthly condo fee. Conveniently located just off Route 66 at Route 50/ Pender Road. Surrounded by great grocery stores (H-Mart, Great Wall, Wegmans, Walmart Superstore...), shopping, and restaurants. Easy access to downtown Fairfax City, Fair Oaks Mall, and Vienna Metro. 1 bedroom with tech room or study area with built-in shelves with cutouts for cables and bright lighting, perfect for your home office area between the kitchen and laundry closet. Hardwood floor throughout the kitchen and living area. New HVAC system for your peace of mind. Park your car in the underground parking garage and take the elevator to your floor unit. Fairfax Ridge offers fantastic community amenities, including a pool, fitness center, clubhouse, playgrounds, gated access, and beautifully maintained common grounds.
Pending
$319,900
11326 Aristotle Dr #4-303, Fairfax, VA 22030
1beds
744sqft
Condominium
Built in 2003
-- sqft lot
$321,200 Zestimate®
$430/sqft
$283/mo HOA
What's special
Gated accessFitness centerNew hvac systemBeautifully maintained common groundsUnderground parking garage
- 11 days |
- 35 |
- 3 |
Zillow last checked:
Listing updated:
Listed by:
Kent Nguyen 703-499-2225,
USA One Realty Corporation 703-237-8818
Source: Bright MLS,MLS#: VAFX2332826
Facts & features
Interior
Bedrooms & bathrooms
- Bedrooms: 1
- Bathrooms: 1
- Full bathrooms: 1
- Main level bathrooms: 1
- Main level bedrooms: 1
Rooms
- Room types: Living Room, Dining Room, Kitchen, Foyer, Bedroom 1, Full Bath
Bedroom 1
- Features: Ceiling Fan(s), Flooring - Carpet, Walk-In Closet(s)
- Level: Main
Dining room
- Features: Breakfast Bar, Flooring - HardWood
- Level: Main
- Area: 96 Square Feet
- Dimensions: 8 X 12
Foyer
- Features: Flooring - HardWood
- Level: Main
- Area: 36 Square Feet
- Dimensions: 4 X 9
Other
- Features: Soaking Tub, Bathroom - Tub Shower, Countertop(s) - Solid Surface, Flooring - Tile/Brick
- Level: Main
Kitchen
- Features: Kitchen - Gas Cooking, Flooring - HardWood, Countertop(s) - Quartz, Breakfast Bar
- Level: Main
- Area: 72 Square Feet
- Dimensions: 8 X 9
Living room
- Features: Fireplace - Gas, Window Treatments, Flooring - HardWood, Ceiling Fan(s), Balcony Access
- Level: Main
- Area: 156 Square Feet
- Dimensions: 12 X 13
Heating
- Forced Air, Natural Gas
Cooling
- Central Air, Ceiling Fan(s), Electric
Appliances
- Included: Dishwasher, Disposal, Dryer, Oven/Range - Gas, Refrigerator, Stainless Steel Appliance(s), Washer, Water Heater, Gas Water Heater
- Laundry: Dryer In Unit, Washer In Unit, In Unit
Features
- Combination Dining/Living, Crown Molding, Recessed Lighting, Dry Wall
- Flooring: Carpet, Laminate
- Doors: Sliding Glass, Six Panel
- Windows: Sliding, Window Treatments
- Has basement: No
- Number of fireplaces: 1
- Fireplace features: Mantel(s), Gas/Propane, Marble
Interior area
- Total structure area: 744
- Total interior livable area: 744 sqft
- Finished area above ground: 744
- Finished area below ground: 0
Property
Parking
- Total spaces: 1
- Parking features: Covered, Basement, Assigned, Secured, Unassigned, Garage
- Attached garage spaces: 1
- Details: Assigned Parking, Assigned Space #: 44
Accessibility
- Accessibility features: Accessible Doors
Features
- Levels: One
- Stories: 1
- Pool features: Community
Details
- Additional structures: Above Grade, Below Grade
- Parcel number: 0464 19040303
- Zoning: 320
- Special conditions: Standard
Construction
Type & style
- Home type: Condo
- Property subtype: Condominium
- Attached to another structure: Yes
Materials
- Combination
- Roof: Asphalt
Condition
- New construction: No
- Year built: 2003
- Major remodel year: 2020
Utilities & green energy
- Sewer: Public Sewer
- Water: Public
Community & HOA
Community
- Condo and coop fee: $283 monthly
- Subdivision: Fairfax Ridge Condos
HOA
- Has HOA: No
- Amenities included: Community Center, Fitness Center, Game Room, Party Room, Meeting Room
- Services included: Maintenance Structure, Snow Removal, Pool(s), Other, Trash
- HOA name: Fairfax Ridge Condominium
Location
- Region: Fairfax
Financial & listing details
- Price per square foot: $430/sqft
- Tax assessed value: $317,190
- Annual tax amount: $3,658
- Date on market: 8/6/2026
- Listing agreement: Exclusive Right To Sell
- Listing terms: Conventional,FHA,VA Loan,VHDA,Cash
- Ownership: Condominium
Estimated market value
$321,200
$305,000 - $337,000
$2,095/mo
Price history
| Date | Event | Price |
|---|---|---|
| 8/7/2026 | Pending sale | $319,900$430/sqft |
Source:  Bright MLS #VAFX2332826 Report a problem Bright MLS #VAFX2332826 Report a problem | ||
| 8/6/2026 | Listed for sale | $319,900+23%$430/sqft |
Source: Bright MLS #VAFX2332826 Report a problem | ||
| 1/19/2021 | Sold | $260,000$349/sqft |
Source: Public Record Report a problem | ||
| 1/15/2021 | Pending sale | $260,000$349/sqft |
Source: Bright MLS #VAFX1159508 Report a problem | ||
| 1/6/2021 | Contingent | $260,000$349/sqft |
Source:  Bright MLS #VAFX1159508 Report a problem Bright MLS #VAFX1159508 Report a problem | ||
| 12/16/2020 | Pending sale | $260,000$349/sqft |
Source: Paton Real Estate LLC #VAFX1159508 Report a problem | ||
| 12/16/2020 | Contingent | $260,000$349/sqft |
Source: Bright MLS #VAFX1159508 Report a problem | ||
| 12/13/2020 | Price change | $260,000-3.7%$349/sqft |
Source: Paton Real Estate LLC #VAFX1159508 Report a problem | ||
| 10/14/2020 | Listed for sale | $270,000-7.1%$363/sqft |
Source: Paton Real Estate LLC #VAFX1159508 Report a problem | ||
| 9/30/2005 | Sold | $290,600$391/sqft |
Source: Public Record Report a problem | ||
Public tax history
| Year | Property taxes | Tax assessment |
|---|---|---|
| 2025 | $3,526 +7.8% | $304,990 +8% |
| 2024 | $3,272 +4.7% | $282,400 +2% |
| 2023 | $3,124 +7.6% | $276,860 +9% |
| 2022 | $2,904 | $254,000 |
| 2021 | -- | $254,000 +3% |
| 2020 | $2,919 +8.9% | $246,600 +8.9% |
| 2019 | $2,679 +6.2% | $226,370 +6.2% |
| 2018 | $2,523 +1.9% | $213,160 |
| 2017 | $2,475 +0.2% | $213,160 |
| 2016 | $2,469 +3.8% | $213,160 |
| 2015 | $2,379 +12.5% | $213,160 +12.2% |
| 2014 | $2,115 | $189,930 +8.1% |
| 2013 | -- | $175,680 +6% |
| 2012 | -- | $165,720 |
| 2011 | -- | $165,720 -2.3% |
| 2010 | -- | $169,620 -8% |
| 2009 | -- | $184,370 -25% |
| 2008 | -- | $245,820 +6.6% |
| 2007 | -- | $230,550 |
Find assessor info on the county website
Monthly payment
Est. payment
Payment breakdown
Explore the cost of this home by adjusting the details. Changes won't be saved.Climate risks
Neighborhood: Fair Oaks
Nearby schools
GreatSchools rating
- 10/10Waples Mill Elementary SchoolGrades: PK-6Distance: 1.1 mi
- 8/10Franklin Middle SchoolGrades: 7-8Distance: 5.4 mi
- 9/10Oakton High SchoolGrades: 9-12Distance: 3.3 mi
Schools provided by the listing agent
- Elementary: Waples Mill
- Middle: Franklin
- High: Oakton
- District: Fairfax County Public Schools
Source: Bright MLS. This data may not be complete. We recommend contacting the local school district to confirm school assignments for this home.
- $450,0002 bd2 ba1.1k sqft11326 Aristotle Dr #4-301, Fairfax, VA 22030Sold
- $503,0002 bd2 ba1.3k sqft11326 Aristotle Dr UNIT 4-401, Fairfax, VA 22030Sold
- $311,4001 bd1 ba744 sqft11326 Aristotle Dr #4204, Fairfax, VA 22030Off Market

- $309,2001 bd1 ba744 sqft11320 Aristotle Dr #4-208, Fairfax, VA 22030Off Market
- $312,9001 bd1 ba744 sqft11326 Aristotle Dr UNIT 4-304, Fairfax, VA 22030Off Market
- $310,3001 bd1 ba744 sqft11326 Aristotle Dr #4-203, Fairfax, VA 22030Off Market
- $315,4001 bd1 ba744 sqft11326 Aristotle Dr #4-202, Fairfax, VA 22030Off Market
- $306,9001 bd1 ba744 sqft11320 Aristotle Dr UNIT 4-210, Fairfax, VA 22030Off Market
A local agent can set up tours, give advice and negotiate with sellers.
Similar homes
- $445,0002 bd2 ba1.1k sqftFairfax Ridge Condo, Fairfax, VA 22030For Sale
 MLS ID #VAFX2317950, Herbert Medeiros, Samson Properties. Bright MLS
 - $305,0001 bd1 ba708 sqftMarquis Ar Vienna Station, Vienna, VA 22181For Sale
 MLS ID #VAFX2334236, Laura Schwartz, Real Broker, LLC. Bright MLS
 - $349,9001 bd1 ba660 sqftHalstead At The Metro Ii, Fairfax, VA 22031For Sale
 MLS ID #VAFX2332790, Nayima abuduwaili, Keller Williams Realty. Bright MLS
 - $340,0002 bd1 ba876 sqftPenderbrook Square Condo, Fairfax, VA 22033For Sale
 MLS ID #VAFX2311564, Krissy Cruse, Pearson Smith Realty, LLC. Bright MLS
 - $415,0001 bd2 ba891 sqft4480 Market Commons Dr Unit 205, Fairfax, VA 22033For SaleMLS ID #VAFX2333506, EJ Lee, NBI Realty, LLC. Bright MLS
- $385,0001 bd1 ba797 sqftWilton House Condo, Vienna, VA 22180For SaleMLS ID #VAFX2334246, Mary Mandrgoc, Long & Foster Real Estate, Inc.. Bright MLS
- $380,0002 bd2 ba1k sqftPenderbrook Square Condo, Fairfax, VA 22033For SaleMLS ID #VAFX2328144, Bernadette Bernardino, Key Home Realty Group. Bright MLS
- $350,0001 bd1 ba753 sqft1645 International Dr Unit 108, Mc Lean, VA 22102For SaleMLS ID #VAFX2334910, Amy Salley, EXP Realty, LLC. Bright MLS
- $319,9901 bd1 ba725 sqft20290 Beechwood Ter Unit 103, Ashburn, VA 20147For SaleMLS ID #VALO2132362, Kamal Vala, VALA Investment Properties, LLC. Bright MLS
- $300,0001 bd1 ba708 sqft9486 Virginia Center Blvd Unit 308, Vienna, VA 22181For SaleMLS ID #VAFX2321110, Jason Park, KW United. Bright MLS
- $299,0001 bd1 ba669 sqft9486 Virginia Center Blvd Unit 321, Vienna, VA 22181For SaleMLS ID #VAFX2326174, Michael Gorman, RealtyPeople. Bright MLS
- $365,0001 bd1 ba704 sqft2655 Prosperity Ave APT 311, Fairfax, VA 22031For SaleMLS ID #VAFX2305440, Debbie Anguizola, Compass. Bright MLS
- $325,0001 bd1 ba754 sqftThe Savoy At Reston Town Cente, Reston, VA 20190For SaleMLS ID #VAFX2330834, Sarah Scott, Patera Properties. Bright MLS
- $365,0001 bd1 ba704 sqftHalstead At The Metro 1, Fairfax, VA 22031For SaleMLS ID #VAFX2317400, Eduardo Manus, KW Metro Center. Bright MLS
- $289,0001 bd1 ba826 sqftPointe At Park C, Alexandria, VA 22302For SaleMLS ID #VAAX2065152, Cheryl Williford, BARCROFT REALTY GROUP, LLC. Bright MLS
- $365,0001 bd1 ba667 sqftHalstead At The Metro Ii, Fairfax, VA 22031For SaleMLS ID #VAFX2313924, Sue Hyunoh Larue, Fairfax Realty 50/66 LLC. Bright MLS
- $289,9001 bd1 ba863 sqft3175 Summit Square Dr #5-E12, Oakton, VA 22124For SaleMLS ID #VAFX2308322, Joe Estabrooks, Keller Williams Capital Properties. Bright MLS
- $295,0001 bd1 ba655 sqftGates Of Mclean, Mc Lean, VA 22102For SaleMLS ID #VAFX2330252, Ritu Desai, Samson Properties. Bright MLS
- $375,0002 bd2 ba1k sqft1319 Garden Wall Ct #404, Reston, VA 20194For SaleMLS ID #VAFX2330530, Nadia Khan, EXP Realty, LLC. Bright MLS
- $288,0001 bd1 ba690 sqftParcreston Condo, Reston, VA 20190For SaleMLS ID #VAFX2315794, Mike Rokni, Chase Realtors. Bright MLS
