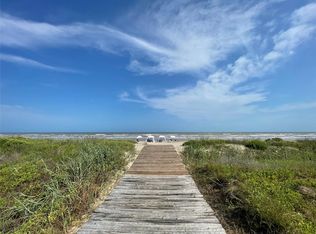
Experience elevated coastal living in this stunning custom home by SL Walker Builders, located in the highly sought-after Beachside Village community. Currently under construction, this thoughtfully designed second-row retreat will feature 5 spacious bedrooms, including a dedicated bunk room, 5 full bathrooms, and a powder bath. Enjoy unobstructed Gulf views from the front deck with no home currently being built directly in front, creating an exceptional sense of openness and scenery. Adding to the privacy and view protection, one of the first-row owners has also purchased the neighboring lot, helping preserve the breathtaking coastal backdrop. The home is designed with an elevator shaft servicing all levels, with the option to add an elevator prior to closing if desired by the buyer. With peaceful pond views to the rear, elevated finishes, and timeless craftsmanship throughout, this one-of-a-kind beachside home offers the perfect blend of luxury, comfort, and island living.
Pending
$2,200,000
11334 Beachside, Galveston, TX 77554
5beds
3,810sqft
Single Family Residence
Built in 2026
9,104 Square Feet Lot
$2,083,300 Zestimate®
$577/sqft
$153/mo HOA
What's special
Timeless craftsmanship throughoutElevated finishesPowder bathPrivacy and view protection
- 107 days
- 15
- 0
Zillow last checked:
Listing updated:
Listed by:
Ashley Marquez TREC #0729048 409-255-0449,
Keller Williams Horizons
Source: HAR,MLS#: 50396903
Facts & features
Interior
Bedrooms & bathrooms
- Bedrooms: 5
- Bathrooms: 6
- Full bathrooms: 5
- 1/2 bathrooms: 1
Primary bathroom
- Features: Primary Bath: Separate Shower, Primary Bath: Soaking Tub, Secondary Bath(s): Double Sinks
Kitchen
- Features: Kitchen Island, Kitchen open to Family Room, Pantry, Soft Closing Cabinets, Soft Closing Drawers, Under Cabinet Lighting, Walk-in Pantry
Heating
- Natural Gas
Cooling
- Electric
Appliances
- Included: Refrigerator, Gas Oven, Microwave, Gas Range, Dishwasher
- Laundry: Washer Hookup
Features
- Elevator Shaft, High Ceilings, Built-In Bunk Beds
- Flooring: Tile, Vinyl
- Number of fireplaces: 1
- Fireplace features: Electric
Interior area
- Total structure area: 3,810
- Total interior livable area: 3,810 sqft
Property
Parking
- Total spaces: 2
- Parking features: Attached, Additional Parking
- Attached garage spaces: 2
Features
- Stories: 2
- Patio & porch: Patio/Deck, Porch
- Fencing: Partial
- Has view: Yes
- View description: Beach, Gulf View, Water
- Has water view: Yes
- Water view: Gulf,Water
- Waterfront features: Beach Access, Pond
Lot
- Size: 9,104 Square Feet
- Features: Subdivided, Waterfront, 0 Up To 1/4 Acre
Details
- Parcel number: 164190000925000
Construction
Type & style
- Home type: SingleFamily
- Architectural style: Traditional
- Property subtype: Single Family Residence
Materials
- Cement Siding, Wood Siding
- Foundation: Raised
- Roof: Metal
Condition
- New construction: Yes
- Year built: 2026
Details
- Builder name: SL Walker Builders
Utilities & green energy
- Sewer: Public Sewer
- Water: Public
Community & HOA
Community
- Subdivision: Beachside Village Sec 9
HOA
- Has HOA: Yes
- Amenities included: Beach Access, Security
- HOA fee: $458 quarterly
Location
- Region: Galveston
Financial & listing details
- Price per square foot: $577/sqft
- Tax assessed value: $614,980
- Annual tax amount: $10,425
- Date on market: 5/25/2026
- Listing terms: Cash,Conventional,FHA,VA Loan
- Ownership: Full Ownership
- Road surface type: Concrete
Estimated market value
$2,083,300
$1.98M - $2.19M
Not available
Price history
| Date | Event | Price |
|---|---|---|
| 6/26/2026 | Pending sale | $2,200,000$577/sqft |
Source:  HAR #50396903 Report a problem HAR #50396903 Report a problem | ||
| 5/25/2026 | Listed for sale | $2,200,000$577/sqft |
Source: HAR #50396903 Report a problem | ||
Public tax history
| Year | Property taxes | Tax assessment |
|---|---|---|
| 2025 | $10,425 -0.7% | $614,980 |
| 2024 | $10,496 | $614,980 |
Find assessor info on the county website
Monthly payment
Est. payment
Payment breakdown
Explore the cost of this home by adjusting the details. Changes won't be saved.Climate risks
Neighborhood: 77554
Nearby schools
Schools provided by the listing agent
- Elementary: Gisd Open Enroll
- Middle: Gisd Open Enroll
- High: Ball High School
Source: HAR. This data may not be complete. We recommend contacting the local school district to confirm school assignments for this home.
Similar homes
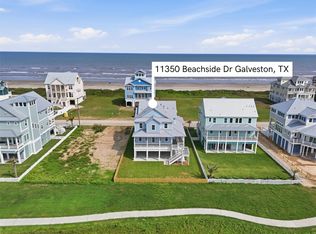
- $1,975,0005 bd6 ba3.8k sqft11350 Beachside Dr, Galveston, TX 77554New Construction
 MLS ID #24148063, Ashley Marquez, Keller Williams Horizons. HAR
 - $1,999,0004 bd5 ba3.3k sqft11614 Beachside, Galveston, TX 77554For Sale
 MLS ID #8448064, Marylouise Caravella, Caravella Coastal a division of The Real Estate Brokerage Co. LLC. HAR
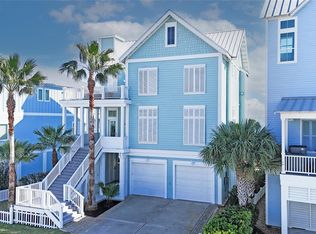
 - $2,400,0006 bd6 ba4.5k sqft11610 Beachside, Galveston, TX 77554For Sale
 MLS ID #12052246, Alicia Swartz, RE/MAX Leading Edge. HAR
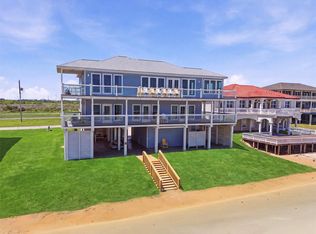
 - $1,950,0004 bd5 ba2.9k sqft11851 Sunbather Ln, Galveston, TX 77554For Sale
 MLS ID #89185676, Jessica Dillard, Save 1900 Realty, LLC. HAR
