Custom-built Cape Cod nestled on a wooded lot in the sought-after Heritage Hillside community, just a short walk to the downtown of the Village of Milford. Enjoy easy access to Milford's vibrant downtown, known for its year-round festivals, award winning Central Park, locally owned restaurants, coffee shops, boutiques, and community events that create a true small-town atmosphere. Outdoor enthusiasts will appreciate the close proximity to Kensington Metropark, with miles of scenic trails, kayaking, golfing, beaches, and year-round recreational opportunities. Inside, an open floor plan is designed for both everyday living and entertaining. The great room features cathedral ceilings, a gas fireplace, and hardwood flooring throughout the main level. The kitchen is appointed with custom cabinetry, quartz countertops, a wood-block island, Wolf appliances, Sub-Zero refrigeration, and separate freezer drawers. The adjoining cafe/dinette provides direct access to the deck and backyard. The first-floor primary suite offers a cathedral ceiling, private balcony access, walk-in closet, and en-suite bath with a Euro-style shower. A first-floor office or flex room features cathedral ceilings, surround sound, and French doors, creating a versatile space for work, hobbies, or additional living needs. A powder room completes the main level. Upstairs, you'll find three additional bedrooms and two full bathrooms. The finished walkout lower level expands the living space with a kitchenette/wet bar, full bathroom, built-in office area, surround sound, and generous recreation space ideal for gatherings, game nights, or extended-stay guests. Additional highlights include a newly installed Trex deck overlooking the wooded setting, professionally landscaped grounds, oversized gutter guards, R-38 attic insulation, and a first-floor mudroom plumbed for a second laundry area.
Pending
$785,000
1137 S Tennyson Dr, Milford, MI 48381
4beds
4,756sqft
:
Get pre-qualified$5,367/mo
Single Family Residence
Built in 1994
0.59 Acres Lot
$783,300 Zestimate®
$165/sqft
$9/mo HOA
What's special
- 12 days |
- 446 |
- 16 |
Zillow last checked:
Listing updated:
Listed by:
Jennifer Murray 734-320-6352,
KW Professionals Brighton 810-224-7900
Source: Realcomp II,MLS#: 20261047997
Facts & features
Interior
Bedrooms & bathrooms
- Bedrooms: 4
- Bathrooms: 5
- Full bathrooms: 4
- 1/2 bathrooms: 1
Primary bedroom
- Level: Entry
- Area: 252
- Dimensions: 14 X 18
Bedroom
- Level: Second
- Area: 210
- Dimensions: 14 X 15
Bedroom
- Level: Second
- Area: 168
- Dimensions: 12 X 14
Bedroom
- Level: Second
- Area: 330
- Dimensions: 15 X 22
Primary bathroom
- Level: Entry
- Area: 110
- Dimensions: 10 X 11
Other
- Level: Second
- Area: 132
- Dimensions: 11 X 12
Other
- Level: Basement
- Area: 80
- Dimensions: 8 X 10
Other
- Level: Second
- Area: 72
- Dimensions: 12 X 6
Other
- Level: Entry
- Area: 40
- Dimensions: 5 X 8
Other
- Level: Entry
- Area: 130
- Dimensions: 13 X 10
Dining room
- Level: Entry
- Area: 169
- Dimensions: 13 X 13
Family room
- Level: Basement
- Area: 1050
- Dimensions: 50 X 21
Flex room
- Level: Basement
- Area: 228
- Dimensions: 19 X 12
Kitchen
- Level: Entry
- Area: 240
- Dimensions: 16 X 15
Other
- Level: Basement
- Area: 99
- Dimensions: 9 X 11
Laundry
- Level: Basement
- Area: 216
- Dimensions: 18 X 12
Library
- Level: Entry
- Area: 208
- Dimensions: 13 X 16
Living room
- Level: Entry
- Area: 437
- Dimensions: 19 X 23
Mud room
- Level: Entry
- Area: 66
- Dimensions: 11 X 6
Heating
- Forced Air, Natural Gas
Cooling
- Ceiling Fans, Central Air
Appliances
- Included: Built In Refrigerator, Dishwasher, Dryer, Free Standing Gas Range, Microwave, Range Hood, Stainless Steel Appliances, Washer, Water Softener Owned
- Laundry: Laundry Room
Features
- Programmable Thermostat, Sound System, Wet Bar
- Basement: Finished,Walk Out Access
- Has fireplace: Yes
- Fireplace features: Living Room, Wood Burning
Interior area
- Total interior livable area: 4,756 sqft
- Finished area above ground: 3,301
- Finished area below ground: 1,455
Property
Parking
- Total spaces: 2.5
- Parking features: Twoand Half Car Garage, Attached, Direct Access, Driveway, Electricityin Garage, Garage Door Opener, Parking Pad, Garage Faces Side, Side Entrance
- Attached garage spaces: 2.5
Features
- Levels: One And One Half
- Stories: 1.5
- Entry location: GroundLevel
- Patio & porch: Covered, Deck, Patio, Porch
- Exterior features: Balcony, Lighting
- Pool features: None
Lot
- Size: 0.59 Acres
- Dimensions: 117 x 179 x 170 x 184
- Features: Sprinklers
Details
- Parcel number: 1615276012
- Special conditions: Short Sale No,Standard
- Other equipment: Air Purifier
Construction
Type & style
- Home type: SingleFamily
- Architectural style: Cape Cod
- Property subtype: Single Family Residence
Materials
- Brick, Concrete
- Foundation: Basement, Poured, Sump Pump
- Roof: Asphalt
Condition
- New construction: No
- Year built: 1994
- Major remodel year: 2020
Utilities & green energy
- Sewer: Public Sewer
- Water: Public
Community & HOA
Community
- Subdivision: HERITAGE HILLSIDE OCCPN 792
HOA
- Has HOA: Yes
- HOA fee: $110 annually
Location
- Region: Milford
Financial & listing details
- Price per square foot: $165/sqft
- Tax assessed value: $292,190
- Annual tax amount: $12,173
- Date on market: 7/10/2026
- Cumulative days on market: 12 days
- Listing agreement: Exclusive Right To Sell
- Listing terms: Cash,Conventional,FHA,Va Loan
- Exclusions: Exclusion(s) Exist
Estimated market value
$783,300
$744,000 - $822,000
$6,038/mo
Price history
| Date | Event | Price |
|---|---|---|
| 7/24/2026 | Pending sale | $785,000$165/sqft |
Source:  Realcomp II #20261047997 Report a problem Realcomp II #20261047997 Report a problem | ||
| 7/10/2026 | Listed for sale | $785,000+41.2%$165/sqft |
Source: Realcomp II #20261047997 Report a problem | ||
| 9/22/2020 | Sold | $556,000+68%$117/sqft |
Source: Public Record Report a problem | ||
| 9/27/1996 | Sold | $331,000$70/sqft |
Source: Public Record Report a problem | ||
Public tax history
| Year | Property taxes | Tax assessment |
|---|---|---|
| 2025 | $9,736 +5.5% | $324,300 +11.2% |
| 2024 | $9,231 +4.8% | $291,520 +8% |
| 2023 | $8,806 +9.7% | $269,920 +4.9% |
| 2022 | $8,027 +40% | $257,390 +0.6% |
| 2021 | $5,733 | $255,790 +4% |
| 2020 | -- | $245,940 +4.5% |
| 2019 | $5,689 +5% | $235,340 +2.9% |
| 2018 | $5,417 -21.9% | $228,730 |
| 2017 | $6,934 | $228,730 +2% |
| 2016 | $6,934 | $224,330 +6.9% |
| 2015 | -- | $209,810 +16% |
| 2014 | -- | $180,880 +9.9% |
| 2011 | -- | $164,550 -0.9% |
| 2010 | $5,286 -18.9% | $165,990 -21.8% |
| 2009 | $6,517 +61.8% | $212,180 -51.8% |
| 2005 | $4,028 | $440,330 +89.4% |
| 2003 | -- | $232,430 +6.5% |
| 2002 | -- | $218,290 +20.6% |
| 2001 | $7,196 +11.3% | $181,040 +3.2% |
| 2000 | $6,465 | $175,430 |
Find assessor info on the county website
Monthly payment
Est. payment
Payment breakdown
Explore the cost of this home by adjusting the details. Changes won't be saved.Climate risks
Neighborhood: 48381
Nearby schools
GreatSchools rating
- 7/10Johnson Elementary SchoolGrades: K-5Distance: 0.5 mi
- 8/10Muir Middle SchoolGrades: 5-8Distance: 1.5 mi
- 8/10Milford High SchoolGrades: 7-12Distance: 3 mi
- $559,1004 bd2 ba2.8k sqft1064 Woodvale Ct, Milford, MI 48381Off Market
- $---- bd-- ba-- sqft1149 Tennyson Dr, Milford, MI 48381Off Market
- $597,2004 bd3 ba2.4k sqft1149 S Tennyson Dr, Milford, MI 48381Off Market
- $606,2004 bd4 ba2.6k sqft1125 Tennyson Dr, Milford, MI 48381Off Market
- $770,9004 bd3 ba3.8k sqft1050 Woodvale Ct, Milford, MI 48381Off Market
- $585,2004 bd4 ba2.4k sqft1148 S Tennyson Dr, Milford, MI 48381Off Market
- $680,3003 bd3 ba3k sqft1136 S Tennyson Dr, Milford, MI 48381Off Market
- $453,5003 bd3 ba3k sqft1136 Tennyson Dr, Milford, MI 48381Off Market
A local agent can set up tours, give advice and negotiate with sellers.
Similar homes
- $775,0005 bd4 ba4.6k sqft4488 Philip Ln, Commerce Township, MI 48382For Sale

 MLS ID #20261045749, Jillian N Moutafis, Real Estate One-Commerce. Realcomp II
 - $795,0005 bd5 ba4.4k sqft12825 Larkins Rd, Brighton, MI 48114For Sale
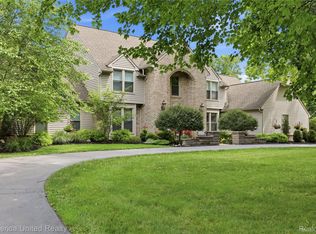 MLS ID #20261051852, Jennifer Webb, Remerica United Realty-Brighton. Realcomp II
 - $849,9004 bd3 ba5.2k sqft2943 Sleeth Rd, Commerce Township, MI 48382For Sale
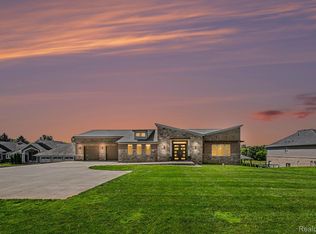 MLS ID #20261051033, Ruthanne M Hellow Andrews, Independent Broker Network LLC. Realcomp II
 - $779,0004 bd6 ba4.7k sqft151 Wendover Ct, Commerce Township, MI 48390For Sale
 MLS ID #20261048205, Thomas J Marougi, Metro Realty Services LLC. Realcomp II
 - $799,0004 bd4 ba4.8k sqft6621 Glenshaw Ct, West Bloomfield, MI 48322For SaleMLS ID #20261054371, Bianca Reed, Community Choice Realty Inc. Realcomp II
- $849,9983 bd4 ba6.2k sqft1808 Moors Ct, Bloomfield Hills, MI 48302For SaleMLS ID #20261057392, Logan C Wert, Max Broock, REALTORS®-Bloomfield Hills. Realcomp II
- $865,0005 bd4 ba5.3k sqft23498 Prescott Ln W, South Lyon, MI 48178For SaleMLS ID #20261055761, John K Goodman, Century 21 Curran & Oberski. Realcomp II
- $749,0005 bd4 ba5k sqft9054 Green Hickory Ln, Fenton, MI 48430For SaleMLS ID #20261050970, Bella Hall, GEM Realty & Development. Realcomp II
- $699,9005 bd4 ba3.9k sqft10146 Marshall Rd, South Lyon, MI 48178For SaleMLS ID #20261049165, Nicholas Tong, KW Realty Livingston. Realcomp II
- $825,0003 bd3 ba3.8k sqft4910 Malibu Dr, Bloomfield Hills, MI 48302For SaleMLS ID #20261057028, Kate Hayman, KW Domain. Realcomp II
- $825,0006 bd6 ba5.1k sqft28690 Wintergreen Ct, Farmington Hills, MI 48331For SaleMLS ID #20261053743, Diane Remer, KW Professionals. Realcomp II
- $710,0004 bd4 ba5.4k sqft5874 Orchard Woods Dr, West Bloomfield, MI 48324For SaleMLS ID #20261051554, Lashawn Peterson, EXP Realty Main. Realcomp II
- $1,065,0004 bd4 ba4.2k sqft3410 Benstein Rd, Commerce Township, MI 48382For SaleMLS ID #20261051777, Susan Wojtaszek, Coldwell Banker Professionals-Birm. Realcomp II
- $725,0004 bd3 ba3.6k sqft59360 Foxpointe Ln, South Lyon, MI 48178For SaleMLS ID #20261035193, Renee D DeKroub, RE/MAX Platinum. Realcomp II
- $759,0004 bd3 ba4.6k sqft17023 Courville Dr, Northville, MI 48168For SaleMLS ID #20261055323, Rakesh Gangwani, RE/MAX Dream Properties. Realcomp II
- $795,0004 bd3 ba2.9k sqft25051 Samoset Ct, Novi, MI 48374For SaleMLS ID #20261040211, Jamey Kramer, RE/MAX Classic. Realcomp II
- $675,0005 bd4 ba5.2k sqft7500 Farley Rd, Pinckney, MI 48169For SaleMLS ID #20261050162, Brett Phillips, RE/MAX Home Sale Services. Realcomp II
- $699,9004 bd4 ba3.4k sqft6105 Gilbert Lake Rd, Bloomfield Hills, MI 48301For SaleMLS ID #20261048646, Mark Gibeau, EXP Realty Rochester. Realcomp II
- $799,9005 bd4 ba3.9k sqft25811 Oberlin Blvd, Novi, MI 48374For SaleMLS ID #20261050266, Krishna Narasareddy, Community Choice Realty Associates, LLC. Realcomp II
- $610,0004 bd3 ba2.7k sqft2333 Sandlewood Dr, White Lake, MI 48383For SaleMLS ID #20261045394, Katherine M Schaumburger, EXP Realty. Realcomp II
