
Under contract-accepting backup offers. *** No CDD fees!!***Welcome to this stunning smart home offering the perfect blend of modern design, space, and functionality. This impressive two-story residence features 5 bedrooms, 3 full bathrooms, and a spacious 3-car garage, making it ideal for growing families or those who love to entertain. Step inside to discover a bright and open floor plan designed for today’s lifestyle. The main living areas flow seamlessly, creating the perfect space for gatherings, while large windows bring in abundant natural light. The modern kitchen serves as the heart of the home, featuring sleek finishes, ample cabinetry, and generous counter space for cooking and entertaining. With five generously sized bedrooms, there’s room for everyone—including a flexible space for guests, a home office, or multi-generational living. The primary suite offers a private retreat with a well-appointed en-suite bathroom and plenty of closet space. This home is equipped with smart home technology, providing convenience, efficiency, and peace of mind at your fingertips.Step outside and enjoy your own private outdoor retreat situated on a generous 0.24-acre lot, offering plenty of space for relaxation, play, or future customization. The covered back patio and screened enclosure create the perfect setting for year-round outdoor living—ideal for morning coffee, evening gatherings, or simply enjoying Florida’s beautiful weather without the bugs. Built in 2023, this home offers the advantages of newer construction without the wait, combining modern features with move-in ready convenience. Home is just minutes from Legoland and the sea life aquarium! Don’t miss the opportunity to own this beautifully designed home—schedule your private showing today!
Under contract
Price cut: $5K (5/29)
$394,900
1138 MICHELANGELO LANE, WINTER HAVEN, FL 33884
5beds
2,386sqft
:
Get pre-qualified$2,643/mo
Single Family Residence
Built in 2023
10,258 Square Feet Lot
$390,000 Zestimate®
$166/sqft
$55/mo HOA
What's special
Modern designSleek finishesFive generously sized bedroomsPrivate outdoor retreatWell-appointed en-suite bathroomScreened enclosureSmart home technology
- 117 days |
- 52 |
- 0 |
Zillow last checked:
Listing updated:
Listed by:
David Hartigan 407-955-1156,
JASON MITCHELL REAL ESTATE FLO 754-307-0607
Source: Stellar MLS,MLS#: S5147440 Originating MLS: Osceola
Originating MLS: Osceola
Facts & features
Interior
Bedrooms & bathrooms
- Bedrooms: 5
- Bathrooms: 3
- Full bathrooms: 3
Primary bedroom
- Features: Walk-In Closet(s)
- Level: Second
- Area: 240.9 Square Feet
- Dimensions: 16.5x14.6
Bedroom 2
- Features: Built-in Closet
- Level: Second
- Area: 121.9 Square Feet
- Dimensions: 10.6x11.5
Bedroom 3
- Features: Built-in Closet
- Level: Second
- Area: 129.47 Square Feet
- Dimensions: 10.7x12.1
Bedroom 4
- Features: Built-in Closet
- Level: Second
- Area: 136.08 Square Feet
- Dimensions: 12.6x10.8
Bedroom 5
- Features: Built-in Closet
- Level: First
- Area: 114 Square Feet
- Dimensions: 11.4x10
Kitchen
- Level: First
- Area: 143.78 Square Feet
- Dimensions: 9.1x15.8
Living room
- Level: First
- Area: 293.88 Square Feet
- Dimensions: 18.6x15.8
Loft
- Level: Second
Heating
- Central
Cooling
- Central Air
Appliances
- Included: Dishwasher, Disposal, Electric Water Heater, Microwave, Range, Refrigerator
- Laundry: Inside
Features
- Smart Home, Thermostat
- Flooring: Carpet, Ceramic Tile
- Doors: Sliding Doors
- Has fireplace: No
Interior area
- Total structure area: 2,970
- Total interior livable area: 2,386 sqft
Property
Parking
- Total spaces: 3
- Parking features: Other
- Attached garage spaces: 3
Features
- Levels: Two
- Stories: 2
- Patio & porch: Enclosed, Patio, Screened
- Exterior features: Irrigation System, Other, Rain Gutters
- Fencing: Fenced
- Has view: Yes
- View description: Trees/Woods
Lot
- Size: 10,258 Square Feet
- Features: Cleared, City Lot, In County, Landscaped, Oversized Lot
Details
- Parcel number: 262835262935000180
- Special conditions: None
Construction
Type & style
- Home type: SingleFamily
- Property subtype: Single Family Residence
Materials
- Block
- Foundation: Slab
- Roof: Shingle
Condition
- Completed
- New construction: Yes
- Year built: 2023
Details
- Builder name: Pulte / Centex
Utilities & green energy
- Sewer: Public Sewer
- Water: Public
- Utilities for property: Cable Available, Electricity Connected, Public, Sewer Connected, Sprinkler Meter, Underground Utilities, Water Connected
Community & HOA
Community
- Pet fee: $0 monthly
- Subdivision: ESTATES/LK FLORENCE
HOA
- Has HOA: Yes
- HOA fee: $55 monthly
- HOA name: Garrison Property Services
- HOA phone: 863-439-6550
Location
- Region: Winter Haven
Financial & listing details
- Price per square foot: $166/sqft
- Tax assessed value: $323,900
- Annual tax amount: $4,275
- Date on market: 4/10/2026
- Cumulative days on market: 103 days
- Listing terms: Cash,Conventional,FHA,VA Loan
- Ownership: Fee Simple
- Total actual rent: 0
- Electric utility on property: Yes
- Road surface type: Paved
Estimated market value
$390,000
$371,000 - $410,000
$2,445/mo
Price history
| Date | Event | Price |
|---|---|---|
| 7/8/2026 | Contingent | $394,900$166/sqft |
Source:  Stellar MLS #S5147440 Report a problem Stellar MLS #S5147440 Report a problem | ||
| 6/23/2026 | Pending sale | $394,900$166/sqft |
Source: Stellar MLS #S5147440 Report a problem | ||
| 5/29/2026 | Price change | $394,900-1.3%$166/sqft |
Source: Stellar MLS #S5147440 Report a problem | ||
| 4/10/2026 | Listed for sale | $399,900+8.9%$168/sqft |
Source: Stellar MLS #S5147440 Report a problem | ||
| 10/13/2023 | Sold | $367,290+8%$154/sqft |
Source: Stellar MLS #J967577 Report a problem | ||
| 3/8/2023 | Listing removed | -- |
Source:  Centex Report a problem Centex Report a problem | ||
| 3/6/2023 | Listed for sale | $339,990$142/sqft |
Source: Centex Report a problem | ||
Public tax history
| Year | Property taxes | Tax assessment |
|---|---|---|
| 2025 | $3,536 +2.9% | $307,240 +2.9% |
| 2024 | $3,436 +210.7% | $298,581 +264.1% |
| 2023 | $1,106 +18.8% | $82,000 +20.6% |
| 2022 | $931 | $68,000 |
Find assessor info on the county website
Monthly payment
Est. payment
Payment breakdown
Explore the cost of this home by adjusting the details. Changes won't be saved.Climate risks
Neighborhood: Cypress Gardens
Nearby schools
GreatSchools rating
- 2/10Elbert Elementary SchoolGrades: PK-5Distance: 1.8 mi
- 3/10Denison Middle SchoolGrades: 6-8Distance: 2.6 mi
- 3/10Winter Haven Senior High SchoolGrades: 9-12Distance: 2.3 mi
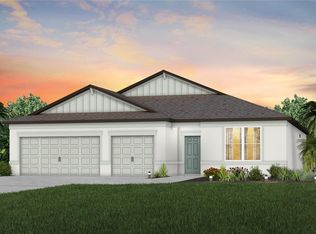
- $397,4903 bd3 ba2.2k sqft1134 Michelangelo Ln, Winter Haven, FL 33884Sold
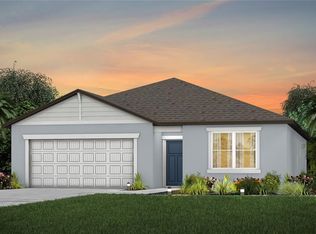
- $355,8904 bd2 ba1.8k sqft1130 Michelangelo Ln, Winter Haven, FL 33884Sold
- $397,8704 bd3 ba2.5k sqft1142 Michelangelo Ln, Winter Haven, FL 33884Sold

- $348,80010,280 sqft1146 Michelangelo Ln, Winter Haven, FL 33884Sold
- $344,8904 bd2 ba1.8k sqft1137 Michelangelo Ln, Winter Haven, FL 33884Sold
- $373,6008,407 sqft1141 Michelangelo Ln, Winter Haven, FL 33884Off Market
- $385,0004 bd3 ba2.5k sqft1126 Michelangelo Ln, Winter Haven, FL 33884Sold
- $416,4904 bd4 ba2.5k sqft1133 Michelangelo Ln, Winter Haven, FL 33884Sold
A local agent can set up tours, give advice and negotiate with sellers.
A local lender can help you make sure your offer is ready when you are.
Similar homes
- $380,0004 bd3 ba2.6k sqft1117 MICHELANGELO LANE, WINTER HAVEN, FL 33884For Sale
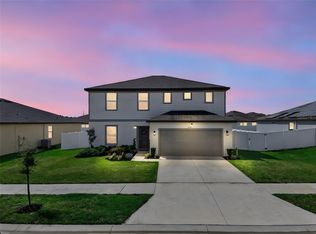
 MLS ID #O6392049, Nellymar Albelo PLLC, ORANGE SLICE PROPERTIES. Stellar MLS
 - $405,0004 bd4 ba2.9k sqft1217 MICHELANGELO LANE, WINTER HAVEN, FL 33884For Sale
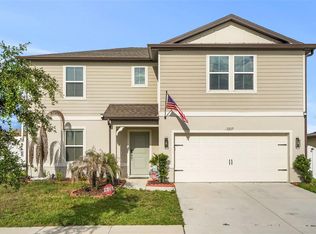 MLS ID #P4938819, Susan Brown, COLDWELL BANKER REALTY. Stellar MLS
 - $379,9005 bd3 ba2.6k sqft204 INMAN BOULEVARD, WINTER HAVEN, FL 33881For Sale
 MLS ID #L4963802, Veronica Bard, LA ROSA REALTY PRESTIGE. Stellar MLS
 - $380,0005 bd3 ba2.6k sqft210 MEADOWBROOK BOULEVARD, WINTER HAVEN, FL 33881For Sale
 MLS ID #TB8530332, Lancey Lewis, HOMELIFE REALTY COASTAL PROPERTIES LLC. Stellar MLS
 - $399,0004 bd3 ba2.4k sqft1114 BRIMSTONE CIRCLE, WINTER HAVEN, FL 33884For SaleMLS ID #O6392519, Sean Flatley, KELLER WILLIAMS REALTY AT THE PARKS. Stellar MLS
- $395,0004 bd3 ba2.3k sqft953 CAMBRIDGE DRIVE, WINTER HAVEN, FL 33881For SaleMLS ID #O6386825, Carlos Carreno Ledezma, REAL BROKER, LLC. Stellar MLS
- $329,0004 bd2 ba2k sqft2595 SAN MARCO WAY, WINTER HAVEN, FL 33884For SaleMLS ID #O6425670, Matt MacNab, OLYMPUS EXECUTIVE REALTY INC. Stellar MLS
- $356,9995 bd3 ba2.6k sqft740 SQUIRES GROVE DRIVE, WINTER HAVEN, FL 33880For SaleMLS ID #S5144206, Lulis Batista, NORTHGROUP REAL ESTATE, INC. Stellar MLS
- $415,0004 bd3 ba2.4k sqft117 WALKERS POINT DRIVE, AUBURNDALE, FL 33823For SaleMLS ID #L4963733, Chris Renfro, KELLER WILLIAMS REALTY. Stellar MLS
- $334,9004 bd3 ba2k sqft4519 RAPALLO AVENUE, WINTER HAVEN, FL 33884For SaleMLS ID #P4938826, Krystal Maddox, DALTON WADE INC. Stellar MLS
- $314,9904 bd2 ba1.8k sqft3308 COUNTRY WALK CLUB CIRCLE, WINTER HAVEN, FL 33881For SaleMLS ID #O6385130, Humberto Cuevas, LA ROSA REALTY LLC. Stellar MLS
- $385,0004 bd2 ba2.3k sqft203 AUBURN GROVE BOULEVARD, AUBURNDALE, FL 33823For SaleMLS ID #P4939196, Renee Butler, BROKERS REALTY OF CENTRAL FLOR. Stellar MLS
- $305,0003 bd2 ba1.8k sqft144 WATERSIDE CIRCLE, WINTER HAVEN, FL 33880For SaleMLS ID #O6426768, Ythamarie Rosario, KELLER WILLIAMS ADVANTAGE III. Stellar MLS
- $339,9994 bd3 ba2.3k sqft905 CAMBRIDGE DRIVE, WINTER HAVEN, FL 33881For SaleMLS ID #O6343229, Sherraine Felder, COLDWELL BANKER REALTY. Stellar MLS
- $328,0003 bd3 ba2.1k sqft339 LAKE SMART CIRCLE, WINTER HAVEN, FL 33881For SaleMLS ID #S5149280, Barbara Prins, HOMETRUST REALTY GROUP. Stellar MLS
- $363,0005 bd3 ba2.6k sqft518 INGLESIDE LANE, HAINES CITY, FL 33844For SaleMLS ID #TB8451914, Wendy Diaz, FUTURE HOME REALTY INC. Stellar MLS
- $370,0004 bd3 ba2.3k sqft3310 WEITZEL DRIVE, HAINES CITY, FL 33844For SaleMLS ID #S5153277, Vicky Torres Rodriguez, RE/MAX HERITAGE PROFESSIONALS. Stellar MLS
- $399,9005 bd3 ba2.6k sqft1273 RED HILL ROAD, DAVENPORT, FL 33837For SaleMLS ID #A4696834, Michael Johnson, KELLER WILLIAMS ISLAND LIFE REAL ESTATE. Stellar MLS
- $310,0004 bd2 ba1.8k sqft1340 DAISY FIELD DR, WINTER HAVEN, FL 33884For SaleMLS ID #O6331865, Antonio Chacon, PREFERRED REAL ESTATE BROKERS. Stellar MLS
- $390,0004 bd3 ba2.3k sqft1120 MATTIE POINTE BOULEVARD, AUBURNDALE, FL 33823For SaleMLS ID #O6393972, Ashley Smith, AB LEGACY REALTY LLC. Stellar MLS
