Open the front door to this modern updated design of living that establishes a wonderful place to relax or perfect for entertaining. Over 3000 square feet of open floor plan in this 5 bedroom/3 bathroom home. This move in ready property has many extras to offer in this sprawling layout.
Front entry has a living and dining room with a built-in soda/wine refrigerator that opens to a second living room and kitchen. Large kitchen with an island, granite counters, plenty of cabinet space for storage, deep pantry for extra storage, new SS refrigerator, microwave, and dishwasher. Full bed and 3/4 bath downstairs. Luxury vinyl plank downstairs and newer carpet upstairs.
Huge loft can be used for movie night, gym, game room, or just extra living space. Included are the two sets of washers and dryers in the laundry area. Spacious primary bedroom with walk in closet and spa-like retreat. Primary bath has been remodeled with a dual vanity, sauna(yes, Sauna), walk-in shower, and separate soaking tub. All secondary bedrooms are good-sized complete with ceiling fans and two bedroom have walk-in closets.
Let's not forget the resort style rear yard with covered patio, pavers, sparkling pebble-tech pool and spa, mature landscaping, trampoline, BBQ, and custom color changing exterior lighting that looks amazing after dark.
Two brand new A/C and heating units installed July 2026. Tesla car charger and new water softener in the oversized 3 car garage with insulated door panels. Side pavers installed to extend the driveway for RV or boat parking.
Active under contract
$689,900
1138 Port Sunlight Ct, Henderson, NV 89014
5beds
3,018sqft
Single Family Residence
Built in 1998
6,098 Square Feet Lot
$678,000 Zestimate®
$229/sqft
$20/mo HOA
What's special
Mature landscapingLuxury vinyl plank downstairsNewer carpet upstairsGranite counters
- 8 days
- 382
- 56
Likely to sell faster than
Zillow last checked:
Listing updated:
Listed by:
Lynette J. Martin B.0032459 702-320-5100,
Performance Realty Inc
Source: LVR,MLS#: 2823038 Originating MLS: Greater Las Vegas Association of Realtors Inc
Originating MLS: Greater Las Vegas Association of Realtors IncFacts & features
Interior
Bedrooms & bathrooms
- Bedrooms: 5
- Bathrooms: 3
- Full bathrooms: 2
- 3/4 bathrooms: 1
Primary bedroom
- Description: Ceiling Fan,Ceiling Light,Upstairs,Walk-In Closet(s)
- Dimensions: 22x16
Bedroom 2
- Description: Ceiling Fan,Closet
- Dimensions: 11x10
Bedroom 3
- Description: Ceiling Fan,Ceiling Light
- Dimensions: 15x11
Bedroom 4
- Description: Ceiling Fan,Closet
- Dimensions: 14x13
Bedroom 5
- Description: Ceiling Fan,Closet
- Dimensions: 14x12
Primary bathroom
- Description: Double Sink,Sauna,Separate Shower,Separate Tub
Dining room
- Description: Living Room/Dining Combo
- Dimensions: 12x10
Family room
- Description: Ceiling Fan,Downstairs
- Dimensions: 12x10
Kitchen
- Description: Granite Countertops,Island,Luxury Vinyl Plank,Pantry
Living room
- Description: Front
- Dimensions: 12x10
Loft
- Description: Other
- Dimensions: 18x16
Heating
- Central, Gas
Cooling
- Central Air, Electric
Appliances
- Included: Dryer, Disposal, Gas Range, Microwave, Refrigerator, Wine Refrigerator, Washer
- Laundry: Gas Dryer Hookup, Main Level, Laundry Room
Features
- Bathroom on Main Level, Bedroom on Main Level, Ceiling Fan(s), Three Quarter Bath on Main Level, Window Treatments
- Flooring: Carpet, Luxury Vinyl Plank
- Windows: Double Pane Windows
- Has fireplace: No
Interior area
- Total structure area: 3,018
- Total interior livable area: 3,018 sqft
Video & virtual tour
Property
Parking
- Total spaces: 3
- Parking features: Attached, Garage, Garage Door Opener, Open, RV Access/Parking, RV Paved
- Attached garage spaces: 3
- Has uncovered spaces: Yes
Features
- Stories: 2
- Patio & porch: Covered, Patio
- Exterior features: Patio, Private Yard
- Has private pool: Yes
- Pool features: In Ground, Private, Pool/Spa Combo
- Has spa: Yes
- Fencing: Block,Back Yard
Lot
- Size: 6,098 Square Feet
- Features: Desert Landscaping, Landscaped, Synthetic Grass, < 1/4 Acre
Details
- Parcel number: 17810614023
- Zoning description: Single Family
- Horse amenities: None
Construction
Type & style
- Home type: SingleFamily
- Architectural style: Two Story
- Property subtype: Single Family Residence
Materials
- Roof: Tile
Condition
- Resale
- Year built: 1998
Utilities & green energy
- Electric: Photovoltaics None, 220 Volts in Garage
- Sewer: Public Sewer
- Water: Public
- Utilities for property: Underground Utilities
Green energy
- Energy efficient items: Windows, HVAC
Community & HOA
Community
- Subdivision: Emerald Valley #13-By Lewis Homes
HOA
- Has HOA: Yes
- Services included: Association Management
- HOA fee: $60 quarterly
- HOA name: Emerald Valley
- HOA phone: 702-362-6262
Location
- Region: Henderson
Financial & listing details
- Price per square foot: $229/sqft
- Tax assessed value: $408,634
- Annual tax amount: $3,117
- Date on market: 10/1/2026
- Listing agreement: Exclusive Right To Sell
- Listing terms: Cash,Conventional,FHA,VA Loan
- Ownership: Single Family Residential
Estimated market value
$678,000
$644,000 - $712,000
$3,414/mo
Price history
| Date | Event | Price |
|---|---|---|
| 10/9/2026 | Contingent | $689,900$229/sqft |
Source:  LVR #2823038 Report a problem LVR #2823038 Report a problem | ||
| 10/1/2026 | Listed for sale | $689,900+2.2%$229/sqft |
Source: LVR #2823038 Report a problem | ||
| 8/18/2025 | Sold | $675,000$224/sqft |
Source: LVR #2702787 Report a problem | ||
| 7/22/2025 | Contingent | $675,000$224/sqft |
Source: LVR #2702787 Report a problem | ||
| 7/19/2025 | Listed for sale | $675,000+87%$224/sqft |
Source: LVR #2702787 Report a problem | ||
| 8/29/2017 | Sold | $361,000+3.2%$120/sqft |
Source: LVR #1888986 Report a problem | ||
| 6/19/2017 | Listed for sale | $349,900-4.1%$116/sqft |
Source: WHN Realty #1888986 Report a problem | ||
| 12/9/2016 | Price change | $364,900-3.9%$121/sqft |
Source: Alajajian Properties #1828458 Report a problem | ||
| 8/25/2016 | Listed for sale | $379,900+7.4%$126/sqft |
Source: Alajajian Properties #1828458 Report a problem | ||
| 2/1/2016 | Sold | $353,561-26%$117/sqft |
Source: Public Record Report a problem | ||
| 1/11/2005 | Sold | $477,500+163.8%$158/sqft |
Source: Public Record Report a problem | ||
| 7/9/1998 | Sold | $181,000$60/sqft |
Source: Public Record Report a problem | ||
Public tax history
| Year | Property taxes | Tax assessment |
|---|---|---|
| 2026 | $3,120 +3% | $143,022 -3.4% |
| 2025 | $3,029 +3% | $148,128 +5.6% |
| 2024 | $2,941 +3% | $140,215 +14.9% |
| 2023 | $2,856 +3% | $122,051 +5.3% |
| 2022 | $2,773 +3% | $115,952 +2.4% |
| 2021 | $2,691 +3% | $113,228 +2.4% |
| 2020 | $2,612 +3% | $110,599 +6.9% |
| 2019 | $2,536 +5.7% | $103,464 |
| 2018 | $2,400 | $103,464 -0.8% |
| 2017 | $2,400 | $104,341 +6.3% |
| 2016 | $2,400 +0.2% | $98,137 +12.6% |
| 2015 | $2,395 +3.2% | $87,150 +12.1% |
| 2014 | $2,321 | $77,732 |
| 2013 | -- | $77,732 +3% |
| 2012 | -- | $75,483 -12.9% |
| 2011 | -- | $86,649 +0.4% |
| 2010 | -- | $86,272 -11.9% |
| 2009 | -- | $97,919 |
| 2008 | -- | $97,919 -30.8% |
| 2007 | -- | $141,575 +3.4% |
| 2006 | -- | $136,969 +38.7% |
| 2005 | -- | $98,728 +15.8% |
| 2004 | -- | $85,260 +7% |
| 2003 | -- | $79,678 +6.3% |
| 2002 | -- | $74,950 +9.4% |
| 2001 | -- | $68,520 |
Find assessor info on the county website
Monthly payment
Est. payment
Payment breakdown
Explore the cost of this home by adjusting the details. Changes won't be saved.Climate risks
Neighborhood: Gibson Springs
Nearby schools
Schools provided by the listing agent
- Elementary: Kesterson, Lorna,Kesterson, Lorna
- Middle: Greenspun
- High: Green Valley
Source: LVR. This data may not be complete. We recommend contacting the local school district to confirm school assignments for this home.

Similar homes
- $560,0005 bd3 ba2.1k sqft337 Greenleaf Glen St, Henderson, NV 89014For Sale
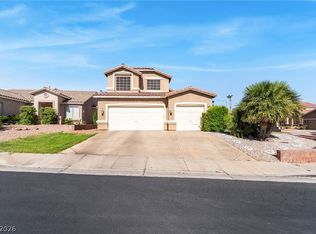 MLS ID #2797595, Frances T Jones, LPT Realty, LLC. LVR
 - $699,9006 bd3 ba3k sqft36 Stone Cress Dr, Henderson, NV 89074For Sale
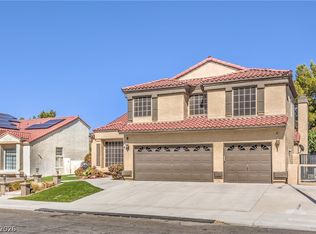 MLS ID #2806316, Marveline M. Grant, Elite Realty. LVR
 - $595,0004 bd3 ba2.7k sqft261 Timber Hollow St, Henderson, NV 89012For Sale
 MLS ID #2819141, Randy K. Hatada, Xpand Realty & Property Mgmt. LVR
 - $675,0004 bd3 ba2.4k sqft1265 Olivia Pkwy, Henderson, NV 89011For Sale
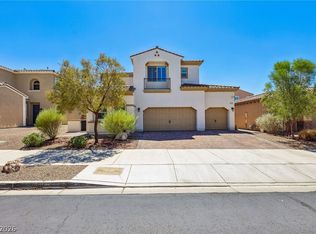 MLS ID #2816114, Nicole Terry, Signature Real Estate Group. LVR
