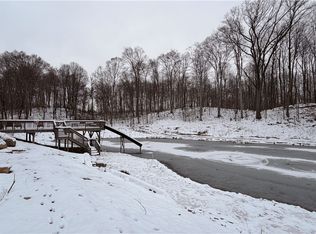
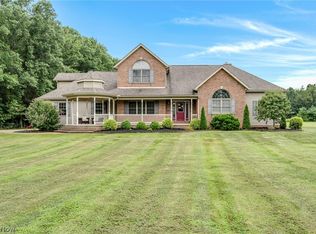
WOW factor from the moment you arrive! This beautifully updated contemporary home in Hiram Township offers a rare combination of modern finishes, incredible indoor and outdoor living spaces, and a scenic wooded setting complete with a running stream and abundant nature. Beautifully updated from head to toe, the home also offers peace of mind with major improvements completed within the past three years, including the septic, well, furnace, A/C, roof, and windows. Inside, natural light and wooded views fill the home, with something beautiful to see from nearly every window. The stunning kitchen features quartz countertops, stainless steel appliances, tile backsplash, an eat-in bar, and fresh globe lighting, while the adjoining living room offers a fireplace that can be enjoyed as wood-burning or electric and opens to a private balcony overlooking the backyard. All three bedrooms feature walk-in closets, including the impressive owner's suite with vaulted ceilings, an electric fireplace, private balcony, and an exquisite en suite bath with double sinks, a deep soaking tub, and oversized tiled walk-in shower. The additional full bath has also been beautifully updated with a shiplap accent and tub/shower combination. Head downstairs to find even more living space with a spacious family room featuring a wood-burning fireplace, another full bathroom, workout area, and your own private sauna. Outside, the large two-tier wraparound deck creates the perfect place to entertain, unwind, and take in the peaceful wooded surroundings and sounds of the stream. Complete with an attached 2-car garage, this is a truly one-of-a-kind opportunity to own an updated home of this caliber in such an incredible natural setting!
Pending
$499,000
11385 State Route 82, Hiram, OH 44234
3beds
4,272sqft
Single Family Residence
Built in 1960
2.29 Acres Lot
$-- Zestimate®
$117/sqft
$-- HOA
What's special
Modern finishesScenic wooded settingStunning kitchenLarge two-tier wraparound deckStainless steel appliancesEat-in barPrivate sauna
- 32 days
- 664
- 37
Likely to sell faster than
Zillow last checked:
Listing updated:
Listed by:
Kelly Zander 330-577-3546 lpsoldit@gmail.com,
Vincent Patrick Realty
Source: MLS Now,MLS#: 5245641 Originating MLS: Akron Cleveland Association of REALTORS
Originating MLS: Akron Cleveland Association of REALTORSFacts & features
Interior
Bedrooms & bathrooms
- Bedrooms: 3
- Bathrooms: 3
- Full bathrooms: 3
- Main level bathrooms: 2
- Main level bedrooms: 3
Heating
- Forced Air, Propane
Cooling
- Central Air
Appliances
- Included: Dryer, Dishwasher, Microwave, Range, Refrigerator, Washer
Features
- Basement: Finished
- Number of fireplaces: 1
Interior area
- Total structure area: 4,272
- Total interior livable area: 4,272 sqft
- Finished area above ground: 2,232
- Finished area below ground: 2,040
Video & virtual tour
Property
Parking
- Total spaces: 2
- Parking features: Asphalt, Attached, Garage
- Attached garage spaces: 2
Features
- Levels: Two
- Stories: 2
Lot
- Size: 2.29 Acres
Details
- Parcel number: 200330000057000
Construction
Type & style
- Home type: SingleFamily
- Architectural style: Contemporary
- Property subtype: Single Family Residence
Materials
- Brick, Stone
- Roof: Asphalt,Fiberglass
Condition
- Updated/Remodeled
- Year built: 1960
Utilities & green energy
- Sewer: Septic Tank
- Water: Well
Community & HOA
HOA
- Has HOA: No
Location
- Region: Hiram
Financial & listing details
- Price per square foot: $117/sqft
- Tax assessed value: $396,200
- Annual tax amount: $5,562
- Date on market: 9/17/2026
- Cumulative days on market: 31 days
- Listing terms: Cash,Conventional,FHA,USDA Loan,VA Loan
Estimated market value
Not available
Estimated sales range
Not available
Not available
Price history
| Date | Event | Price |
|---|---|---|
| 9/22/2026 | Pending sale | $499,000$117/sqft |
Source:  MLS Now #5245641 Report a problem MLS Now #5245641 Report a problem | ||
| 9/17/2026 | Listed for sale | $499,000+17.1%$117/sqft |
Source: MLS Now #5245641 Report a problem | ||
| 11/29/2023 | Sold | $426,000+6.5%$100/sqft |
Source: MLS Now #4500339 Report a problem | ||
| 11/27/2023 | Pending sale | $399,900$94/sqft |
Source: MLS Now #4500339 Report a problem | ||
| 11/4/2023 | Contingent | $399,900$94/sqft |
Source: MLS Now #4500339 Report a problem | ||
| 11/1/2023 | Listed for sale | $399,900+320.9%$94/sqft |
Source: MLS Now #4500339 Report a problem | ||
| 1/3/2023 | Sold | $95,000-50.5%$22/sqft |
Source: Public Record Report a problem | ||
| 11/2/2005 | Sold | $192,000$45/sqft |
Source: MLS Now #2205258 Report a problem | ||
Public tax history
| Year | Property taxes | Tax assessment |
|---|---|---|
| 2025 | $5,801 +4.8% | $138,680 |
| 2024 | $5,535 +53.1% | $138,680 +70.4% |
| 2023 | $3,615 -1% | $81,380 |
| 2022 | $3,650 -0.6% | $81,380 |
| 2021 | $3,672 +11.8% | $81,380 +17.1% |
| 2020 | $3,284 +1.1% | $69,510 |
| 2019 | $3,248 +9.7% | $69,510 +12.4% |
| 2018 | $2,962 | $61,850 |
| 2017 | $2,962 +0.3% | $61,850 |
| 2016 | $2,953 -0.2% | $61,850 |
| 2015 | $2,959 -1.9% | $61,850 |
| 2014 | $3,016 +3.7% | $61,850 |
| 2013 | $2,909 +0.5% | $61,850 |
| 2012 | $2,893 +9.8% | $61,850 -2.5% |
| 2011 | $2,634 -0.2% | $63,420 |
| 2010 | $2,640 +0.3% | $63,420 |
| 2009 | $2,632 | $63,420 |
| 2008 | $2,632 | $63,420 -5% |
| 2007 | -- | $66,780 |
| 2005 | $2,763 +4.3% | -- |
| 2004 | $2,649 +0.5% | -- |
| 2003 | $2,636 +12.9% | -- |
| 2002 | $2,334 -54% | -- |
| 2001 | $5,077 -0.4% | -- |
| 2000 | $5,096 +6% | -- |
| 1999 | $4,809 | -- |
Find assessor info on the county website
Monthly payment
Est. payment
Payment breakdown
Explore the cost of this home by adjusting the details. Changes won't be saved.Climate risks
Neighborhood: 44234
Nearby schools
Schools provided by the listing agent
- District: Crestwood LSD - 6702
Source: MLS Now. This data may not be complete. We recommend contacting the local school district to confirm school assignments for this home.
Similar homes
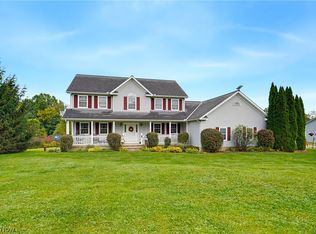
- $579,9004 bd3 ba3.8k sqft5965 Winchell Rd, Hiram, OH 44234For Sale
 MLS ID #5250144, Tresa M Klein, Keller Williams Elevate. MLS Now
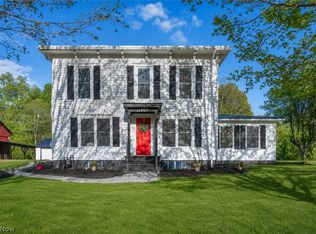
 - $499,0005 bd3 ba2.4k sqft12008 State Route 88, Garrettsville, OH 44231For Sale
 MLS ID #5210440, Lauren Patrick, Vincent Patrick Realty. MLS Now
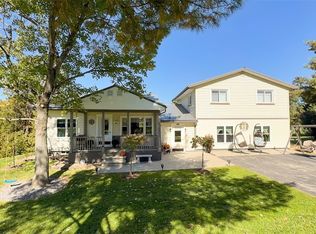
 - $--3 bd2 ba2.4k sqft3628 & 3604 Painesville Warren Rd, Southington, OH 44470Auction
 MLS ID #5251690, Crist F Miller, MB Realty Group. MLS Now
 - $525,0004 bd3 ba4k sqft4493 Shanks Phalanx Rd, Southington, OH 44470For Sale
 MLS ID #5236659, Lauren Falasca, Keller Williams Chervenic Rlty. MLS Now
