Meticulous Two-Story Home on a Quiet Cul-de-Sac in St. James!
Impeccably maintained and move-in ready, this five-bedroom two-story sits on a peaceful cul-de-sac with exceptional outdoor living — a 40-foot deck off the main level and a private 11x12 deck off the primary suite. The circular main-level floor plan connects the kitchen (updated appliances, ample storage), dining room, and sunken living room with wood-burning fireplace and backyard views. A three-season porch with double patio doors leads to the deck overlooking a green space backyard.
All three upper-level bedrooms are on one floor. The primary suite features a walk-in closet, three-quarter en suite bath, and private deck. The fully finished basement adds a massive family room, two additional bedrooms — one with built-in desk and cabinets — a three-quarter bath, and laundry room with utility sink hookup. Daylight windows and central vacuum throughout.
Outside: 22x30 attached garage, concrete driveway (2025) with additional side parking, maintenance-free river rock landscaping, and a backyard shed. Andersen windows throughout.
Recent Updates: New carpet (2026) | Driveway (2025) | Washer & dryer (2021) | AC (2021) | Water heater (2020) | Furnace (2017) and 200-amp service.
Pending
$289,900
1139 10th St N, Saint James, MN 56081
5beds
2,816sqft
:
Get pre-qualified$1,932/mo
Single Family
Built in 1988
0.34 Acres Lot
$-- Zestimate®
$103/sqft
$-- HOA
What's special
- 55 days |
- 64 |
- 0 |
Likely to sell faster than
Zillow last checked:
Listing updated:
Listed by:
Sonja Zoet 507-351-5728,
Real Broker, LLC
Source: NorthstarMLS as distributed by MLS GRID,MLS#: 7084104
Facts & features
Interior
Bedrooms & bathrooms
- Bedrooms: 5
- Bathrooms: 4
- Full bathrooms: 2
- 3/4 bathrooms: 1
- 1/2 bathrooms: 1
Bedroom
- Level: Upper
- Area: 232.92 Square Feet
- Dimensions: 14'4x16'3
Bedroom 2
- Level: Upper
- Area: 149.63 Square Feet
- Dimensions: 11'1x13'6
Bedroom 3
- Level: Upper
- Area: 149.63 Square Feet
- Dimensions: 11'1x13'6
Bedroom 4
- Level: Lower
- Area: 135.94 Square Feet
- Dimensions: 12'1x11'3
Bedroom 5
- Level: Lower
- Area: 113.44 Square Feet
- Dimensions: 10'1x11'3
Primary bathroom
- Level: Upper
Bathroom
- Level: Main
Bathroom
- Level: Lower
Dining room
- Level: Main
- Area: 147.47 Square Feet
- Dimensions: 12'11x11'5
Family room
- Level: Lower
- Area: 260.94 Square Feet
- Dimensions: 20'4x12'10
Foyer
- Level: Main
- Area: 63.64 Square Feet
- Dimensions: 9'8x6'7
Kitchen
- Level: Main
- Area: 150.1 Square Feet
- Dimensions: 10'11x13'9
Laundry
- Level: Lower
- Area: 42.78 Square Feet
- Dimensions: 7'4x5'10
Living room
- Level: Main
- Area: 403 Square Feet
- Dimensions: 17'4x23'3
Other
- Level: Main
- Area: 31.28 Square Feet
- Dimensions: 7'1x4'5
Other
- Level: Main
- Area: 183.26 Square Feet
- Dimensions: 12'1x15'2
Walk in closet
- Level: Upper
- Area: 63.29 Square Feet
- Dimensions: 7'9x8'2
Heating
- Forced Air
Cooling
- Central Air
Appliances
- Included: Central Vacuum, Dishwasher, Dryer, Electric Water Heater, Microwave, Range, Refrigerator, Washer, Water Softener Owned
- Laundry: Lower Level, Laundry Room
Features
- Central Vacuum
- Basement: Daylight,Egress Window(s),Finished,Sump Pump
- Number of fireplaces: 1
- Fireplace features: Living Room
Interior area
- Total structure area: 2,816
- Total interior livable area: 2,816 sqft
- Finished area above ground: 1,952
- Finished area below ground: 864
Property
Parking
- Total spaces: 2
- Parking features: Attached
- Attached garage spaces: 2
- Details: Garage Dimensions (22x30)
Accessibility
- Accessibility features: None
Features
- Levels: Three Level Split
- Patio & porch: Deck
Lot
- Size: 0.34 Acres
- Dimensions: 14941
- Features: Tree Coverage - Medium
Details
- Additional structures: Storage Shed
- Foundation area: 1736
- Parcel number: 204540030
- Zoning description: Residential-Single Family
Construction
Type & style
- Home type: SingleFamily
- Property subtype: Single Family
Materials
- Frame
- Roof: Asphalt
Condition
- New construction: No
- Year built: 1988
Utilities & green energy
- Electric: 200+ Amp Service
- Gas: Electric
- Sewer: City Sewer/Connected
- Water: City Water/Connected
Community & HOA
Community
- Subdivision: Mayberry Hills 3rd Add
HOA
- Has HOA: No
Location
- Region: Saint James
Financial & listing details
- Price per square foot: $103/sqft
- Tax assessed value: $277,000
- Annual tax amount: $3,754
- Date on market: 6/3/2026
- Cumulative days on market: 55 days
- Road surface type: Paved
Estimated market value
Not available
Estimated sales range
Not available
Not available
Price history
| Date | Event | Price |
|---|---|---|
| 6/25/2026 | Pending sale | $289,900$103/sqft |
Source:  NorthstarMLS as distributed by MLS GRID #7084104 Report a problem NorthstarMLS as distributed by MLS GRID #7084104 Report a problem | ||
| 6/3/2026 | Listed for sale | $289,900+65.7%$103/sqft |
Source:  RASM #267040476 Report a problem RASM #267040476 Report a problem | ||
| 9/8/2015 | Sold | $175,000-2.8%$62/sqft |
Source: Agent Provided Report a problem | ||
| 8/25/2003 | Sold | $180,000$64/sqft |
Source: Agent Provided Report a problem | ||
Public tax history
| Year | Property taxes | Tax assessment |
|---|---|---|
| 2025 | $3,538 -2.5% | $277,000 -3.2% |
| 2024 | $3,630 -3.7% | $286,200 +2.6% |
| 2023 | $3,770 -0.8% | $278,900 +11.7% |
| 2022 | $3,802 +6.2% | $249,600 +18.6% |
| 2021 | $3,580 -1.9% | $210,400 -2.9% |
| 2020 | $3,648 +28.2% | $216,600 +15.8% |
| 2019 | $2,846 -16.9% | $187,000 -9.1% |
| 2018 | $3,426 | $205,700 +14.5% |
| 2016 | -- | $179,600 +2.4% |
| 2014 | -- | $175,400 +30.7% |
| 2013 | -- | $134,200 -12.9% |
| 2012 | -- | $154,100 -16.9% |
| 2011 | -- | $185,500 -1.3% |
| 2010 | -- | $188,000 |
Find assessor info on the county website
Monthly payment
Est. payment
Payment breakdown
Explore the cost of this home by adjusting the details. Changes won't be saved.Climate risks
Neighborhood: 56081
Nearby schools
GreatSchools rating
- 4/10St. James Northside Elementary SchoolGrades: K-5Distance: 0.3 mi
- 4/10St. James SecondaryGrades: 6-12Distance: 0.2 mi
- $225,4003 bd2 ba1.5k sqft1137 10th St N, Saint James, MN 56081Off Market
- $235,9003 bd3 ba1.3k sqft1141 10th St N, Saint James, MN 56081Off Market
- $275,0004 bd3 ba2.5k sqft1140 9th St N, Saint James, MN 56081Sold

- $247,9003 bd3 ba1.4k sqft1138 9th St N, Saint James, MN 56081Off Market
- $238,6004 bd3 ba192 sqft1142 9th St N, Saint James, MN 56081Off Market
- $284,3002 bd2 ba1.8k sqft1001 12th Ave N, Saint James, MN 56081Off Market
- $256,1003 bd1 ba952 sqft1135 10th St N, Saint James, MN 56081Off Market
- $244,0003 bd2 ba1.3k sqft1143 10th St N, Saint James, MN 56081Off Market
A local agent can set up tours, give advice and negotiate with sellers.
A local lender can help you make sure your offer is ready when you are.
Similar homes
- $299,8005 bd3 ba3.2k sqft311 1st St N, Saint James, MN 56081For Sale
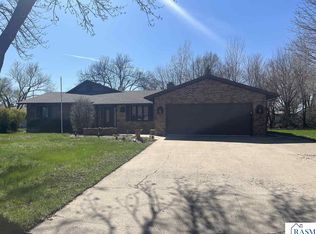 MLS ID #7040045, Tom Mayberry, Mayberry Realty. RASM
 - $309,0904 bd3 ba3.1k sqft1007 Westwood Dr, Saint James, MN 56081For Sale
 MLS ID #7039124, Tom Mayberry, Mayberry Realty. RASM
 - $385,0004 bd3 ba3.5k sqft1010 5th St N, Saint James, MN 56081For Sale
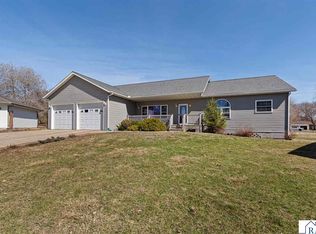 MLS ID #7039828, Ashley Ewing, Re/Max Dynamic Agents. RASM
 - $215,0005 bd2 ba2.2k sqft1113 2nd Ave S, Saint James, MN 56081For Sale
 MLS ID #267040660, Gary Sturm, Mayberry Realty. RASM
 - $205,0003 bd2 ba2.8k sqft1025 7th St S, Saint James, MN 56081For SaleMLS ID #7039249, Alexander Phippen, True Real Estate. RASM
- $299,9003 bd2 ba2.5k sqft73681 290th St, Saint James, MN 56081For SaleMLS ID #7039792, KARLA VAN EMAN, American Way Realty. RASM
- $174,9003 bd4 ba2.2k sqft1305 9th Ave N, Saint James, MN 56081For SaleMLS ID #7040234, Gary Sturm, Mayberry Realty. RASM
- $189,9003 bd3 ba2.6k sqft717 5th St N, Saint James, MN 56081For SaleMLS ID #267040661, CARLOS CARRERA, Re/Max Dynamic Agents. RASM
- $175,0004 bd2 ba1.5k sqft1013 5th St S, Saint James, MN 56081For Sale
 MLS ID #7102683, Zach Romsdahl, EXIT Realty - Great Plains. NorthstarMLS as distributed by MLS GRID
 - $189,9004 bd1 ba3.2k sqft75750 340th St, Saint James, MN 56081For SaleMLS ID #267040856, Krista Lunz, True Real Estate. RASM
- $165,0004 bd2 ba1.7k sqft602 7th Ave N, Saint James, MN 56081For SaleMLS ID #7079747, Zach Romsdahl, EXIT Realty - Great Plains. NorthstarMLS as distributed by MLS GRID
- $169,0003 bd2 ba1.9k sqft916 Armstrong Blvd N, Saint James, MN 56081For SaleMLS ID #7039928, Kelsey Cooling, True Real Estate. RASM
- $295,0003 bd1 ba2.1k sqft70340 S Long Lake Ln, Saint James, MN 56081For SaleMLS ID #7037560, Gary Sturm, Mayberry Realty. RASM
- $429,9005 bd3 ba2.8k sqft28149 710th Ave, Saint James, MN 56081For SaleMLS ID #7040166, Gary Sturm, Mayberry Realty. RASM
- $149,5002 bd2 ba2k sqft918 6th St N, Saint James, MN 56081For SaleMLS ID #7039768, Tom Mayberry, Mayberry Realty. RASM
- $165,0003 bd2 ba1.8k sqft900 8th Ave N, Saint James, MN 56081For SaleMLS ID #7038856, Tom Mayberry, Mayberry Realty. RASM
- $310,0005 bd2 ba2.6k sqft219 5th St SE, Madelia, MN 56062For SaleMLS ID #267040944, Kristina Treat, Engel & Volkers Prior Lake. RASM
- $279,9004 bd2 ba2.4k sqft802 1st St SW, Madelia, MN 56062For SaleMLS ID #7040170, Kelsey Cooling, True Real Estate. RASM
- $269,0003 bd2 ba2.4k sqft525 Elwell Ave, Butterfield, MN 56120For SaleMLS ID #7040220, Kelly Brown, Mayberry Realty. RASM
- $165,0002 bd1 ba1.9k sqft925 7th St S, Saint James, MN 56081For SaleMLS ID #267040600, Tom Mayberry, Mayberry Realty. RASM
