Beautiful, well-maintained West De Pere home, perfectly situated for sports and outdoor enthusiasts. Enjoy unmatched walkability to the new Sports Emporium, Impact Sports Academy (ISA), Southwest Park, and local trails, plus quick, hassle-free highway access. Inside, the split floor plan ensures maximum privacy for the primary suite, which boasts a private en-suite bathroom and a spacious walk-in closet. A separate laundry room adds everyday convenience. Perfect for hosting, the fully finished and heated basement features a dedicated bar area ideal for game days and entertaining. Hobbyists will love the finished, heated garage equipped with a hot water spigot for easy cleanup, along with a 10’ x 12’ outdoor shed on a concrete slab complete with electrical power. So much more to offer...
Pending
$524,900
1139 Pisces Pl, De Pere, WI 54115
4beds
2,316sqft
Single Family Residence
Built in 2016
0.3 Acres Lot
$519,900 Zestimate®
$227/sqft
$-- HOA
What's special
Spacious walk-in closet
- 55 days
- 356
- 5
Zillow last checked:
Listing updated:
Listed by:
Danielle A Bartolazzi PREF:920-660-5282,
Keller Williams Green Bay
Source: RANW as distributed by MLS GRID,MLS#: 50331014
Facts & features
Interior
Bedrooms & bathrooms
- Bedrooms: 4
- Bathrooms: 3
- Full bathrooms: 3
Bedroom 1
- Level: Main
- Dimensions: 15x12
Bedroom 2
- Level: Main
- Dimensions: 11x11
Bedroom 3
- Level: Main
- Dimensions: 11x10
Bedroom 4
- Level: Lower
- Dimensions: 10x14
Dining room
- Level: Main
- Dimensions: 14x11
Family room
- Level: Lower
- Dimensions: 15x20
Kitchen
- Level: Main
- Dimensions: 14x10
Living room
- Level: Main
- Dimensions: 15x15
Other
- Description: Laundry
- Level: Main
- Dimensions: 8x6
Other
- Description: Den/Office
- Level: Lower
- Dimensions: 9x8
Other
- Description: Rec Room
- Level: Lower
- Dimensions: 14x27
Heating
- Forced Air
Cooling
- Forced Air, Central Air
Appliances
- Included: Dishwasher, Disposal, Dryer, Freezer, Microwave, Range, Refrigerator, Washer
Features
- Split Bedroom
- Basement: Full,Shower Stall Only,Sump Pump,Partial Fin. Contiguous
- Number of fireplaces: 1
- Fireplace features: One, Electric
Interior area
- Total interior livable area: 2,316 sqft
- Finished area above ground: 1,496
- Finished area below ground: 820
Property
Parking
- Total spaces: 3
- Parking features: Attached, Garage Door Opener
- Attached garage spaces: 3
Accessibility
- Accessibility features: 1st Floor Bedroom, 1st Floor Full Bath, Laundry 1st Floor, Level Drive, Level Lot, Low Pile Or No Carpeting
Features
- Patio & porch: Patio
Lot
- Size: 0.3 Acres
- Features: Corner Lot, Sidewalk
Details
- Parcel number: L1625
- Zoning: Residential
Construction
Type & style
- Home type: SingleFamily
- Property subtype: Single Family Residence
Materials
- Vinyl Siding
- Foundation: Poured Concrete
Condition
- New construction: No
- Year built: 2016
Utilities & green energy
- Sewer: Public Sewer
- Water: Public
Community & HOA
Community
- Subdivision: Orions Run
Location
- Region: De Pere
Financial & listing details
- Price per square foot: $227/sqft
- Tax assessed value: $431,600
- Annual tax amount: $4,365
- Date on market: 8/14/2026
- Inclusions: kitchen fridge/freezer, stove, range, W/D, ring camera, garage shelving, garage heater, 10x12 exterior shed, tv mounts, mounted master headboard
Estimated market value
$519,900
$494,000 - $546,000
$2,666/mo
Price history
| Date | Event | Price |
|---|---|---|
| 10/1/2026 | Pending sale | $524,900$227/sqft |
Source:  WIREX MLS #50331014 Report a problem WIREX MLS #50331014 Report a problem | ||
| 9/11/2026 | Contingent | $524,900$227/sqft |
Source: WIREX MLS #50331014 Report a problem | ||
| 8/14/2026 | Listed for sale | $524,900+160.1%$227/sqft |
Source: RANW as distributed by MLS GRID #50331014 Report a problem | ||
| 4/9/2016 | Sold | $201,800+418.8%$87/sqft |
Source: RANW as distributed by MLS GRID #50138732 Report a problem | ||
| 2/18/2016 | Sold | $38,900$17/sqft |
Source: Public Record Report a problem | ||
Public tax history
| Year | Property taxes | Tax assessment |
|---|---|---|
| 2025 | $5,139 +3.8% | $302,000 |
| 2024 | $4,949 +7.4% | $302,000 |
| 2023 | $4,607 +0.9% | $302,000 |
| 2022 | $4,566 -1.3% | $302,000 |
| 2021 | $4,624 +13.8% | $302,000 +56.4% |
| 2020 | $4,064 +0.6% | $193,100 |
| 2019 | $4,040 +13.5% | $193,100 |
| 2018 | $3,560 -0.5% | $193,100 |
| 2017 | $3,578 +319.2% | $193,100 +421.9% |
| 2016 | $853 +28.8% | $37,000 |
| 2015 | $662 | $37,000 |
| 2014 | -- | $37,000 |
Find assessor info on the county website
Monthly payment
Est. payment
Payment breakdown
Explore the cost of this home by adjusting the details. Changes won't be saved.Climate risks
Neighborhood: 54115
Nearby schools
Schools provided by the listing agent
- High: DePere West
Source: RANW as distributed by MLS GRID. This data may not be complete. We recommend contacting the local school district to confirm school assignments for this home.


Similar homes
- $389,9003 bd2 ba1.4k sqft2337 Samantha St, De Pere, WI 54115For Sale
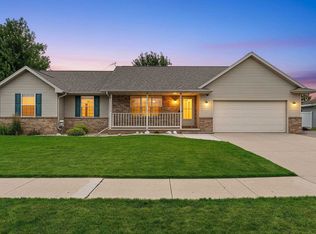 MLS ID #50334016, Jen A Stegall. RANW as distributed by MLS GRID
 - $469,9003 bd2 ba1.6k sqft2347 Tigerwood Trl, De Pere, WI 54115For Sale
 MLS ID #50332751, Mitchel D Mergener. RANW as distributed by MLS GRID
 - $599,9004 bd3 ba2.7k sqft2529 Meyer Way, De Pere, WI 54115For Sale
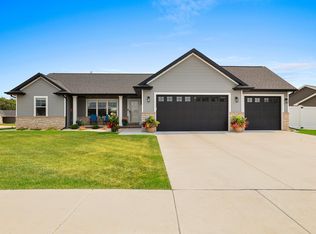 MLS ID #50330961, Adam P Turriff. RANW as distributed by MLS GRID
 - $439,9003 bd4 ba2.7k sqft2276 Lost Dauphin Rd, De Pere, WI 54115For Sale
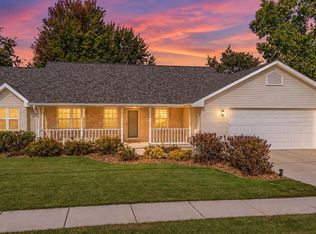 MLS ID #50333522, Nicole M Annis. RANW as distributed by MLS GRID
