First Showings Saturday! Rare offering in Belle Meade with endless possibilities. While offered separately and owned by different sellers, there are two adjacent properties presenting a seldom-seen opportunity for buyers seeking land in one of Nashville’s most desirable neighborhoods (114 Bellevue Dr S and 116 Bellevue Dr S/ both on mls). Whether purchasing a single lot to build a custom home or exploring the possibility of acquiring both properties, opportunities like this are increasingly rare in Belle Meade.The existing home is a charming one-level residence situated on the higher-elevation side of a quiet street. Updated in 2012, with a new roof installed in 2015, the property offers the flexibility to move in, renovate, or build new. Although no current survey is available, preliminary discussions with the City of Belle Meade suggest this lot may accommodate a new home of approximately 4,800 square feet including a garage, and room for a pool. Should a buyer also acquire the neighboring property, there may be potential to combine the lots and create a larger estate residence of approximately 8,100 square feet. This is a great little quiet street in Belle Meade proper with walkability to Parmer Park, Belle Meade winery, Sperry's and Roze Pony. Buyers should independently verify all zoning, lot consolidation, and building requirements with the City of Belle Meade.
Under contract - showing
Price cut: $10K (7/15)
$1,440,000
114 Bellevue Dr S, Nashville, TN 37205
3beds
2,370sqft
Single Family Residence, Residential
Built in 1958
0.49 Acres Lot
$-- Zestimate®
$608/sqft
$-- HOA
What's special
- 71 days |
- 113 |
- 2 |
Likely to sell faster than
Zillow last checked:
Listing updated:
Listed by:
Shelly Bearden 615-478-2444,
Fridrich & Clark Realty 615-327-4800,
Rob Bearden 615-574-9808,
Fridrich & Clark Realty
Source: RealTracs MLS as distributed by MLS GRID,MLS#: 3242500
Facts & features
Interior
Bedrooms & bathrooms
- Bedrooms: 3
- Bathrooms: 2
- Full bathrooms: 2
- Main level bedrooms: 3
Bedroom 1
- Features: Full Bath
- Level: Full Bath
- Area: 425 Square Feet
- Dimensions: 25x17
Bedroom 2
- Area: 132 Square Feet
- Dimensions: 12x11
Bedroom 3
- Area: 132 Square Feet
- Dimensions: 12x11
Primary bathroom
- Features: Suite
- Level: Suite
Den
- Features: Separate
- Level: Separate
- Area: 323 Square Feet
- Dimensions: 19x17
Kitchen
- Area: 180 Square Feet
- Dimensions: 15x12
Living room
- Area: 228 Square Feet
- Dimensions: 19x12
Other
- Features: Utility Room
- Level: Utility Room
- Area: 42 Square Feet
- Dimensions: 7x6
Heating
- Central
Cooling
- Central Air
Appliances
- Included: Dryer, Freezer, Microwave, Refrigerator
Features
- High Ceilings, Open Floorplan
- Flooring: Wood, Tile
- Basement: Crawl Space
- Number of fireplaces: 2
Interior area
- Total structure area: 2,370
- Total interior livable area: 2,370 sqft
- Finished area above ground: 2,370
Property
Features
- Levels: One
- Stories: 1
Lot
- Size: 0.49 Acres
- Dimensions: 100 x 255
Details
- Parcel number: 11614001400
- Special conditions: Standard
Construction
Type & style
- Home type: SingleFamily
- Architectural style: Ranch
- Property subtype: Single Family Residence, Residential
Materials
- Brick
- Roof: Shingle
Condition
- New construction: No
- Year built: 1958
Utilities & green energy
- Sewer: Public Sewer
- Water: Public
- Utilities for property: Water Available
Community & HOA
Community
- Subdivision: Belle Meade
HOA
- Has HOA: No
Location
- Region: Nashville
Financial & listing details
- Price per square foot: $608/sqft
- Tax assessed value: $1,391,100
- Annual tax amount: $10,722
- Date on market: 6/13/2026
Estimated market value
Not available
Estimated sales range
Not available
Not available
Price history
| Date | Event | Price |
|---|---|---|
| 7/19/2026 | Contingent | $1,440,000$608/sqft |
Source:  RealTracs MLS as distributed by MLS GRID #3242500 Report a problem RealTracs MLS as distributed by MLS GRID #3242500 Report a problem | ||
| 7/15/2026 | Price change | $1,440,000-0.7%$608/sqft |
Source: RealTracs MLS as distributed by MLS GRID #3242500 Report a problem | ||
| 6/26/2026 | Listed for sale | $1,450,000+163.6%$612/sqft |
Source: RealTracs MLS as distributed by MLS GRID #3242500 Report a problem | ||
| 2/26/2015 | Sold | $550,000-4.3%$232/sqft |
Source: RealTracs MLS as distributed by MLS GRID #1602880 Report a problem | ||
| 1/20/2015 | Listed for sale | $575,000+7.6%$243/sqft |
Source: Fridrich & Clark Realty-TN #1602880 Report a problem | ||
| 8/8/2013 | Listing removed | $534,500$226/sqft |
Source: TheDailyClassifieds.Com #1441942 Report a problem | ||
| 7/2/2013 | Price change | $534,500-1%$226/sqft |
Source: TheDailyClassifieds.Com #1441942 Report a problem | ||
| 6/7/2013 | Price change | $540,000-1.6%$228/sqft |
Source: TheDailyClassifieds.Com #1441942 Report a problem | ||
| 5/10/2013 | Price change | $549,000-2.8%$232/sqft |
Source: TheDailyClassifieds.Com #1441942 Report a problem | ||
| 4/13/2013 | Listed for sale | $565,000+0.4%$238/sqft |
Source: Fridrich & Clark Realty #1441942 Report a problem | ||
| 7/29/2012 | Listing removed | $562,500$237/sqft |
Source: TheDailyClassifieds.Com #1374842 Report a problem | ||
| 6/29/2012 | Listed for sale | $562,500-2.2%$237/sqft |
Source: TheDailyClassifieds.Com #1374842 Report a problem | ||
| 5/1/2012 | Listing removed | $575,000$243/sqft |
Source: TheDailyClassifieds.Com #1329213 Report a problem | ||
| 1/7/2012 | Listed for sale | $575,000+0.9%$243/sqft |
Source: TheDailyClassifieds.Com #1329213 Report a problem | ||
| 8/14/2010 | Listing removed | $570,000$241/sqft |
Source: Zeitlin & Co., Realtors #1178145 Report a problem | ||
| 7/24/2010 | Price change | $570,000-4.2%$241/sqft |
Source: Zeitlin & Co., Realtors #1178145 Report a problem | ||
| 6/25/2010 | Price change | $595,000-4.6%$251/sqft |
Source: Zeitlin & Co., Realtors #1178145 Report a problem | ||
| 6/6/2010 | Price change | $624,000-3.3%$263/sqft |
Source: Zeitlin & Co., Realtors #1178145 Report a problem | ||
| 5/1/2010 | Listed for sale | $645,000$272/sqft |
Source: NCI #1178145 Report a problem | ||
Public tax history
| Year | Property taxes | Tax assessment |
|---|---|---|
| 2025 | $10,722 +53.1% | $347,775 +70% |
| 2024 | $7,001 | $204,600 |
| 2023 | $7,001 | $204,600 |
| 2022 | $7,001 -0.9% | $204,600 |
| 2021 | $7,065 -6.6% | $204,600 +10.5% |
| 2020 | $7,566 +33.8% | $185,075 |
| 2019 | $5,654 +1.4% | $185,075 |
| 2018 | $5,575 +9.3% | $185,075 |
| 2017 | $5,099 | $185,075 +37.8% |
| 2016 | $5,099 -3.3% | $134,350 |
| 2015 | $5,272 | $134,350 |
| 2014 | $5,272 | $134,350 |
| 2013 | -- | $134,350 +6.2% |
| 2012 | -- | $126,550 |
| 2011 | -- | $126,550 |
| 2010 | -- | $126,550 |
| 2009 | -- | $126,550 +9.8% |
| 2008 | -- | $115,300 |
| 2007 | -- | $115,300 |
| 2006 | -- | -- |
| 2005 | -- | -- |
| 2004 | -- | -- |
| 2003 | -- | -- |
| 2002 | -- | -- |
| 2001 | -- | -- |
| 2000 | -- | -- |
Find assessor info on the county website
Monthly payment
Est. payment
Payment breakdown
Explore the cost of this home by adjusting the details. Changes won't be saved.Climate risks
Neighborhood: Belle Meade
Nearby schools
GreatSchools rating
- 9/10Julia Green Elementary SchoolGrades: K-5Distance: 1.6 mi
- 8/10John T. Moore Middle SchoolGrades: 6-8Distance: 3.4 mi
- 6/10Hillsboro High SchoolGrades: 9-12Distance: 2.9 mi
Schools provided by the listing agent
- Elementary: Julia Green Elementary
- Middle: John Trotwood Moore Middle
- High: Hillsboro Comp High School
Source: RealTracs MLS as distributed by MLS GRID. This data may not be complete. We recommend contacting the local school district to confirm school assignments for this home.
- $1,390,0000.45 acres116 Bellevue Dr S, Nashville, TN 37205Lot/Land

- $3,793,9005 bd7 ba5.2k sqft112 Bellevue Dr S, Nashville, TN 37205Off Market
- $2,350,9004 bd5 ba3.3k sqft110 Bellevue Dr S, Nashville, TN 37205Off Market
- $---- bd-- ba-- sqft507 Park Hill Dr, Nashville, TN 37205Off Market
- $4,514,8005 bd6 ba5.8k sqft503 Park Hill, Nashville, TN 37205Off Market
- $2,045,4003 bd2 ba2.9k sqft115 Bellevue Dr S, Nashville, TN 37205Off Market
- $3,904,3004 bd5 ba5.1k sqft11 Carriage Hl, Nashville, TN 37205Off Market
- $1,625,0003 bd3 ba2.3k sqft108 Bellevue Dr S, Nashville, TN 37205Sold
A local agent can set up tours, give advice and negotiate with sellers.
A local lender can help you make sure your offer is ready when you are.
Similar homes
- $1,275,0004 bd3 ba2.8k sqft5911 Post Rd, Nashville, TN 37205For Sale

 MLS ID #3270499, Margaret Flowers Orton. RealTracs MLS as distributed by MLS GRID
 - $1,215,0003 bd3 ba2.2k sqft105 Brookfield Ave, Nashville, TN 37205For Sale
 MLS ID #3500947, Mary Alden Brett. RealTracs MLS as distributed by MLS GRID
 - $1,294,9993 bd4 ba3.2k sqft6617 Ellesmere Rd, Nashville, TN 37205For Sale
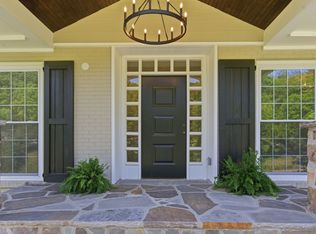 MLS ID #3215464, Jennifer Smith Stadler. RealTracs MLS as distributed by MLS GRID
 - $899,0005 bd3 ba2.6k sqft6538 Rolling Fork Dr, Nashville, TN 37205For Sale
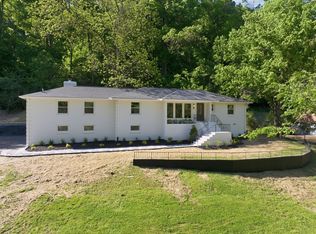 MLS ID #3516541, Connor Kennedy. RealTracs MLS as distributed by MLS GRID
 - $899,9003 bd2 ba2k sqft118B Blackburn Ave, Nashville, TN 37205For SaleMLS ID #3190372, Courtney Cooper Jenrath. RealTracs MLS as distributed by MLS GRID
- $1,225,0004 bd3 ba2.7k sqft6609 Currywood Dr, Nashville, TN 37205For SaleMLS ID #3234823, Bill Bainbridge. RealTracs MLS as distributed by MLS GRID
- $1,450,0003 bd3 ba2.2k sqft4202 Utah Ave, Nashville, TN 37209For SaleMLS ID #3320020, Neely Kennedy. RealTracs MLS as distributed by MLS GRID
- $1,349,9003 bd4 ba3.5k sqft3505 Woodmont Blvd, Nashville, TN 37215For SaleMLS ID #3269630, Brandon Sheriff. RealTracs MLS as distributed by MLS GRID
- $795,0003 bd2 ba2.1k sqft703 Clematis Dr, Nashville, TN 37205For SaleMLS ID #3316097, Catherine Languido. RealTracs MLS as distributed by MLS GRID
- $1,399,9995 bd3 ba3.3k sqft4629 Shys Hill Rd, Nashville, TN 37215For SaleMLS ID #3245905, Candace Anger. RealTracs MLS as distributed by MLS GRID
- $1,350,0003 bd4 ba2.8k sqft194 37th Ave N, Nashville, TN 37209For SaleMLS ID #3306638, Gary Ashton. RealTracs MLS as distributed by MLS GRID
- $1,250,0004 bd3 ba2.8k sqft2039 Sunny Side Dr, Brentwood, TN 37027For SaleMLS ID #3500938, Scott Sawyer. RealTracs MLS as distributed by MLS GRID
- $1,750,0004 bd3 ba2.3k sqft2709 Tyne Blvd, Nashville, TN 37215For SaleMLS ID #3219966, Grace Oneal Clayton. RealTracs MLS as distributed by MLS GRID
- $1,390,0003 bd3 ba2.8k sqft6332 Wildwood Valley Dr, Brentwood, TN 37027For SaleMLS ID #3303936, Ryan Woods. RealTracs MLS as distributed by MLS GRID
- $1,350,0004 bd3 ba3.5k sqft852 Battery Ln, Nashville, TN 37220For SaleMLS ID #3270596, Gary Ashton. RealTracs MLS as distributed by MLS GRID
- $1,420,0005 bd3 ba2.8k sqft2500C W Linden Ave, Nashville, TN 37212For SaleMLS ID #3318923, Stacy Davis. RealTracs MLS as distributed by MLS GRID
- $1,185,0003 bd3 ba2k sqft3724 Woodmont Ln, Nashville, TN 37215For SaleMLS ID #3270636, Melanie Jeansonne. RealTracs MLS as distributed by MLS GRID
- $1,377,0003 bd3 ba3.2k sqft741 Elysian Fields Rd, Nashville, TN 37204For SaleMLS ID #3183295, Sergio Otalora. RealTracs MLS as distributed by MLS GRID
- $1,275,0004 bd3 ba2.5k sqft3008 New Natchez Trce, Nashville, TN 37215For SaleMLS ID #3280946, Caroline Dean. RealTracs MLS as distributed by MLS GRID
- $1,370,0004 bd3 ba3.3k sqft1307 Haber Dr, Brentwood, TN 37027For SaleMLS ID #3247841, Stephanie Caddo. RealTracs MLS as distributed by MLS GRID
