The perfect combination of comfort and convenience awaits in this charming brick ranch, ideally located just minutes from the heart of Abingdon. Enjoy easy access to your favorite restaurants, shopping, medical facilities, and local amenities while appreciating the peace and privacy of a quiet cul-de-sac with no through traffic. From the moment you arrive, you'll be welcomed by a beautifully manicured lawn, mature trees that provide both sun and shade, and inviting curb appeal. The spacious backyard offers endless possibilities with a fenced area perfect for children, pets, gardening, or outdoor entertaining. Inside, you'll find warm hardwood floors, elegant tile, and a thoughtfully designed floor plan. The well-appointed kitchen features abundant cabinet space, beautiful countertops, and plenty of room for preparing meals and gathering with family and friends. Spacious bedrooms and a comfortable family room provide the perfect places to relax and unwind after a busy day. The finished basement expands the living space with a large den/family room, an additional bedroom, and a full bath, making it ideal for guests, multi-generational living, a home office, or a private retreat. A two-car drive-under garage provides ample space for parking, storage, or a workshop. Combining timeless brick construction, generous living space, and an unbeatable location, this well-maintained home is ready for its next owners. Don't miss your opportunity to make this exceptional property your own! Information provided is deemed reliable but not guaranteed. Buyer and buyers agent to verify.
For sale
$358,000
1140 Hillview Dr, Abingdon, VA 24210
4beds
2,279sqft
:
Get pre-qualified$2,156/mo
Single Family Residence
Built in 1980
0.75 Acres Lot
$-- Zestimate®
$157/sqft
$-- HOA
What's special
Charming brick ranchTimeless brick constructionInviting curb appealThoughtfully designed floor planElegant tileGenerous living spaceSpacious backyard
- 16 days |
- 1,348 |
- 59 |
Zillow last checked:
Listing updated:
Listed by:
Joe Robinson 276-706-0373,
Highlands Real Estate| Sea Glass Marion 276-780-0193
Source: SWVAR,MLS#: 111053
Facts & features
Interior
Bedrooms & bathrooms
- Bedrooms: 4
- Bathrooms: 3
- Full bathrooms: 2
- 1/2 bathrooms: 1
Rooms
- Room types: Basement
Primary bedroom
- Level: First
Bedroom 2
- Level: First
Bedroom 3
- Level: First
Bedroom 4
- Level: Lower
Bathroom
- Level: First
Bathroom 1
- Level: Basement
Bathroom 2
- Level: First
Dining room
- Level: First
Family room
- Level: Lower
Kitchen
- Level: First
Living room
- Level: First
Basement
- Area: 1519
Heating
- Baseboard, Electric, Heat Pump
Cooling
- Heat Pump
Appliances
- Included: Dishwasher, Dryer, Range, Refrigerator, Washer
Features
- Ceiling Fan(s)
- Flooring: Laminate, Tile, Plank, Wood
- Windows: Insulated Windows, Tilt Window(s), Vinyl
- Has basement: Yes
- Has fireplace: No
- Fireplace features: None
Interior area
- Total structure area: 2,679
- Total interior livable area: 2,279 sqft
- Finished area above ground: 1,519
- Finished area below ground: 1,519
Video & virtual tour
Property
Parking
- Total spaces: 2
- Parking features: Attached, Drive Under, Driveway, Garage, Paved
- Attached garage spaces: 2
Features
- Stories: 1
- Patio & porch: Covered, Deck, Porch
- Exterior features: Mature Trees
- Fencing: Chain Link
- Water view: None
- Waterfront features: None
Lot
- Size: 0.75 Acres
- Features: Cleared, Level, Rolling Slope
Details
- Parcel number: 106E169
- Zoning: Abingdon
Construction
Type & style
- Home type: SingleFamily
- Architectural style: Ranch
- Property subtype: Single Family Residence
Materials
- Brick, Dry Wall
- Foundation: Block
- Roof: Shingle
Condition
- Year built: 1980
Utilities & green energy
- Sewer: Public Sewer, Septic Tank
- Water: Public
- Utilities for property: Sewer Available, Natural Gas Not Available
Community & HOA
Community
- Security: Radon Mitigation System, Smoke Detector(s)
- Subdivision: Southview
HOA
- Has HOA: No
- Services included: None
Location
- Region: Abingdon
Financial & listing details
- Price per square foot: $157/sqft
- Tax assessed value: $294,600
- Annual tax amount: $1,561
- Date on market: 7/15/2026
- Road surface type: Paved
Estimated market value
Not available
Estimated sales range
Not available
Not available
Price history
| Date | Event | Price |
|---|---|---|
| 7/15/2026 | Listed for sale | $358,000+112.1%$157/sqft |
Source:  SWVAR #111053 Report a problem SWVAR #111053 Report a problem | ||
| 9/9/2011 | Sold | $168,800-0.6%$74/sqft |
Source: Public Record Report a problem | ||
| 7/8/2011 | Price change | $169,900-2.9%$75/sqft |
Source: Shamrock Realty #33255 Report a problem | ||
| 6/19/2011 | Listed for sale | $174,900$77/sqft |
Source: Shamrock Realty #33255 Report a problem | ||
Public tax history
| Year | Property taxes | Tax assessment |
|---|---|---|
| 2025 | $1,267 +5.7% | $294,600 +47.5% |
| 2024 | $1,198 | $199,700 |
| 2023 | $1,198 | $199,700 |
| 2022 | $1,198 | $199,700 |
| 2021 | $1,198 +15.7% | $199,700 |
| 2020 | $1,036 | $199,700 +21.5% |
| 2019 | $1,036 | $164,400 |
| 2018 | $1,036 +6.7% | $164,400 |
| 2017 | $971 | $164,400 +6.7% |
| 2016 | $971 | $154,100 |
| 2015 | $971 | $154,100 |
| 2014 | $971 | $154,100 |
| 2013 | -- | $154,100 +0.5% |
| 2012 | -- | $153,300 |
| 2011 | -- | $153,300 |
| 2010 | -- | $153,300 |
| 2009 | -- | $153,300 +10.5% |
| 2008 | -- | $138,700 |
| 2007 | -- | $138,700 |
| 2006 | -- | $138,700 |
| 2005 | $791 +14.5% | $138,700 +20.5% |
| 2004 | $691 +5.3% | $115,100 |
| 2003 | $656 | $115,100 |
| 2002 | $656 +10.3% | $115,100 +27.7% |
| 2001 | $595 | $90,100 |
Find assessor info on the county website
Monthly payment
Est. payment
Payment breakdown
Explore the cost of this home by adjusting the details. Changes won't be saved.Climate risks
Neighborhood: 24210
Nearby schools
GreatSchools rating
- 10/10Watauga Elementary SchoolGrades: PK-5Distance: 3.9 mi
- 8/10E.B. Stanley Middle SchoolGrades: 6-8Distance: 1.7 mi
- 5/10Abingdon High SchoolGrades: 9-12Distance: 1.8 mi
Schools provided by the listing agent
- Elementary: Watauga
- Middle: E B Stanley
- High: Abingdon
Source: SWVAR. This data may not be complete. We recommend contacting the local school district to confirm school assignments for this home.
- $212,500-- bd-- ba-- sqft1140 Hillview Dr, Abingdon, VA 24210Off Market
- $285,0003 bd3 ba1.7k sqft1146 Hillview Dr, Abingdon, VA 24210Off Market

- $25,000-- sqft1122 Hillview Dr, Abingdon, VA 24210Off Market
- $90,0003 bd2 ba1.6k sqft1143 Hillview Dr, Abingdon, VA 24210Sold
- $268,8003 bd2 ba1.3k sqft2025 Florist Dr, Abingdon, VA 24210Off Market
- $240,0003 bd1 ba1.7k sqft1152 Hillview Dr, Abingdon, VA 24210Sold
- $246,0003 bd2 ba1.4k sqft2019 Florist Rd, Abingdon, VA 24210Sold
- $283,6003 bd2 ba1.3k sqft2025 Florist Rd, Abingdon, VA 24210Off Market
A local agent can set up tours, give advice and negotiate with sellers.
Similar homes
- $379,0004 bd4 ba3k sqft1151 Panorama Dr, Abingdon, VA 24210For Sale
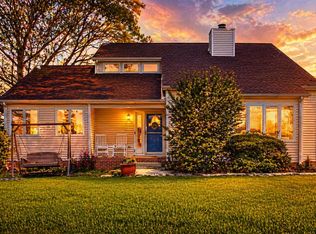 MLS ID #9994377, Evan Lobalbo. TVRMLS
 - $329,9905 bd3 ba2.1k sqft797 Falcon Dr, Abingdon, VA 24210For Sale
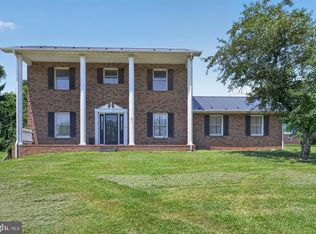
 MLS ID #VAWA2000028, George Hareras, Samson Properties. Bright MLS
 - $325,0003 bd2 ba2.1k sqft16019 Briarwood Ln, Abingdon, VA 24210For Sale

 MLS ID #111238, Caroline Blevins, Highlands Real Estate | Sea Glass. SWVAR
 - $399,9004 bd3 ba2.5k sqft19166 Stone Mountain Rd, Abingdon, VA 24210For Sale
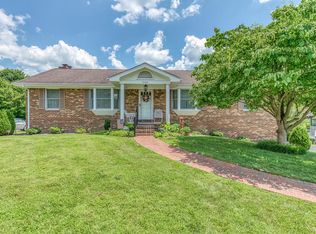 MLS ID #111282, Melanie Trinkle, KW Bristol. SWVAR
 - $346,5004 bd2 ba1.9k sqft506 Cherry Hill Dr, Abingdon, VA 24210For SaleMLS ID #111152, Matt Smith, Matt Smith Realty. SWVAR
- $399,9004 bd4 ba2.8k sqft157 Stoneybrook Dr, Abingdon, VA 24210For SaleMLS ID #9994585, Laurie Andreas. TVRMLS
- $--3 bd2 ba1.5k sqft909 Morningside Dr NE, Abingdon, VA 24210AuctionServiceLink Auction
- $349,9003 bd3 ba2.1k sqft15497 Porterfield Hwy, Abingdon, VA 24210For SaleMLS ID #9996723, Garrett Addington. TVRMLS
- $324,9003 bd3 ba2.1k sqft14512 White Top Vw, Abingdon, VA 24210For SaleMLS ID #109370, Kathy Pearce, Uptown Properties LLC. SWVAR
- $427,0004 bd3 ba2.2k sqft118 Bogey Dr, Abingdon, VA 24211For SaleMLS ID #9998913, Garrett Addington. TVRMLS
- $385,0003 bd2 ba1.9k sqft19452 Pleasant View Dr, Abingdon, VA 24211For SaleMLS ID #111259, Matt Smith, Matt Smith Realty. SWVAR
- $339,0003 bd2 ba1.4k sqft(Undisclosed Address), Abingdon, VA 24211For SaleMLS ID #111191, Donna Bise, Matt Smith Realty. SWVAR
- $325,0004 bd2 ba1.9k sqft19201 Moulin St, Abingdon, VA 24210For SaleMLS ID #110339, Jason Harris, The Mahaffey Agency. SWVAR
- $354,9004 bd3 ba1.5k sqft16344 Southwood Dr, Abingdon, VA 24210For SaleMLS ID #100709, Denise Blevins, eXp Realty. SWVAR
- $369,5003 bd2 ba1.3k sqft17461 Wyndale Rd, Abingdon, VA 24210For SaleMLS ID #110586, Matt Smith, Matt Smith Realty. SWVAR
- $240,0003 bd2 ba1.8k sqft876 Hillman Hwy NE, Abingdon, VA 24210For Sale By Owner
- $375,0003 bd2 ba1.3k sqft26312 Pewter Ln, Abingdon, VA 24211For SaleMLS ID #110759, Dave Prater, Price Richards Residential. SWVAR
- $369,0004 bd3 ba2.5k sqft455 Fairway Dr, Abingdon, VA 24211For SaleMLS ID #11608792, W. Bear Lloyd, W. Bear Lloyd Auctions & Real Estate. My State MLS
- $367,0003 bd2 ba2.3k sqft17611 Mahogany Dr, Abingdon, VA 24210For SaleMLS ID #109237, Sandra Rhymer, Uptown Properties LLC. SWVAR
- $289,0003 bd2 ba1.8k sqft879 Wayne Ave NE, Abingdon, VA 24210For SaleMLS ID #9994138, Dominick Abate. TVRMLS
