Surrounded by a Greenbelt in Lost Creek Estates - Located in the much sought-after Lost Creek Estates, this charming 3-bedroom, 2-bath home offers a wonderful setting overlooking a beautiful greenbelt—formerly the 6th fairway of the golf course. With an expansive backyard and tranquil views beyond, this property provides a wonderful blend of space, privacy, and natural beauty. Inside, the home features timeless builder-grade details that add character throughout, including a wall of built-in cabinetry, triple crown molding, chair railing, and a wood-burning fireplace that creates a warm and inviting focal point. Beautiful wood floors flow through the main living areas, while abundant windows fill the home with natural light and showcase the backyard and greenbelt views. The spacious open-concept living and dining areas provide an ideal setting for everyday living and entertaining. The primary suite offers a peaceful retreat with a large ensuite bath featuring dual vanities and a convenient large walk-through closet. Whether enjoying your morning coffee, entertaining guests, or simply taking in the peaceful views, this home offers a special opportunity to enjoy one of Lost Creek Estates' desirable locations.
Pending
$495,000
11417 Northpointe Ct, Aledo, TX 76008
3beds
2,670sqft
Single Family Residence
Built in 1996
0.29 Acres Lot
$-- Zestimate®
$185/sqft
$8/mo HOA
What's special
Wood-burning fireplaceExpansive backyardTriple crown moldingBeautiful wood floorsTranquil views beyondSurrounded by a greenbeltLarge walk-through closet
- 30 days
- 923
- 52
Likely to sell faster than
Zillow last checked:
Listing updated:
Listed by:
Tracy Hollis 0469626 817-923-7321,
Helen Painter Group, REALTORS 817-923-7321
Source: NTREIS,MLS#: 21375922
Facts & features
Interior
Bedrooms & bathrooms
- Bedrooms: 3
- Bathrooms: 2
- Full bathrooms: 2
Primary bedroom
- Features: Ceiling Fan(s), En Suite Bathroom, Walk-In Closet(s)
- Level: First
- Dimensions: 17 x 14
Bedroom
- Features: Ceiling Fan(s), Walk-In Closet(s)
- Level: First
- Dimensions: 13 x 12
Bedroom
- Features: Ceiling Fan(s)
- Level: First
- Dimensions: 14 x 12
Primary bathroom
- Features: Built-in Features, Double Vanity, En Suite Bathroom, Sitting Area in Primary, Walk-In Shower
- Level: First
- Dimensions: 13 x 10
Breakfast room nook
- Level: First
- Dimensions: 13 x 13
Dining room
- Level: First
- Dimensions: 15 x 10
Other
- Features: Built-in Features, Double Vanity, Granite Counters, Jack and Jill Bath
- Level: First
- Dimensions: 17 x 7
Kitchen
- Features: Breakfast Bar, Built-in Features, Kitchen Island, Pantry
- Level: First
- Dimensions: 17 x 13
Living room
- Features: Built-in Features, Ceiling Fan(s), Fireplace
- Level: First
- Dimensions: 29 x 20
Utility room
- Features: Built-in Features, Utility Room
- Level: First
- Dimensions: 11 x 7
Heating
- Central, Electric, Fireplace(s)
Cooling
- Central Air, Ceiling Fan(s), Electric
Appliances
- Included: Dishwasher, Electric Cooktop, Electric Oven, Electric Water Heater, Disposal, Microwave
- Laundry: Washer Hookup, Dryer Hookup, ElectricDryer Hookup, Laundry in Utility Room
Features
- Chandelier, Cathedral Ceiling(s), Double Vanity, Kitchen Island, Open Floorplan, Pantry, Cable TV, Walk-In Closet(s)
- Flooring: Carpet, Ceramic Tile, Hardwood
- Windows: Window Coverings
- Has basement: No
- Number of fireplaces: 1
- Fireplace features: Living Room, Wood Burning
Interior area
- Total interior livable area: 2,670 sqft
Video & virtual tour
Property
Parking
- Total spaces: 2
- Parking features: Additional Parking, Driveway, Garage, Garage Door Opener, Garage Faces Side
- Attached garage spaces: 2
Features
- Levels: One
- Stories: 1
- Patio & porch: Front Porch, Patio, Covered
- Pool features: None
- Fencing: Back Yard,Wrought Iron
Lot
- Size: 0.29 Acres
- Features: Back Yard, Backs to Greenbelt/Park, Lawn, Landscaped, Sprinkler System
Details
- Parcel number: 06567401
Construction
Type & style
- Home type: SingleFamily
- Architectural style: Traditional,Detached
- Property subtype: Single Family Residence
Materials
- Brick
- Foundation: Slab
- Roof: Composition
Condition
- Resale
- Year built: 1996
Utilities & green energy
- Sewer: Public Sewer
- Water: Public
- Utilities for property: Sewer Available, Water Available, Cable Available
Green energy
- Energy efficient items: HVAC
Community & HOA
Community
- Features: Curbs, Trails/Paths
- Security: Smoke Detector(s), Security Lights
- Subdivision: Lost Creek Estates Add
HOA
- Has HOA: Yes
- Services included: Association Management, Maintenance Grounds, Security
- HOA fee: $100 annually
- HOA name: Lost Creek Neighborhood Association
- HOA phone: 999-999-9999
Location
- Region: Aledo
Financial & listing details
- Price per square foot: $185/sqft
- Tax assessed value: $491,599
- Annual tax amount: $10,762
- Date on market: 9/5/2026
- Cumulative days on market: 24 days
- Listing terms: Cash,Conventional,FHA
Estimated market value
Not available
Estimated sales range
Not available
Not available
Price history
| Date | Event | Price |
|---|---|---|
| 9/23/2026 | Pending sale | $495,000$185/sqft |
Source: NTREIS #21375922 Report a problem | ||
| 9/17/2026 | Contingent | $495,000$185/sqft |
Source: NTREIS #21375922 Report a problem | ||
| 9/5/2026 | Listed for sale | $495,000+52.4%$185/sqft |
Source: NTREIS #21375922 Report a problem | ||
| 10/17/2016 | Sold | -- |
Source: Agent Provided Report a problem | ||
| 9/9/2016 | Pending sale | $324,900$122/sqft |
Source: Coldwell Banker Residential Brokerage - Fort Worth Tanglewood #13349474 Report a problem | ||
| 9/6/2016 | Listed for sale | $324,900$122/sqft |
Source: Coldwell Banker Residential Brokerage - Fort Worth Tanglewood #13349474 Report a problem | ||
| 8/31/2016 | Pending sale | $324,900$122/sqft |
Source: Coldwell Banker Residential Brokerage - Fort Worth Tanglewood #13349474 Report a problem | ||
| 8/25/2016 | Price change | $324,900-1.5%$122/sqft |
Source: Coldwell Banker Residential Brokerage - Fort Worth Tanglewood #13349474 Report a problem | ||
| 6/27/2016 | Price change | $329,900-1.5%$124/sqft |
Source: Coldwell Banker Residential Brokerage - Fort Worth Tanglewood #13349474 Report a problem | ||
| 6/18/2016 | Pending sale | $334,900$125/sqft |
Source: Coldwell Banker Residential Brokerage - Fort Worth Tanglewood #13349474 Report a problem | ||
| 6/15/2016 | Listed for sale | $334,900$125/sqft |
Source: Coldwell Banker Residential Brokerage - Fort Worth Tanglewood #13349474 Report a problem | ||
| 6/11/2016 | Pending sale | $334,900$125/sqft |
Source: Coldwell Banker Residential Brokerage - Fort Worth Tanglewood #13349474 Report a problem | ||
| 5/2/2016 | Price change | $334,900-1.2%$125/sqft |
Source: Coldwell Banker Residential Brokerage - Fort Worth Tanglewood #13349474 Report a problem | ||
| 4/4/2016 | Listed for sale | $339,000$127/sqft |
Source: Coldwell Banker Residential Brokerage - Fort Worth Tanglewood #13349474 Report a problem | ||
| 11/26/2014 | Sold | -- |
Source: Agent Provided Report a problem | ||
Public tax history
| Year | Property taxes | Tax assessment |
|---|---|---|
| 2025 | $4,262 -18.8% | $491,599 |
| 2024 | $5,251 -26% | $491,599 +1.4% |
| 2023 | $7,092 -5.6% | $484,622 +19.9% |
| 2022 | $7,512 +1.2% | $404,115 +10.4% |
| 2021 | $7,426 +0.4% | $365,892 +3.4% |
| 2020 | $7,396 +0.1% | $353,860 -0.5% |
| 2019 | $7,391 +2.6% | $355,801 +11.2% |
| 2018 | $7,204 -1.1% | $319,900 |
| 2017 | $7,285 -5.2% | $319,900 -1.5% |
| 2016 | $7,683 +42% | $324,830 +18.8% |
| 2015 | $5,411 | $273,500 |
| 2014 | $5,411 | $273,500 +3.8% |
| 2013 | -- | $263,400 +1% |
| 2012 | -- | $260,900 |
| 2011 | -- | $260,900 -0.1% |
| 2010 | -- | $261,100 -3.7% |
| 2009 | -- | $271,100 |
| 2008 | -- | $271,100 +8.4% |
| 2007 | -- | $250,000 -7.1% |
| 2006 | -- | $269,000 +12.3% |
| 2005 | -- | $239,500 |
| 2004 | -- | $239,500 |
| 2003 | -- | $239,500 +5.3% |
| 2002 | -- | $227,400 |
| 2001 | -- | $227,400 +4.4% |
| 2000 | -- | $217,900 |
Find assessor info on the county website
Monthly payment
Est. payment
Payment breakdown
Explore the cost of this home by adjusting the details. Changes won't be saved.Climate risks
Neighborhood: Lost Creek
Nearby schools
Schools provided by the listing agent
- Elementary: Waverlypar
- Middle: Leonard
- High: Westn Hill
- District: Fort Worth ISD
Source: NTREIS. This data may not be complete. We recommend contacting the local school district to confirm school assignments for this home.


Similar homes
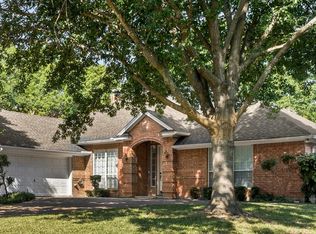
- $499,9504 bd2 ba2.7k sqft3658 Snow Creek Dr, Aledo, TX 76008For Sale
 MLS ID #21312442, Sherri Johnson. NTREIS
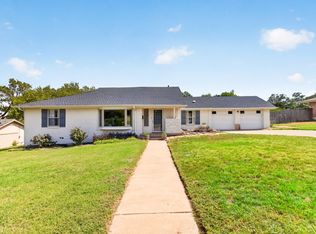
 - $410,0004 bd2 ba2.3k sqft11832 Ferndale Ln, Aledo, TX 76008For Sale
 MLS ID #21170020, Denise Haeussler. NTREIS
 - $479,0004 bd2 ba2.8k sqft270 Bluff View Ct, Aledo, TX 76008For Sale
 MLS ID #21364026, Tracy Wiley. NTREIS
 - $499,0003 bd2 ba2.1k sqft6705 Hanover Rd, Fort Worth, TX 76116For Sale
 MLS ID #21390186, Kellie Bullinger. NTREIS
