Welcome home to this 3 bedroom, 1.5 bathroom ranch with a BONUS room or possible future 4th bedroom! The bright and inviting living room showcases beautiful hardwood flooring, recessed lighting and a welcoming, cozy atmosphere. The spacious dining area and kitchen are fully updated with ceramic tile flooring and a very functional layout. The striking granite countertops compliment the marble backsplash and modern cabinetry. Stainless steel kitchen appliances are included! The mud room, off of the kitchen, features a closet and access to the large backyard. The basement boasts luxury vinyl plank flooring and reveals plenty of flex space with a huge rec room and BONUS room. The options are endless for the versatile space. This home delivers flexible living space, modern finishes, a newer roof, newer windows and a fantastic location!
Pending
Price cut: $5K (4/30)
$295,000
1142 W 72nd Ln, Merrillville, IN 46410
3beds
2,232sqft
:
Get pre-qualified$2,016/mo
Single Family Residence
Built in 1969
0.27 Acres Lot
$-- Zestimate®
$132/sqft
$-- HOA
What's special
Modern finishesModern cabinetryWelcoming cozy atmosphereStriking granite countertopsRecessed lightingFlexible living spaceSpacious dining area
- 159 days |
- 113 |
- 10 |
Zillow last checked:
Listing updated:
Listed by:
Amber Kendera,
Banga Realty, LLC 219-661-7528
Source: NIRA as distributed by MLS GRID,MLS#: 834288
Facts & features
Interior
Bedrooms & bathrooms
- Bedrooms: 3
- Bathrooms: 2
- Full bathrooms: 1
- 1/2 bathrooms: 1
Rooms
- Room types: Bonus Room, Primary Bedroom, Living Room, Kitchen, Family Room, Dining Room, Bedroom 3, Bedroom 2
Primary bedroom
- Description: hardwood flooring
- Level: Main
- Area: 130
- Dimensions: 13.0 x 10.0
Bedroom 2
- Description: hardwood flooring
- Level: Main
- Area: 140
- Dimensions: 14.0 x 10.0
Bedroom 3
- Description: hardwood flooring
- Level: Main
- Area: 110
- Dimensions: 11.0 x 10.0
Bonus room
- Description: LVP flooring
- Level: Basement
- Area: 165
- Dimensions: 15.0 x 11.0
Dining room
- Description: hardwood flooring
- Level: Main
- Area: 108
- Dimensions: 12.0 x 9.0
Family room
- Description: LVP flooring
- Level: Basement
- Area: 504
- Dimensions: 36.0 x 14.0
Kitchen
- Description: SS appliances
- Level: Main
- Area: 144
- Dimensions: 12.0 x 12.0
Living room
- Description: hardwood flooring
- Level: Main
- Area: 272
- Dimensions: 17.0 x 16.0
Other
- Description: closet
- Level: Main
- Area: 117
- Dimensions: 13.0 x 9.0
Heating
- Forced Air
Appliances
- Included: Dishwasher, Refrigerator, Microwave
Features
- Granite Counters, Recessed Lighting
- Basement: Finished
- Has fireplace: No
Interior area
- Total structure area: 2,232
- Total interior livable area: 2,232 sqft
- Finished area above ground: 1,116
Property
Parking
- Total spaces: 1
- Parking features: Driveway
- Garage spaces: 1
- Has uncovered spaces: Yes
Features
- Levels: One
- Patio & porch: Front Porch
- Has view: Yes
- View description: Neighborhood
Lot
- Size: 0.27 Acres
- Features: Back Yard
Details
- Parcel number: 451216153012000030
- Special conditions: None
Construction
Type & style
- Home type: SingleFamily
- Property subtype: Single Family Residence
Condition
- New construction: No
- Year built: 1969
Utilities & green energy
- Sewer: Public Sewer
- Water: Public
Community & HOA
Community
- Subdivision: Turkey Creek
HOA
- Has HOA: No
Location
- Region: Merrillville
Financial & listing details
- Price per square foot: $132/sqft
- Tax assessed value: $253,900
- Annual tax amount: $2,535
- Date on market: 2/19/2026
- Listing agreement: Exclusive Right To Sell
- Listing terms: Cash,VA Loan,FHA,Conventional
Estimated market value
Not available
Estimated sales range
Not available
$2,336/mo
Price history
| Date | Event | Price |
|---|---|---|
| 7/6/2026 | Pending sale | $295,000$132/sqft |
Source:  NIRA as distributed by MLS GRID #834288 Report a problem NIRA as distributed by MLS GRID #834288 Report a problem | ||
| 4/30/2026 | Price change | $295,000-1.7%$132/sqft |
Source: NIRA as distributed by MLS GRID #834288 Report a problem | ||
| 2/19/2026 | Listed for sale | $300,000+66.8%$134/sqft |
Source: NIRA as distributed by MLS GRID #834288 Report a problem | ||
| 5/24/2019 | Sold | $179,900$81/sqft |
Source: NIRA as distributed by MLS GRID #449333 Report a problem | ||
| 4/23/2019 | Pending sale | $179,900$81/sqft |
Source: Keller Williams NW Indiana #449333 Report a problem | ||
| 4/18/2019 | Price change | $179,900-1.6%$81/sqft |
Source: Keller Williams NW Indiana #449333 Report a problem | ||
| 3/8/2019 | Pending sale | $182,900$82/sqft |
Source: Keller Williams NW Indiana #449333 Report a problem | ||
| 2/8/2019 | Listed for sale | $182,900+18%$82/sqft |
Source: Keller Williams NW Indiana #449333 Report a problem | ||
| 8/18/2017 | Sold | $155,000+141.4%$69/sqft |
Source: NIRA as distributed by MLS GRID #414465 Report a problem | ||
| 3/23/2017 | Sold | $64,200-12.1%$29/sqft |
Source: NIRA as distributed by MLS GRID #406057 Report a problem | ||
| 2/24/2017 | Listed for sale | $73,000$33/sqft |
Source: Moke Realty, Inc. #406057 Report a problem | ||
| 1/3/2017 | Listing removed | $73,000$33/sqft |
Source: Moke Realty, Inc. #406057 Report a problem | ||
| 12/15/2016 | Listed for sale | $73,000+67.1%$33/sqft |
Source: Moke Realty, Inc. #406057 Report a problem | ||
| 1/26/2016 | Sold | $43,680$20/sqft |
Source: Public Record Report a problem | ||
Public tax history
| Year | Property taxes | Tax assessment |
|---|---|---|
| 2025 | $2,535 +5.3% | $253,900 +0.2% |
| 2024 | $2,407 +13.7% | $253,500 +0% |
| 2023 | $2,118 +10.8% | $253,400 +19.6% |
| 2022 | $1,912 +5% | $211,800 +10.8% |
| 2021 | $1,821 +25.1% | $191,200 +3.7% |
| 2020 | $1,456 -20.7% | $184,400 +15% |
| 2019 | $1,837 +53.2% | $160,400 +1.8% |
| 2018 | $1,199 +43.8% | $157,600 +41.5% |
| 2017 | $834 | $111,400 +0.9% |
| 2016 | $834 -5% | $110,400 -2.5% |
| 2014 | $878 +3.1% | $113,200 +4% |
| 2013 | $852 -14.8% | $108,800 +0.3% |
| 2012 | $1,000 +4.1% | $108,500 -0.1% |
| 2011 | $960 +1.7% | $108,600 +0.3% |
| 2010 | $944 | $108,300 -3.6% |
| 2009 | -- | $112,400 +5.9% |
| 2007 | -- | $106,100 +22.1% |
| 2006 | -- | $86,900 |
| 2005 | -- | $86,900 |
| 2004 | -- | $86,900 +155.6% |
| 2003 | -- | $34,000 |
| 2002 | -- | $34,000 +200.1% |
| 2001 | -- | $11,330 |
Find assessor info on the county website
Monthly payment
Est. payment
Payment breakdown
Explore the cost of this home by adjusting the details. Changes won't be saved.Climate risks
Neighborhood: 46410
Nearby schools
GreatSchools rating
- 4/10Homer Iddings Elementary SchoolGrades: PK-4Distance: 0.4 mi
- 5/10Pierce Middle SchoolGrades: 7-8Distance: 1.2 mi
- 3/10Merrillville High SchoolGrades: 9-12Distance: 1.3 mi
- $281,8006 bd2 ba2.7k sqft1126 W 72nd Ln, Merrillville, IN 46410Off Market
- $255,3003 bd2 ba2.1k sqft7252 Buchanan St, Merrillville, IN 46410Off Market
- $270,4004 bd2 ba2.2k sqft1137 W 72nd Cir, Merrillville, IN 46410Off Market
- $26,500-- bd-- ba-- sqft1125 W 72nd Cir, Merrillville, IN 46410Off Market
- $276,6003 bd2 ba1.8k sqft1122 W 72nd Ln, Merrillville, IN 46410Off Market
- $277,5003 bd2 ba2.2k sqft7258 Buchanan St, Merrillville, IN 46410Off Market
- $267,8004 bd1 ba1.7k sqft1138 W 72nd Cir, Merrillville, IN 46410Off Market
- $157,0003 bd3 ba1.8k sqft1119 W 72nd Cir, Merrillville, IN 46410Sold
A local agent can set up tours, give advice and negotiate with sellers.
Similar homes
- $279,9003 bd2 ba1.6k sqft1404 W 63rd Ave, Merrillville, IN 46410For Sale
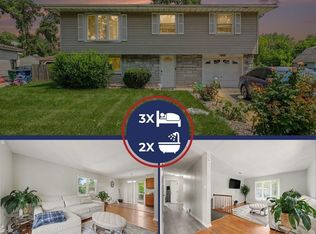
 MLS ID #842747, Lutrell Kirk, Kirk & Company Your Home Sold. NIRA as distributed by MLS GRID
 - $255,0003 bd2 ba1.8k sqft2445 Woodlane Dr, Merrillville, IN 46410For Sale
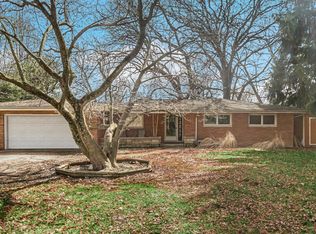 MLS ID #835868, Jeffrey Lyons, The Lyons Group Real Estate. NIRA as distributed by MLS GRID
 - $263,9003 bd1 ba2k sqft1107 W 62nd Pl, Merrillville, IN 46410For Sale
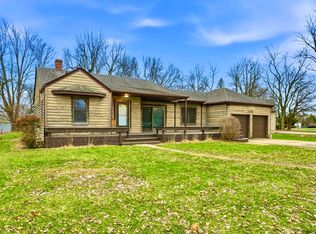 MLS ID #836882, Melissa Grah, Better Homes and Gardens Real. NIRA as distributed by MLS GRID
 - $287,4004 bd2 ba1.6k sqft1000 W 54th Ave, Merrillville, IN 46410For Sale
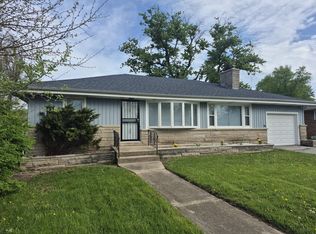 MLS ID #839778, Nancy Del Prado, Avid Real Estate LLC. NIRA as distributed by MLS GRID
 - $249,9003 bd1 ba1.8k sqft6187 Cleveland St, Merrillville, IN 46410For SaleMLS ID #842360, Andrea Rodriguez, McColly Real Estate. NIRA as distributed by MLS GRID
- $299,9004 bd2 ba2.4k sqft1810 W 93rd Pl, Crown Point, IN 46307For SaleMLS ID #842071, Jason Utesch, Realty Executives Premier. NIRA as distributed by MLS GRID
- $239,9002 bd2 ba1.7k sqft2800 E 73rd Ave, Merrillville, IN 46410For SaleMLS ID #835067, Kristin Phillippe, Century 21 Affiliated. NIRA as distributed by MLS GRID
- $225,0003 bd2 ba1.1k sqft7714 Wallace St, Merrillville, IN 46410For SaleMLS ID #840574, Kyle Bowen, McColly Real Estate. NIRA as distributed by MLS GRID
- $210,0003 bd2 ba1.5k sqft7562 Montana St, Merrillville, IN 46410For SaleMLS ID #841866, Isaiah Williams, Trueblood Real Estate, LLC. NIRA as distributed by MLS GRID
- $279,9005 bd3 ba2.3k sqft1708 Norwood Dr, Griffith, IN 46319For SaleMLS ID #841673, Noemi Nelson, New Chapter Real Estate. NIRA as distributed by MLS GRID
- $292,0004 bd2 ba1.6k sqft3256 Otto St, Lansing, IL 60438Price ChangeMLS ID #12707566, Patrick West, Century 21 New Heritage West. MRED as distributed by MLS GRID
- $279,9003 bd2 ba1.2k sqft324 Maple St, Crown Point, IN 46307For SaleMLS ID #834475, Amber Kendera, Banga Realty, LLC. NIRA as distributed by MLS GRID
- $--4 bd3 ba2.4k sqft2937 Kathleen Ln, Flossmoor, IL 60422AuctionServiceLink Auction
- $309,0004 bd3 ba1.7k sqft1412 Essex Dr, Porter, IN 46304For SaleMLS ID #843042, Natalie Martin, Listing Leaders. NIRA as distributed by MLS GRID
- $279,9003 bd2 ba1.1k sqft455 Marian Dr, Valparaiso, IN 46385For SaleMLS ID #841927, Matthew Lionberg, Weichert Realtors - Shoreline. NIRA as distributed by MLS GRID
- $339,0003 bd2 ba1.6k sqft3810 Kingsway Dr, Crown Point, IN 46307For SaleMLS ID #842801, Vicki Vicari, Impact Indiana Real Estate, LL. NIRA as distributed by MLS GRID
- $309,0003 bd2 ba1.8k sqft601 Madison St, Valparaiso, IN 46385For SaleMLS ID #842697, Hannah Trueblood, @properties/Christie's Intl RE. NIRA as distributed by MLS GRID
- $299,9993 bd2 ba1.1k sqft11101 W 125th Ave, Cedar Lake, IN 46303For SaleMLS ID #835021, Amy Izzo, eXp Realty, LLC. NIRA as distributed by MLS GRID
- $415,0004 bd3 ba2.6k sqft235 N True St, Griffith, IN 46319For SaleMLS ID #842827, Kathryn Recupito, JK Pro Realty, LLC. NIRA as distributed by MLS GRID
- $264,9003 bd2 ba1.4k sqft808 Lillian St, Hobart, IN 46342For SaleMLS ID #840135, Morgan Dickerson, Advanced Real Estate, LLC. NIRA as distributed by MLS GRID
