The most beautiful backyard!!!! Must see!! Hot tub included! This 5-bedroom home on over 1/2 an acre is a dream come true. Many upgrades including cement patio, landscaping, remote start on the fireplace, new windows in master bath along with a new shower, shower in the basement is new as well. There is a newer hot water heater, newer garage doors, sump pump. Fire pit and outside bar convey with the home.
Pending
$749,000
11439 Sutton Place Dr E, Carmel, IN 46032
5beds
4,134sqft
Residential, Single Family Residence
Built in 1996
0.53 Acres Lot
$-- Zestimate®
$181/sqft
$58/mo HOA
What's special
- 12 days
- 231
- 15
Zillow last checked:
Listing updated:
Listed by:
Lori Shanahan 317-800-4694,
Compass Indiana, LLC
Source: MIBOR as distributed by MLS GRID,MLS#: 22120324
Facts & features
Interior
Bedrooms & bathrooms
- Bedrooms: 5
- Bathrooms: 4
- Full bathrooms: 3
- 1/2 bathrooms: 1
- Main level bathrooms: 1
Bedroom 2
- Level: Upper
- Area: 224 Square Feet
- Dimensions: 16x14
Bedroom 3
- Level: Upper
- Area: 156 Square Feet
- Dimensions: 13x12
Bedroom 4
- Level: Upper
- Area: 143 Square Feet
- Dimensions: 13x11
Bedroom 5
- Level: Basement
- Area: 143 Square Feet
- Dimensions: 13x11
Other
- Level: Upper
- Area: 336 Square Feet
- Dimensions: 24x14
Bonus room
- Level: Basement
- Area: 357 Square Feet
- Dimensions: 21x17
Breakfast room
- Level: Main
- Area: 135 Square Feet
- Dimensions: 15x9
Dining room
- Level: Main
- Area: 180 Square Feet
- Dimensions: 15x12
Great room
- Level: Main
- Area: 378 Square Feet
- Dimensions: 21x18
Kitchen
- Level: Main
- Area: 143 Square Feet
- Dimensions: 11x13
Living room
- Level: Main
- Area: 260 Square Feet
- Dimensions: 20x13
Office
- Level: Main
- Area: 143 Square Feet
- Dimensions: 13x11
Play room
- Level: Basement
- Area: 437 Square Feet
- Dimensions: 23x19
Heating
- Natural Gas
Cooling
- Central Air
Appliances
- Included: Electric Cooktop, Dishwasher, Disposal, Gas Water Heater, MicroHood, Double Oven, Refrigerator, Water Heater, Water Softener Owned
- Laundry: Laundry Room, Main Level
Features
- Kitchen Island, Central Vacuum, Entrance Foyer, Eat-in Kitchen, Pantry, Walk-In Closet(s)
- Windows: Wood Work Painted
- Has basement: Yes
- Number of fireplaces: 1
- Fireplace features: Family Room
Interior area
- Total structure area: 4,134
- Total interior livable area: 4,134 sqft
- Finished area below ground: 834
Property
Parking
- Total spaces: 3
- Parking features: Attached
- Attached garage spaces: 3
Features
- Levels: Two
- Stories: 2
- Patio & porch: Covered, Patio
- Exterior features: Fire Pit
- Has spa: Yes
- Spa features: Above Ground, Fiberglass
- Fencing: Fenced,Invisible
- Has view: Yes
- View description: Trees/Woods
Lot
- Size: 0.53 Acres
- Features: Mature Trees
Details
- Parcel number: 291304001036000018
- Horse amenities: None
Construction
Type & style
- Home type: SingleFamily
- Architectural style: Traditional
- Property subtype: Residential, Single Family Residence
Materials
- Brick, Cement Siding
- Foundation: Concrete Perimeter
Condition
- New construction: No
- Year built: 1996
Utilities & green energy
- Water: Public
- Utilities for property: Electricity Connected, Sewer Connected, Water Connected
Community & HOA
Community
- Subdivision: Huntington Chase
HOA
- Has HOA: Yes
- HOA fee: $350 semi-annually
- HOA phone: 317-570-4358
Location
- Region: Carmel
Financial & listing details
- Price per square foot: $181/sqft
- Tax assessed value: $559,700
- Annual tax amount: $5,956
- Date on market: 8/26/2026
- Cumulative days on market: 14 days
- Electric utility on property: Yes
Estimated market value
Not available
Estimated sales range
Not available
Not available
Price history
| Date | Event | Price |
|---|---|---|
| 8/26/2026 | Pending sale | $749,000+91.1%$181/sqft |
Source:  MIBOR as distributed by MLS GRID #22120324 Report a problem MIBOR as distributed by MLS GRID #22120324 Report a problem | ||
| 3/18/2016 | Sold | $392,000-2%$95/sqft |
Source: MIBOR as distributed by MLS GRID #21370925 Report a problem | ||
| 11/4/2015 | Listing removed | $399,999$97/sqft |
Source: RE/MAX Ability Plus #21370925 Report a problem | ||
| 10/26/2015 | Price change | $399,999-2.4%$97/sqft |
Source: RE/MAX Ability Plus #21370925 Report a problem | ||
| 9/22/2015 | Price change | $409,999-1.2%$99/sqft |
Source: RE/MAX Ability Plus #21370925 Report a problem | ||
| 8/14/2015 | Listed for sale | $415,000+6.4%$100/sqft |
Source: RE/MAX Ability Plus #21370925 Report a problem | ||
| 9/17/2012 | Sold | $389,900-2.5%$94/sqft |
Source: MIBOR as distributed by MLS GRID #21184228 Report a problem | ||
| 6/28/2012 | Listed for sale | $399,900$97/sqft |
Source: RE/MAX Countryside #21184228 Report a problem | ||
Public tax history
| Year | Property taxes | Tax assessment |
|---|---|---|
| 2025 | $5,666 +26% | $559,700 +11.5% |
| 2024 | $4,499 -10.3% | $501,800 +19.5% |
| 2023 | $5,012 +5.4% | $419,900 -4.6% |
| 2022 | $4,755 +16% | $440,300 +4.5% |
| 2021 | $4,101 +3.5% | $421,200 +15.7% |
| 2020 | $3,962 +0.1% | $364,100 +3.4% |
| 2019 | $3,958 +1% | $352,000 |
| 2018 | $3,918 -1.3% | $352,000 +1% |
| 2017 | $3,970 +2.7% | $348,400 -2.8% |
| 2016 | $3,865 +5% | $358,400 +5.8% |
| 2014 | $3,680 +29.4% | $338,900 -0.9% |
| 2010 | $2,843 +31.7% | $342,000 |
| 2009 | $2,158 -25.1% | $342,000 -4.4% |
| 2007 | $2,883 | $357,800 |
Find assessor info on the county website
Monthly payment
Est. payment
Payment breakdown
Explore the cost of this home by adjusting the details. Changes won't be saved.Climate risks
Neighborhood: 46032
Nearby schools
Schools provided by the listing agent
- Elementary: Towne Meadow Elementary School
- Middle: Creekside Middle School
- High: Carmel High School
Source: MIBOR as distributed by MLS GRID. This data may not be complete. We recommend contacting the local school district to confirm school assignments for this home.

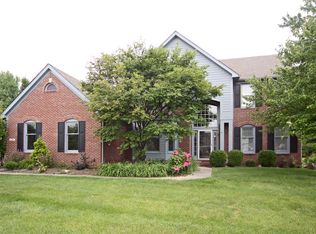
Similar homes
- $625,0005 bd3 ba4.5k sqft14477 Whisper Wind Dr, Carmel, IN 46032Active
 MLS ID #22105384, Beau Benjamin, Real Broker, LLC. MIBOR as distributed by MLS GRID
 - $700,0004 bd4 ba4.2k sqft11277 Williams Ct, Carmel, IN 46033Active
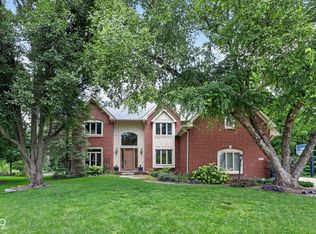 MLS ID #22122680, Joshua Vida, Paradigm Realty Solutions. MIBOR as distributed by MLS GRID
 - $734,9005 bd3 ba4.3k sqft14623 Francis Ct, Westfield, IN 46074Active
 MLS ID #22118323, James Cox, Daisy Real Estate Group. MIBOR as distributed by MLS GRID
 - $755,0005 bd4 ba4.2k sqft5889 Pebblestream Dr, Carmel, IN 46033Active
 MLS ID #22110098, Bina Ahluwalia, Bina Real Estate. MIBOR as distributed by MLS GRID
