Enjoy peaceful living in this inviting 3-bedroom, 2-bath home with no rear neighbors and greenbelt views for added privacy. The functional layout features durable wood-look flooring throughout the main living spaces, while the bedrooms offer a comfortable retreat. The primary suite includes a spacious walk-in closet and a private bathroom with a garden tub and separate shower. Outside, the fenced backyard provides plenty of room for pets, play, or outdoor relaxation. Conveniently located with easy access to Hwy 90 and Loop 1604, this home places shopping, dining, and everyday destinations within easy reach.
Pending
Price cut: $8K (7/2)
$190,000
11442 Buck Cyn, San Antonio, TX 78252
3beds
1,352sqft
:
Get pre-qualified$1,403/mo
Single Family Residence
Built in 2010
5,009 Square Feet Lot
$189,800 Zestimate®
$141/sqft
$24/mo HOA
What's special
Spacious walk-in closet
- 139 days |
- 430 |
- 52 |
Zillow last checked:
Listing updated:
Listed by:
Asher Felcoff TREC #646713 (210) 763-7692,
Orchard Brokerage
Source: LERA MLS,MLS#: 1947673
Facts & features
Interior
Bedrooms & bathrooms
- Bedrooms: 3
- Bathrooms: 2
- Full bathrooms: 2
Primary bedroom
- Features: Walk-In Closet(s), Full Bath
- Area: 88
- Dimensions: 11 x 8
Bedroom 2
- Area: 99
- Dimensions: 11 x 9
Bedroom 3
- Area: 100
- Dimensions: 10 x 10
Primary bathroom
- Features: Tub/Shower Separate, Soaking Tub
- Area: 88
- Dimensions: 11 x 8
Dining room
- Area: 210
- Dimensions: 15 x 14
Kitchen
- Area: 210
- Dimensions: 15 x 14
Living room
- Area: 360
- Dimensions: 20 x 18
Heating
- Central, Electric
Cooling
- Central Air
Appliances
- Included: Range, Dishwasher
- Laundry: Washer Hookup, Dryer Connection
Features
- One Living Area, Eat-in Kitchen, Utility Room Inside, Ceiling Fan(s)
- Flooring: Carpet, Wood, Laminate
- Windows: Window Coverings
- Has basement: No
- Has fireplace: No
- Fireplace features: Not Applicable
Interior area
- Total interior livable area: 1,352 sqft
Video & virtual tour
Property
Parking
- Total spaces: 2
- Parking features: Two Car Garage
- Garage spaces: 2
Features
- Levels: One
- Stories: 1
- Pool features: None
Lot
- Size: 5,009 Square Feet
Details
- Parcel number: 043172200550
Construction
Type & style
- Home type: SingleFamily
- Property subtype: Single Family Residence
Materials
- Brick, Fiber Cement
- Foundation: Slab
- Roof: Composition
Condition
- Pre-Owned
- New construction: No
- Year built: 2010
Utilities & green energy
- Sewer: Sewer System
- Water: Water System
Community & HOA
Community
- Features: Playground
- Subdivision: Canyon Crossing
HOA
- Has HOA: Yes
- HOA fee: $145 semi-annually
- HOA name: CANYON CROSSING
Location
- Region: San Antonio
Financial & listing details
- Price per square foot: $141/sqft
- Tax assessed value: $203,000
- Annual tax amount: $4,067
- Price range: $190K - $190K
- Date on market: 3/10/2026
- Cumulative days on market: 134 days
- Listing terms: Conventional,FHA,VA Loan,Cash
Estimated market value
$189,800
$180,000 - $199,000
$1,511/mo
Price history
| Date | Event | Price |
|---|---|---|
| 7/25/2026 | Pending sale | $190,000$141/sqft |
Source:  LERA MLS #1947673 Report a problem LERA MLS #1947673 Report a problem | ||
| 7/19/2026 | Contingent | $190,000$141/sqft |
Source: LERA MLS #1947673 Report a problem | ||
| 7/10/2026 | Listed for sale | $190,000$141/sqft |
Source: LERA MLS #1947673 Report a problem | ||
| 7/7/2026 | Contingent | $190,000$141/sqft |
Source: LERA MLS #1947673 Report a problem | ||
| 7/2/2026 | Price change | $190,000-4%$141/sqft |
Source: LERA MLS #1947673 Report a problem | ||
| 6/1/2026 | Price change | $198,000-1%$146/sqft |
Source: LERA MLS #1947673 Report a problem | ||
| 5/16/2026 | Price change | $200,000-4.8%$148/sqft |
Source: LERA MLS #1947673 Report a problem | ||
| 3/10/2026 | Listed for sale | $210,000-3.7%$155/sqft |
Source: LERA MLS #1947673 Report a problem | ||
| 2/2/2023 | Sold | -- |
Source: Agent Provided Report a problem | ||
| 12/28/2022 | Pending sale | $218,000$161/sqft |
Source: LERA MLS #1639642 Report a problem | ||
| 12/20/2022 | Contingent | $218,000$161/sqft |
Source: LERA MLS #1639642 Report a problem | ||
| 11/29/2022 | Price change | $218,000-5.2%$161/sqft |
Source: LERA MLS #1639642 Report a problem | ||
| 10/12/2022 | Listed for sale | $230,000$170/sqft |
Source: LERA MLS #1639642 Report a problem | ||
| 10/11/2022 | Contingent | $230,000$170/sqft |
Source: LERA MLS #1639642 Report a problem | ||
| 9/21/2022 | Listed for sale | $230,000+84.1%$170/sqft |
Source: LERA MLS #1639642 Report a problem | ||
| 10/30/2014 | Sold | -- |
Source: LERA MLS #1059640 Report a problem | ||
| 9/25/2014 | Listed for sale | $124,900+4.2%$92/sqft |
Source: Keller Williams Heritage #1059640 Report a problem | ||
| 8/15/2014 | Listing removed | $119,900$89/sqft |
Source: Keller Williams Heritage #1059640 Report a problem | ||
| 7/10/2014 | Price change | $119,900-7.7%$89/sqft |
Source: Keller Williams Heritage #1059640 Report a problem | ||
| 6/24/2014 | Price change | $129,900-7.1%$96/sqft |
Source: Keller Williams Heritage #1059640 Report a problem | ||
| 6/15/2014 | Price change | $139,900-6.1%$103/sqft |
Source: Keller Williams Heritage #1059640 Report a problem | ||
| 6/2/2014 | Listed for sale | $149,000$110/sqft |
Source: Keller Williams Heritage #1059640 Report a problem | ||
| 6/7/2013 | Listing removed | $1,100$1/sqft |
Source: Larsen Properties #1000291 Report a problem | ||
| 5/18/2013 | Listed for rent | $1,100$1/sqft |
Source: Larsen Properties #1000291 Report a problem | ||
| 12/8/2012 | Listing removed | $1,100$1/sqft |
Source: Larsen Properties #970890 Report a problem | ||
| 11/30/2012 | Listed for rent | $1,100$1/sqft |
Source: Larsen Properties #970890 Report a problem | ||
Public tax history
| Year | Property taxes | Tax assessment |
|---|---|---|
| 2025 | $4,080 -3.2% | $203,000 -3.2% |
| 2024 | $4,215 +7.4% | $209,760 +7.6% |
| 2023 | $3,924 +31.4% | $195,000 +7.4% |
| 2022 | $2,986 +3% | $181,500 +10% |
| 2021 | $2,899 | $165,000 +10% |
| 2020 | $2,899 -5.4% | $150,000 +1.6% |
| 2019 | $3,064 | $147,590 +4.7% |
| 2018 | $3,064 +14% | $140,980 +7.4% |
| 2017 | $2,688 +11.2% | $131,249 +10% |
| 2016 | $2,417 +52.3% | $119,317 +10% |
| 2015 | $1,588 | $108,470 +60% |
| 2014 | $1,588 | $67,790 +2.2% |
| 2013 | -- | $66,320 -14.8% |
| 2012 | -- | $77,850 -9.9% |
| 2011 | -- | $86,420 +860.2% |
| 2010 | -- | $9,000 |
Find assessor info on the county website
Monthly payment
Est. payment
Payment breakdown
Explore the cost of this home by adjusting the details. Changes won't be saved.Climate risks
Neighborhood: 78252
Nearby schools
GreatSchools rating
- 5/10Southwest Elementary SchoolGrades: PK-5Distance: 5.6 mi
- 5/10Ronald E McNair Middle SchoolGrades: 6-8Distance: 6.7 mi
- 4/10Southwest High SchoolGrades: 9-12Distance: 5.3 mi
Schools provided by the listing agent
- Elementary: Southwest
- Middle: Mc Nair
- High: Southwest
- District: Southwest I.S.D.
Source: LERA MLS. This data may not be complete. We recommend contacting the local school district to confirm school assignments for this home.
- $100-- bd-- ba-- sqftBuck Cyn, San antonio, TX 78252Off Market
- $183,8003 bd2 ba1.2k sqft11446 Buck Cyn, San Antonio, TX 78252Off Market

- $180,8003 bd2 ba1k sqft11438 Buck Cyn, San Antonio, TX 78252Off Market
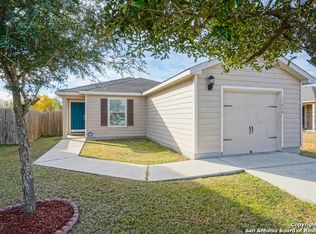
- $--3 bd2 ba1k sqft11450 Buck Cyn, San Antonio, TX 78252Sold

- $--3 bd3 ba1.5k sqft11434 Buck Cyn, San Antonio, TX 78252Sold
- $1,9304 bd3 ba2.1k sqft5831 Forest Cyn, San Antonio, TX 78252For Rent
- $195,3003 bd2 ba1.2k sqft11430 Buck Cyn, San Antonio, TX 78252Off Market
- $252,1004 bd2 ba2.1k sqft11447 Buck Cyn, San Antonio, TX 78252Off Market
A local agent can set up tours, give advice and negotiate with sellers.
Similar homes
- $200,0003 bd3 ba1.5k sqft5742 Butch Cyn, San Antonio, TX 78252For Sale
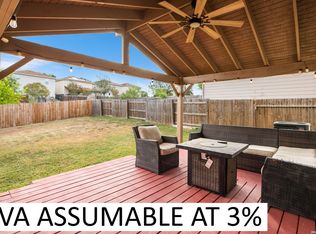
 MLS ID #1972509, Michelle Villarreal TREC #827223, HEMISFAIR REALTY LLC. LERA MLS
 - $205,0003 bd3 ba1.2k sqft7323 Turnbow, San Antonio, TX 78252For Sale
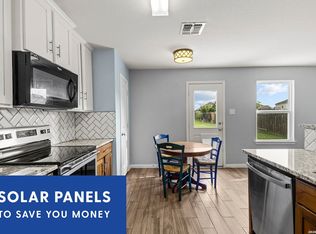 MLS ID #1990672, Dayton Schrader TREC #312921, eXp Realty. LERA MLS
 - $224,9003 bd2 ba1.5k sqft11614 Luckey Ledge, San Antonio, TX 78252For Sale
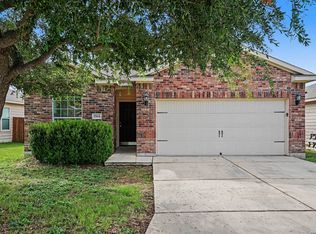 MLS ID #1997197, Penny Watson TREC #438005, Entera Realty LLC. LERA MLS
 - $235,0003 bd3 ba1.5k sqft11455 Country Canyon, San Antonio, TX 78252For Sale
 MLS ID #1998010, Ashlee Routh TREC #739504, Relive Realty LLC. LERA MLS
 - $210,0003 bd2 ba1.5k sqft6746 Sabinal, San Antonio, TX 78252For SaleMLS ID #1961287, Sheba Chambers-Ramos TREC #649443, Keller Williams City-View. LERA MLS
- $240,0003 bd2 ba1.2k sqft5403 CHASE CYN, San Antonio, TX 78252For SaleMLS ID #1999685, Sharon Mercer Barnes TREC #642731, 3D Realty & Property Management. LERA MLS
- $212,5003 bd2 ba1.2k sqft8272 Piedra Medina, San Antonio, TX 78252For SaleMLS ID #1971613, Jeffrey Robillard TREC #687855, Newfound Real Estate. LERA MLS
- $189,9993 bd2 ba1.1k sqft11426 LONG TRL, San Antonio, TX 78245For SaleMLS ID #1967819, David Garcia TREC #824721, Mainstay Brokerage LLC. LERA MLS
- $190,0003 bd3 ba1.9k sqft10102 Southern Sun, San Antonio, TX 78245For SaleMLS ID #1963834, Chris Villanueva TREC #544624, Keller Williams City-View. LERA MLS
- $195,0003 bd3 ba1.3k sqft12350 Mahoney, San Antonio, TX 78252For SaleMLS ID #1930753, Dayton Schrader TREC #312921, eXp Realty. LERA MLS
- $235,9003 bd2 ba1.4k sqft12011 Luckey Vw, San Antonio, TX 78252For SaleMLS ID #1926942, Hunter Carter TREC #589841, Inspire TX Realty. LERA MLS
- $245,0004 bd2 ba1.7k sqft6627 Luckey Square, San Antonio, TX 78252For SaleMLS ID #1998637, Dayton Schrader TREC #312921, eXp Realty. LERA MLS
- $205,0003 bd2 ba1.3k sqft9734 Crescent Moon, San Antonio, TX 78245For SaleMLS ID #1938075, Franklin Torres TREC #718047, Real Broker, LLC. LERA MLS
- $219,5003 bd2 ba1.5k sqft543 STABLE VIS, San Antonio, TX 78227For SaleMLS ID #2000949, Adriana Rodriguez TREC #691347, United Realty Group of Texas, LLC. LERA MLS
- $249,0003 bd2 ba1.7k sqft12266 Fish Hook, San Antonio, TX 78252For SaleMLS ID #1947099, Bea Flores TREC #586655, Sovereign Real Estate Group. LERA MLS
- $129,0002 bd1 ba851 sqft5727 HICKORY CYN, San Antonio, TX 78252For SaleMLS ID #1965841, Richard Rodriguez TREC #700216, Real Broker, LLC. LERA MLS
- $215,0003 bd2 ba1.8k sqft7823 Bronco, San Antonio, TX 78227For SaleMLS ID #2002163, Michaela Aden TREC #649496, Premier Realty Group Platinum. LERA MLS
- $245,0003 bd2 ba1.6k sqft1926 Laurel Pathway, San Antonio, TX 78245For SaleMLS ID #2002482, Lovetta McAlpin TREC #598390, Keller Williams Heritage. LERA MLS
- $215,0003 bd2 ba1.4k sqft3922 Salty Marsh, San Antonio, TX 78245For SaleMLS ID #1950580, Sandra Guerra TREC #506913, Copernicus Realty. LERA MLS
- $224,9883 bd2 ba1.6k sqft10132 Del Lago, San Antonio, TX 78245For SaleMLS ID #1950803, Omar Jackson TREC #600181, Coldwell Banker D'Ann Harper, REALTOR. LERA MLS
