Welcome to this spacious and light filled 3 bedroom 2 bath home situated on a desirable corner lot in the established Indian Oaks neighborhood of Lewisville. From the moment you step inside, you will appreciate the tall vaulted ceilings, abundant natural light, and open floor plan designed for comfortable everyday living and entertaining. The expansive living room features rich wood look vynl plank flooring, a cozy wood burning fireplace, and large windows that create an inviting atmosphere throughout the home. The kitchen overlooks the main living area and offers ample cabinet and countertop space, a breakfast bar, pantry, and an easy flow into the dining area. A separate flex room with French doors provides endless possibilities as a home office, formal dining room, playroom, hobby room, or third bedroom. The private primary suite offers vaulted ceilings, generous floor space, backyard access, a large closet, dual sinks, and plenty of room to unwind at the end of the day. The additional bedroom and a second full bath provide flexibility for family, guests, or work from home needs. Outside, enjoy a patio overlooking a spacious fenced backyard shaded by a mature tree, creating the perfect setting for outdoor entertaining, gardening, pets, or play. The attached two car garage and dedicated utility room add convenience and functionality. Located within Lewisville ISD and close to shopping, dining, parks, entertainment, and major commuter routes, this home offers an exceptional opportunity for buyers seeking space, value, and potential in a highly desirable location. With its open layout, vaulted ceilings, versatile living spaces, and large backyard, this property is ready for its next owner to make it their own. Whether you are a first time buyer, investor, or someone looking to downsize without sacrificing comfort and outdoor space, this home delivers a combination of affordability, functionality, and location that is increasingly difficult to find in Lewisville.
Pending
$260,000
1147 Seneca Pl, Lewisville, TX 75067
3beds
1,099sqft
:
Get pre-qualified$1,939/mo
Single Family Residence
Built in 1986
5,924 Square Feet Lot
$255,500 Zestimate®
$237/sqft
$-- HOA
What's special
Cozy wood burning fireplaceLarge backyardAbundant natural lightVersatile living spacesAttached two car garageTall vaulted ceilingsDesirable corner lot
- 52 days |
- 502 |
- 22 |
Zillow last checked:
Listing updated:
Listed by:
Nev Hewitt-Patterson 0686996 903-200-5550,
RE/MAX Signature Properties 903-200-5550
Source: NTREIS,MLS#: 21291095
Facts & features
Interior
Bedrooms & bathrooms
- Bedrooms: 3
- Bathrooms: 2
- Full bathrooms: 2
Primary bedroom
- Features: Dual Sinks, En Suite Bathroom
- Level: First
- Dimensions: 17 x 11
Bedroom
- Features: Ceiling Fan(s)
- Level: First
- Dimensions: 10 x 11
Bedroom
- Features: Ceiling Fan(s)
- Level: First
- Dimensions: 10 x 6
Primary bathroom
- Features: Built-in Features, Dual Sinks
- Level: First
- Dimensions: 12 x 5
Dining room
- Level: First
- Dimensions: 10 x 9
Other
- Level: First
- Dimensions: 6 x 7
Kitchen
- Features: Built-in Features, Pantry
- Level: First
- Dimensions: 11 x 7
Living room
- Level: First
- Dimensions: 18 x 15
Utility room
- Features: Closet, Utility Room
- Level: First
- Dimensions: 5 x 2
Heating
- Central
Cooling
- Central Air, Ceiling Fan(s)
Appliances
- Included: Dishwasher, Electric Range, Electric Water Heater, Disposal
- Laundry: Washer Hookup, Electric Dryer Hookup, In Hall
Features
- Decorative/Designer Lighting Fixtures, Cable TV
- Flooring: Luxury Vinyl Plank
- Windows: Window Coverings
- Has basement: No
- Number of fireplaces: 1
- Fireplace features: Living Room, Wood Burning
Interior area
- Total interior livable area: 1,099 sqft
Video & virtual tour
Property
Parking
- Total spaces: 2
- Parking features: Concrete, Door-Multi, Driveway, Garage Faces Front, Garage, Garage Door Opener
- Attached garage spaces: 2
Features
- Levels: One
- Stories: 1
- Patio & porch: Rear Porch, Front Porch, Covered
- Pool features: None
- Fencing: Wood
Lot
- Size: 5,924 Square Feet
- Features: Corner Lot, Landscaped
- Residential vegetation: Grassed
Details
- Parcel number: R105742
Construction
Type & style
- Home type: SingleFamily
- Architectural style: Traditional,Detached
- Property subtype: Single Family Residence
- Attached to another structure: Yes
Materials
- Brick
- Foundation: Slab
- Roof: Composition
Condition
- Year built: 1986
Utilities & green energy
- Sewer: Public Sewer
- Water: Public
- Utilities for property: Electricity Connected, Phone Available, Sewer Available, Separate Meters, Water Available, Cable Available
Community & HOA
Community
- Features: Curbs, Sidewalks
- Subdivision: Indian Oaks Add Sec 2
HOA
- Has HOA: No
Location
- Region: Lewisville
Financial & listing details
- Price per square foot: $237/sqft
- Tax assessed value: $319,133
- Annual tax amount: $5,498
- Date on market: 6/5/2026
- Cumulative days on market: 54 days
- Listing terms: Cash,Conventional
Estimated market value
$255,500
$243,000 - $268,000
$2,043/mo
Price history
| Date | Event | Price |
|---|---|---|
| 7/8/2026 | Pending sale | $260,000$237/sqft |
Source: NTREIS #21291095 Report a problem | ||
| 6/30/2026 | Contingent | $260,000$237/sqft |
Source: NTREIS #21291095 Report a problem | ||
| 6/28/2026 | Listed for sale | $260,000$237/sqft |
Source: NTREIS #21291095 Report a problem | ||
| 6/23/2026 | Contingent | $260,000$237/sqft |
Source: NTREIS #21291095 Report a problem | ||
| 6/5/2026 | Listed for sale | $260,000-10.3%$237/sqft |
Source: NTREIS #21291095 Report a problem | ||
| 5/1/2026 | Listing removed | $290,000$264/sqft |
Source: NTREIS #21172756 Report a problem | ||
| 3/24/2026 | Price change | $290,000-7.9%$264/sqft |
Source: NTREIS #21172756 Report a problem | ||
| 2/6/2026 | Listed for sale | $315,000-1.6%$287/sqft |
Source: NTREIS #21172756 Report a problem | ||
| 12/27/2025 | Listing removed | $320,000$291/sqft |
Source: NTREIS #21000878 Report a problem | ||
| 9/12/2025 | Price change | $320,000-1.5%$291/sqft |
Source: NTREIS #21000878 Report a problem | ||
| 7/15/2025 | Listed for sale | $325,000+177.8%$296/sqft |
Source: NTREIS #21000878 Report a problem | ||
| 7/4/2024 | Listing removed | -- |
Source: Zillow Rentals Report a problem | ||
| 6/22/2024 | Listed for rent | $1,900+36.2%$2/sqft |
Source: Zillow Rentals Report a problem | ||
| 5/2/2019 | Listing removed | $1,395$1/sqft |
Source: Scott Brown Properties Report a problem | ||
| 4/24/2019 | Listed for rent | $1,395$1/sqft |
Source: Scott Brown Properties Report a problem | ||
| 8/27/2015 | Sold | -- |
Source: Agent Provided Report a problem | ||
| 8/11/2015 | Pending sale | $117,000$106/sqft |
Source: J. Ellis Realty #13207356 Report a problem | ||
| 7/30/2015 | Listed for sale | $117,000$106/sqft |
Source: J. Ellis Realty #13207356 Report a problem | ||
Public tax history
| Year | Property taxes | Tax assessment |
|---|---|---|
| 2025 | $5,498 -2.3% | $319,133 -2% |
| 2024 | $5,627 -1.7% | $325,597 -1.1% |
| 2023 | $5,721 +15.8% | $329,067 +26.4% |
| 2022 | $4,940 +11.2% | $260,320 +16.4% |
| 2021 | $4,441 +4.5% | $223,736 +6.1% |
| 2020 | $4,249 -1% | $210,788 -1.5% |
| 2019 | $4,293 +4% | $214,013 +7.3% |
| 2018 | $4,128 +25.4% | $199,521 +6.1% |
| 2017 | $3,291 | $188,064 +20.3% |
| 2016 | $3,291 +15.3% | $156,367 +7.8% |
| 2015 | $2,853 | $145,079 +11.1% |
| 2014 | $2,853 | $130,561 +18.6% |
| 2013 | $2,853 | $110,050 +2.6% |
| 2012 | -- | $107,220 -10.6% |
| 2011 | -- | $119,886 +1.3% |
| 2010 | -- | $118,331 -0.6% |
| 2009 | -- | $119,035 +6% |
| 2007 | $2,614 -4.1% | $112,260 +1.8% |
| 2006 | $2,727 +3.6% | $110,241 +3.6% |
| 2005 | $2,633 | $106,370 +1.6% |
| 2004 | -- | $104,740 -2.7% |
| 2003 | -- | $107,639 +3.5% |
| 2002 | -- | $104,037 +5.7% |
| 2001 | -- | $98,396 |
Find assessor info on the county website
Monthly payment
Est. payment
Payment breakdown
Explore the cost of this home by adjusting the details. Changes won't be saved.Climate risks
Neighborhood: Indian Oaks/Valley Oaks/Water Oak Estates
Nearby schools
GreatSchools rating
- 4/10Parkway Elementary SchoolGrades: PK-5Distance: 0.2 mi
- 4/10Hedrick Middle SchoolGrades: 6-8Distance: 1 mi
- 3/10Lewisville High SchoolGrades: 9-12Distance: 2 mi
Schools provided by the listing agent
- Elementary: Parkway
- Middle: Hedrick
- High: Lewisville
- District: Lewisville ISD
Source: NTREIS. This data may not be complete. We recommend contacting the local school district to confirm school assignments for this home.
- $387,4003 bd2 ba1.6k sqft1145 Seneca Pl, Lewisville, TX 75067Off Market

- $300,9003 bd2 ba1.2k sqft1143 Seneca Pl, Lewisville, TX 75067Off Market

- $--3 bd2 ba1.5k sqft2045 Sienna Trl, Lewisville, TX 75067Sold

- $293,8003 bd2 ba1k sqft2047 Sienna Trl, Lewisville, TX 75067Off Market
- $310,2003 bd2 ba1.5k sqft1138 Settlers Way, Lewisville, TX 75067Off Market
- $344,1003 bd3 ba1.6k sqft1140 Settlers Way, Lewisville, TX 75067Off Market
- $--3 bd3 ba1.5k sqft2049 Sienna Trl, Lewisville, TX 75067Sold
- $--3 bd3 ba1.7k sqft1131 Settlers Way, Lewisville, TX 75067Sold
A local agent can set up tours, give advice and negotiate with sellers.
Similar homes
- $285,0003 bd2 ba1.1k sqft1809 Water Oak Dr, Lewisville, TX 75067For Sale
 MLS ID #21290912, Linda Black. NTREIS
 - $289,0003 bd2 ba1.3k sqft1130 Woodrow Dr, Lewisville, TX 75067For Sale
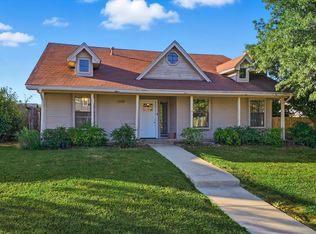 MLS ID #21095671, Joseph Yager. NTREIS
 - $275,0003 bd3 ba1.6k sqft840 Creekside Dr, Lewisville, TX 75067For Sale
 MLS ID #21315432, Amy Fannin. NTREIS
 - $265,0003 bd2 ba1.5k sqft6505 Hughes Dr, Watauga, TX 76148For Sale
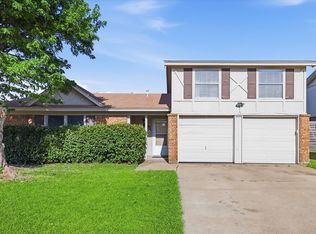 MLS ID #21321815, Julie Johnson. NTREIS
 - $248,0003 bd2 ba1k sqft4837 Thistledown Dr, Fort Worth, TX 76137For SaleMLS ID #21342261, Angelica Vargas. NTREIS
- $299,9002 bd3 ba1.2k sqft433 Moonlight Way, Irving, TX 75063For SaleMLS ID #21339450, Mike Farish. NTREIS
- $269,5003 bd2 ba1.3k sqft3720 River Birch Rd, Fort Worth, TX 76137For Sale By Owner
- $270,0003 bd2 ba1.1k sqft7316 Kary Lynn Dr E, Watauga, TX 76148For SaleMLS ID #21240836, Bianca Flores. NTREIS
- $295,0003 bd2 ba1.2k sqft3408 Meadowview Dr, Corinth, TX 76210For SaleMLS ID #21303135, Steven Andognini. NTREIS
- $249,0003 bd3 ba1.1k sqft17490 Meandering Way APT 2203, Dallas, TX 75252For SaleMLS ID #21318696, Tray Morgan. NTREIS
- $253,0003 bd2 ba1.3k sqft2101 Camellia St, Denton, TX 76205For SaleMLS ID #21317338, Tonya Green. NTREIS
- $280,0003 bd2 ba1k sqft1801 Anderson St, Irving, TX 75062For SaleMLS ID #21286049, J. Patrick Kavanagh. NTREIS
- $--3 bd2 ba1.1k sqft9839 Birch Dr, Aubrey, TX 76227AuctionAuction.com 2
- $359,9003 bd2 ba1.5k sqft1807 Buckeye Dr, Flower Mound, TX 75028For SaleMLS ID #21291803, Marcy Hering. NTREIS
- $257,5003 bd2 ba1.2k sqft826 Savage Dr, Denton, TX 76207For SaleMLS ID #21328455, Seth Reed. NTREIS
- $274,9003 bd2 ba1.1k sqft6536 Windrock Dr, Watauga, TX 76148For SaleMLS ID #21290663, Tanya Lang. NTREIS
- $265,0003 bd2 ba1.2k sqft5928 Chisholm Trl, Haltom City, TX 76148For SaleMLS ID #21266525, Lena Cerami. NTREIS
- $285,0003 bd2 ba1.2k sqft109 Hickory Springs Dr, Euless, TX 76039For SaleMLS ID #21306477, Philip Kaiser. NTREIS
- $308,0003 bd2 ba1k sqft7850 Quest Ct, Frisco, TX 75035For SaleMLS ID #21324808, Wayne Myers. NTREIS
- $259,0003 bd1 ba1.1k sqft5665 Whitley Rd, Haltom City, TX 76148For SaleMLS ID #21210255, Stephanie Snow. NTREIS
