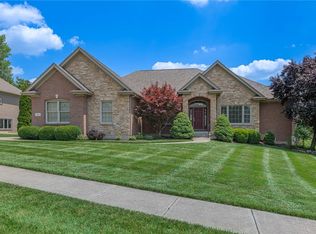
Beautiful home on over an acre, set on a private lot at the end of a cul-de-sac in Lebanon's Springboro school district, with no HOA. A large, covered wrap-around front porch welcomes you in and invites you to stay awhile. Large windows throughout fill the home with natural light, complemented by a neutral paint palette. The main floor features beautiful LVP flooring, crown molding, a half bath, entry closet, and laundry room. The front study offers custom molding and french doors, and the living room has a gas fireplace and opens seamlessly to the kitchen, which includes an island and pantry, with easy backyard access through a glass slider. The dining room is finished with a striking trey ceiling accent. Upstairs, the Primary Suite offers a sitting area and a walk-in closet, along with an en-suite bath featuring double vanities, a soaking tub beneath a garden window, and an updated walk-in shower. Three additional bedrooms provide fresh, comfortable space with ample closet storage, along with a full hallway bathroom and linen closet. The finished basement (2024) adds a rec room, exercise room, bonus room, and full bath (2024), with modern sliding barn doors marking the space between the rec room and exercise room. Outside, a composite deck overlooks the tree-lined backyard, and the property includes a 2-car garage with extra storage and a shed. The roof was replaced in 2024. Come see this home today.
Pending
$629,000
1149 Apple Blossom Ln, Lebanon, OH 45036
4beds
3,706sqft
:
Get pre-qualified$4,300/mo
Single Family Residence
Built in 2004
1.16 Acres Lot
$621,800 Zestimate®
$170/sqft
$-- HOA
What's special
Neutral paint paletteCrown moldingOver an acreBeautiful lvp flooringUpdated walk-in shower
- 19 days |
- 1,644 |
- 119 |
Zillow last checked:
Listing updated:
Listed by:
Mark G Rosko 937-469-3820,
Keller Williams Community Part,
Laura Brown 937-469-3820,
Keller Williams Community Part
Source: DABR MLS,MLS#: 963629 Originating MLS: Dayton Area Board of REALTORS
Originating MLS: Dayton Area Board of REALTORSFacts & features
Interior
Bedrooms & bathrooms
- Bedrooms: 4
- Bathrooms: 4
- Full bathrooms: 3
- 1/2 bathrooms: 1
- Main level bathrooms: 1
Primary bedroom
- Level: Second
- Dimensions: 25 x 15
Bedroom
- Level: Second
- Dimensions: 12 x 12
Bedroom
- Level: Second
- Dimensions: 13 x 12
Bedroom
- Level: Second
- Dimensions: 13 x 14
Bonus room
- Level: Basement
- Dimensions: 13 x 14
Breakfast room nook
- Level: Main
- Dimensions: 12 x 19
Dining room
- Level: Main
- Dimensions: 13 x 14
Entry foyer
- Level: Main
- Dimensions: 10 x 13
Exercise room
- Level: Basement
- Dimensions: 26 x 18
Family room
- Level: Main
- Dimensions: 16 x 19
Kitchen
- Level: Main
- Dimensions: 11 x 17
Laundry
- Level: Main
- Dimensions: 8 x 7
Office
- Level: Main
- Dimensions: 15 x 14
Recreation
- Level: Basement
- Dimensions: 25 x 12
Heating
- Propane
Cooling
- Central Air
Appliances
- Included: Dryer, Dishwasher, Disposal, Microwave, Range, Refrigerator, Water Softener, Washer, Electric Water Heater
Features
- Ceiling Fan(s), Kitchen Island, Kitchen/Family Room Combo, Pantry, Walk-In Closet(s)
- Basement: Finished
- Number of fireplaces: 1
- Fireplace features: One, Gas
Interior area
- Total structure area: 3,706
- Total interior livable area: 3,706 sqft
Video & virtual tour
Property
Parking
- Total spaces: 2
- Parking features: Attached, Garage, Two Car Garage, Garage Door Opener, Storage
- Attached garage spaces: 2
Features
- Levels: Two
- Stories: 2
- Patio & porch: Deck, Porch
- Exterior features: Deck, Porch, Storage, Propane Tank - Leased
Lot
- Size: 1.16 Acres
Details
- Additional structures: Shed(s)
- Parcel number: 0929351023
- Zoning: Residential
- Zoning description: Residential
Construction
Type & style
- Home type: SingleFamily
- Property subtype: Single Family Residence
Materials
- Brick, Vinyl Siding
Condition
- Year built: 2004
Utilities & green energy
- Sewer: Septic Tank
- Water: Public
- Utilities for property: Septic Available, Water Available
Community & HOA
Community
- Subdivision: Applecreek Reserve 4
HOA
- Has HOA: No
Location
- Region: Lebanon
Financial & listing details
- Price per square foot: $170/sqft
- Tax assessed value: $458,820
- Annual tax amount: $6,869
- Date on market: 7/9/2026
Estimated market value
$621,800
$591,000 - $653,000
$4,065/mo
Price history
| Date | Event | Price |
|---|---|---|
| 7/20/2026 | Pending sale | $629,000$170/sqft |
Source:  DABR MLS #963629 Report a problem DABR MLS #963629 Report a problem | ||
| 7/9/2026 | Listed for sale | $629,000+67.7%$170/sqft |
Source: DABR MLS #963629 Report a problem | ||
| 8/7/2020 | Sold | $375,000$101/sqft |
Source: Public Record Report a problem | ||
| 6/30/2020 | Pending sale | $375,000$101/sqft |
Source: eXp Realty #820132 Report a problem | ||
| 6/27/2020 | Listed for sale | $375,000+37.9%$101/sqft |
Source: eXp Realty #820132 Report a problem | ||
| 4/29/2014 | Sold | $272,000-6.2%$73/sqft |
Source:  Cincy MLS #1391902 Report a problem Cincy MLS #1391902 Report a problem | ||
| 4/28/2006 | Sold | $289,900+7.4%$78/sqft |
Source: Cincy MLS #991199 Report a problem | ||
| 10/8/2004 | Sold | $269,900$73/sqft |
Source: Public Record Report a problem | ||
Public tax history
| Year | Property taxes | Tax assessment |
|---|---|---|
| 2025 | $6,869 +5.2% | $160,590 |
| 2024 | $6,528 +15% | $160,590 +25.3% |
| 2023 | $5,676 +2.2% | $128,200 0% |
| 2022 | $5,554 +6.3% | $128,205 |
| 2021 | $5,225 +6.4% | $128,205 +23% |
| 2020 | $4,910 +7.9% | $104,230 |
| 2019 | $4,549 -0.3% | $104,230 |
| 2018 | $4,563 +2.4% | $104,230 +13.8% |
| 2017 | $4,455 -3.9% | $91,606 |
| 2016 | $4,636 0% | $91,606 |
| 2015 | $4,637 +9.3% | $91,606 +15.8% |
| 2014 | $4,241 +0% | $79,140 -16.3% |
| 2013 | $4,240 -1.2% | $94,550 +1.3% |
| 2012 | $4,290 -1.5% | $93,380 +1% |
| 2011 | $4,355 +2.1% | $92,490 |
| 2010 | $4,267 -1% | $92,490 |
| 2009 | $4,309 -5.1% | $92,490 |
| 2008 | $4,540 | $92,490 |
| 2007 | -- | $92,490 +12.5% |
| 2006 | -- | $82,190 |
Find assessor info on the county website
Monthly payment
Est. payment
Payment breakdown
Explore the cost of this home by adjusting the details. Changes won't be saved.Climate risks
Neighborhood: 45036
Nearby schools
GreatSchools rating
- 7/10Dennis Elementary SchoolGrades: 2-5Distance: 3.8 mi
- 8/10Springboro Junior High SchoolGrades: 6-8Distance: 3.7 mi
- 9/10Springboro High SchoolGrades: 9-12Distance: 4 mi
Schools provided by the listing agent
- District: Springboro
Source: DABR MLS. This data may not be complete. We recommend contacting the local school district to confirm school assignments for this home.
- $492,0003 bd2 ba2.6k sqft1144 Apple Blossom Ln, Lebanon, OH 45036Off Market
- $592,7003 bd2 ba2.5k sqft1263 Riley Wills Rd, Lebanon, OH 45036Off Market
- $566,4005 bd4 ba2.6k sqft1145 Apple Blossom Ln, Lebanon, OH 45036Off Market
- $562,9004 bd2 ba2.7k sqft1132 Apple Blossom Ln, Lebanon, OH 45036Off Market
- $506,6004 bd3 ba2k sqft1112 Apple Blossom Ln, Lebanon, OH 45036Off Market
- $491,6004 bd2 ba2.5k sqft1133 Apple Blossom Ln, Lebanon, OH 45036Off Market
- $23,990-- bd-- ba-- sqft1133 Apple Blossom Ln, Lebanon, OH 45036Off Market
- $632,0004 bd3 ba2.5k sqft1115 Apple Blossom Ln, Lebanon, OH 45036Off Market
A local agent can set up tours, give advice and negotiate with sellers.
Similar homes
- $524,9004 bd4 ba3.6k sqft4058 Utica Rd, Lebanon, OH 45036For Sale
 MLS ID #958179, Barbie Woehrmyer, Coldwell Banker Realty. DABR MLS
 - $614,9004 bd4 ba3.1k sqft1124 Petrus Ct, Centerville, OH 45458For Sale
 MLS ID #964417, Erika Halburnt, Bella Realty Group. DABR MLS
 - $559,0004 bd3 ba3.1k sqft55 Martin Ln, Springboro, OH 45066For Sale
 MLS ID #963249, Mark Regginello, NavX Realty, LLC. DABR MLS
 - $690,0003 bd3 ba3.7k sqft90 S Pond Ct, Springboro, OH 45066For Sale
 MLS ID #963310, Ruthanne Link, Irongate Inc.. DABR MLS
 - $699,9003 bd4 ba3.4k sqft2596 E State Route 73, Waynesville, OH 45068For SaleMLS ID #962126, Shelley Parks, eXp Realty. DABR MLS
- $649,0004 bd3 ba3.4k sqft4455 Burnham Woods Dr, Franklin, OH 45005For SaleMLS ID #962865, Warren Butch Fordyce, Coldwell Banker Heritage. DABR MLS
- $624,9004 bd3 ba3.3k sqft2820 Arbor Pointe Dr, Middletown, OH 45042For SaleMLS ID #963545, Stefan Wannemacher, Coldwell Banker Heritage. DABR MLS
- $589,0005 bd4 ba4.6k sqft9448 Aspen Brook Ct, Centerville, OH 45458For SaleMLS ID #957210, Kenneth Nelson, InternetAgents.us. DABR MLS
- $600,0004 bd3 ba4.4k sqft5019 Parkview Ct, Dayton, OH 45458For SaleMLS ID #963099, Lara Ullery, Ullery Real Estate LLC. DABR MLS
- $549,9005 bd4 ba3.7k sqft811 Wind Bluff Point, Springboro, OH 45066For SaleMLS ID #962984, Annwar Mahmod, Plum Tree Realty. DABR MLS
- $615,0005 bd4 ba4.1k sqft2500 Saint Anne Way, Dayton, OH 45458For SaleMLS ID #962953, Eugene F Pridgett III, CENTURY 21 The Gene Group. DABR MLS
- $520,0005 bd4 ba3.1k sqft3524 Kelly Marie Way, Franklin, OH 45005For SaleMLS ID #964852, Amanda J Leach, Keller Williams Community Part. DABR MLS
- $699,9004 bd3 ba3.5k sqft1350 Clydesdale Ct, Dayton, OH 45458For SaleMLS ID #963956, Javaria Usmani, Plum Tree Realty. DABR MLS
- $579,5005 bd4 ba4.1k sqft9120 Surrey Gate Pl, Centerville, OH 45458For SaleMLS ID #962649, Kenneth Nelson, InternetAgents.us. DABR MLS
- $440,0003 bd3 ba2.5k sqft584 Lake Front Dr, Lebanon, OH 45036For SaleMLS ID #962316, Rhonda R Partin Johnson, Local Roots Realty. DABR MLS
- $749,9005 bd4 ba4.6k sqft295 N Hills Blvd, Springboro, OH 45066For SaleMLS ID #962521, Brittain Hood, Coldwell Banker Heritage. DABR MLS
- $590,0005 bd3 ba3.3k sqft490 Clearsprings Dr, Springboro, OH 45066For SaleMLS ID #959931, Marthann K Heil, Coldwell Banker Heritage. DABR MLS
- $565,0004 bd4 ba2.5k sqft3066 Sears Rd, Spring Valley, OH 45370For SaleMLS ID #962156, Erika Halburnt, Bella Realty Group. DABR MLS
- $699,0005 bd4 ba4.4k sqft9301 Patriot Woods Ct, Dayton, OH 45458For SaleMLS ID #962014, Cynthia A Buckreus, Coldwell Banker Heritage. DABR MLS
- $639,9006 bd4 ba4k sqft1948 Grange Hall Rd, Dayton, OH 45432For SaleMLS ID #963462, Zachary Shade, Bella Realty Group. DABR MLS
