Step into the lifestyle you've been dreaming of in Lombard's highly sought-after Cambria community! This beautifully updated 2-bedroom, 2.1-bath townhome offers the perfect blend of comfort, style, and convenience. Filled with natural light, the open-concept layout creates a warm and inviting atmosphere from the moment you enter. The spacious living and dining areas flow seamlessly to a private patio, ideal for relaxing evenings or entertaining guests. The updated kitchen is sure to impress with stainless steel appliances, granite countertops, a breakfast bar, pantry, and ample cabinet space for all your storage needs. Upstairs, the spacious primary suite serves as a private retreat featuring dual closets and a beautifully updated ensuite bath. A generously sized second bedroom, full hall bath, and convenient second-floor laundry complete the upper level. Freshly painted with brand-new carpet (2026), this move-in ready home truly checks every box. Investor-friendly and perfectly located just minutes from Oakbrook Center, Yorktown Mall, Metra, dining, shopping, and major expressways. Enjoy the convenience of being within walking distance to Jackson Middle School, Willowbrook High School, and nearby private schools. Don't miss this incredible opportunity to own in one of Lombard's most desirable communities. This one won't last long!
Contingent
$339,000
1149 E Cambria Ln S, Lombard, IL 60148
2beds
1,189sqft
:
Get pre-qualified$2,579/mo
Condominium, Single Family Residence
Built in 1993
-- sqft lot
$-- Zestimate®
$285/sqft
$236/mo HOA
What's special
Generously sized second bedroomFull hall bathPrivate patioFilled with natural lightBeautifully updated ensuite bathOpen-concept layoutUpdated kitchen
- --
- on Zillow |
- 36
- views |
- 1
- save |
Zillow last checked:
Listing updated:
Listed by:
Priya Maini 630-857-8848,
john greene, Realtor,
Khushi Patel 618-593-7026,
john greene, Realtor
Source: MRED as distributed by MLS GRID,MLS#: 12654206
Facts & features
Interior
Bedrooms & bathrooms
- Bedrooms: 2
- Bathrooms: 3
- Full bathrooms: 2
- 1/2 bathrooms: 1
Rooms
- Room types: No additional rooms
Primary bedroom
- Features: Flooring (Carpet), Bathroom (Full)
- Level: Second
- Area: 182 Square Feet
- Dimensions: 14X13
Bedroom 2
- Features: Flooring (Carpet)
- Level: Second
- Area: 121 Square Feet
- Dimensions: 11X11
Dining room
- Features: Flooring (Hardwood)
- Level: Main
- Area: 90 Square Feet
- Dimensions: 10X9
Kitchen
- Features: Kitchen (Eating Area-Table Space, Pantry-Closet), Flooring (Ceramic Tile)
- Level: Main
- Area: 88 Square Feet
- Dimensions: 11X8
Laundry
- Level: Second
- Area: 35 Square Feet
- Dimensions: 7X5
Living room
- Features: Flooring (Hardwood)
- Level: Main
- Area: 192 Square Feet
- Dimensions: 16X12
Heating
- Natural Gas
Cooling
- Central Air
Appliances
- Included: Range, Microwave, Dishwasher, Refrigerator, Washer, Dryer, Disposal, Stainless Steel Appliance(s)
- Laundry: Upper Level, Gas Dryer Hookup
Features
- Vaulted Ceiling(s), Walk-In Closet(s), Open Floorplan, Dining Combo, Granite Counters
- Flooring: Hardwood
- Windows: Screens, Skylight(s)
- Basement: None
Interior area
- Total structure area: 1,189
- Total interior livable area: 1,189 sqft
Property
Parking
- Total spaces: 1
- Parking features: Asphalt, Garage Door Opener, Yes, Garage Owned, Attached, Garage
- Attached garage spaces: 1
- Has uncovered spaces: Yes
Accessibility
- Accessibility features: No Disability Access
Features
- Patio & porch: Patio
Details
- Parcel number: 0616119224
- Special conditions: None
- Other equipment: Ceiling Fan(s)
Construction
Type & style
- Home type: Condo
- Property subtype: Condominium, Single Family Residence
Materials
- Aluminum Siding, Brick
- Roof: Asphalt
Condition
- New construction: No
- Year built: 1993
- Major remodel year: 2024
Utilities & green energy
- Sewer: Public Sewer
- Water: Lake Michigan
Community & HOA
Community
- Security: Carbon Monoxide Detector(s)
HOA
- Has HOA: Yes
- Services included: Insurance, Exterior Maintenance, Lawn Care, Snow Removal
- HOA fee: $236 monthly
Location
- Region: Lombard
Financial & listing details
- Price per square foot: $285/sqft
- Annual tax amount: $5,218
- Date on market: 5/28/2026
- Ownership: Condo
Estimated market value
Not available
Estimated sales range
Not available
Not available
Price history
| Date | Event | Price |
|---|---|---|
| 10/22/2024 | Listing removed | $320,000-3%$269/sqft |
Source:  MRED as distributed by MLS GRID #12167166 Report a problem MRED as distributed by MLS GRID #12167166 Report a problem | ||
| 10/12/2024 | Listed for sale | $330,000$278/sqft |
Source: MRED as distributed by MLS GRID #12167166 Report a problem | ||
Public tax history
Tax history is unavailable.
Monthly payment
Est. payment
Payment breakdown
Explore the cost of this home by adjusting the details. Changes won't be saved.Climate risks
Neighborhood: 60148
Nearby schools
GreatSchools rating
- 7/10Westmore Elementary SchoolGrades: K-5Distance: 0.8 mi
- 4/10Jackson Middle SchoolGrades: 6-8Distance: 0.1 mi
- 9/10Willowbrook High SchoolGrades: 9-12Distance: 0.5 mi
Schools provided by the listing agent
- Elementary: Westmore Elementary School
- Middle: Jackson Middle School
- High: Willowbrook High School
- District: 45
Source: MRED as distributed by MLS GRID. This data may not be complete. We recommend contacting the local school district to confirm school assignments for this home.
- $341,3002 bd3 ba1.4k sqft1148 E Wilson Ave, Lombard, IL 60148Off Market

- $308,8002 bd3 ba1k sqft1149 E Cambria Ln S #S, Lombard, IL 60148Off Market

- $332,300-- bd-- ba1.5k sqft1144 E Wilson Ave, Lombard, IL 60148Off Market
- $322,5002 bd3 ba1.3k sqft1146 E Wilson Ave, Lombard, IL 60148Off Market
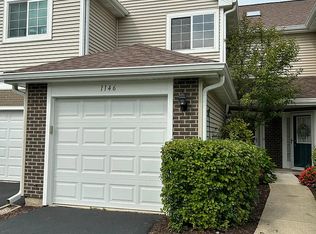
- $303,5002 bd2 ba1k sqft1150 E Wilson Ave #11, Lombard, IL 60148Off Market
- $306,0002 bd2 ba1.1k sqft1152 E Wilson Ave, Lombard, IL 60148Off Market
- $341,9003 bd2 ba1.3k sqft1154 E Wilson Ave, Lombard, IL 60148Off Market
- $385,1002 bd3 ba1.5k sqft1156 E Wilson Ave, Lombard, IL 60148Off Market
A local agent can set up tours, give advice and negotiate with sellers.
A local lender can help you make sure your offer is ready when you are.
Similar homes
- $329,9003 bd3 ba1.1k sqft1114 Andover Ct, Glendale Heights, IL 60139Re-activated
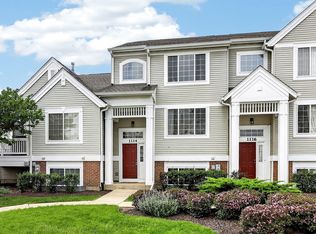 MLS ID #12704239, Alison Song, Concentric Realty, Inc. MRED as distributed by MLS GRID
 - $459,9003 bd4 ba1.6k sqft1009 E Wilson Ave, Lombard, IL 60148Active
 MLS ID #12686605, Larry Test, Charles Rutenberg Realty of IL. MRED as distributed by MLS GRID
 - $255,0002 bd2 ba1k sqft2015 S Finley Rd APT 1107, Lombard, IL 60148Active
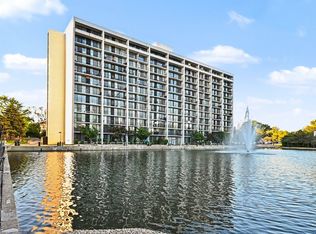 MLS ID #12648337, Veronica Rodriguez, Redfin Corporation. MRED as distributed by MLS GRID
 - $303,0002 bd3 ba1.2k sqft121 Golfview Dr, Glendale Heights, IL 60139Active
 MLS ID #12714948, Paul Sanchez, Prenton Realty. MRED as distributed by MLS GRID
 - $345,0002 bd2 ba1.1k sqft1670 Mill St #507, Des Plaines, IL 60016ActiveMLS ID #12712656, Mary H Cutler, Redfin Corporation. MRED as distributed by MLS GRID
- $299,0003 bd3 ba1.2k sqft18W266 Knollwood Ln, Villa Park, IL 60181ActiveMLS ID #12648705, Usman Imam, HomeSmart Realty Group. MRED as distributed by MLS GRID
- $279,0002 bd1 ba1k sqft1623 Salisbury Ct APT C, Wheaton, IL 60189ActiveMLS ID #12700289, Adam Stary, eXp Realty. MRED as distributed by MLS GRID
- $379,0002 bd3 ba1.4k sqft117 Sumac Ln, Schaumburg, IL 60193NewMLS ID #12720017, Richard Gerber, GRI,SRES, RE/MAX Suburban. MRED as distributed by MLS GRID
- $339,9002 bd2 ba1.4k sqft592 Edinburgh Ln APT B, Prospect Heights, IL 60070Price ChangeMLS ID #12710670, Mark East, PSA,RENE,SFR, @properties Christie's International Real Estate. MRED as distributed by MLS GRID
- $325,0002 bd2 ba1.4k sqft322 Winfield Ct, Schaumburg, IL 60194ActiveMLS ID #12709676, Sue Pearce, CNC, J.W. Reedy Realty. MRED as distributed by MLS GRID
- $360,0003 bd3 ba1.4k sqft360 Golfview Ct #360, Bloomingdale, IL 60108ActiveMLS ID #12711142, Veronica Rodriguez, Redfin Corporation. MRED as distributed by MLS GRID
- $374,9002 bd2 ba1.2k sqft1031 Adelia St, Downers Grove, IL 60516ActiveMLS ID #12713689, Elizabeth Behling, Redfin Corporation. MRED as distributed by MLS GRID
- $330,0002 bd2 ba1.3k sqft1994 Gary Ct Unit B, Schaumburg, IL 60193ActiveMLS ID #12690450, Gerard Scheffler, GRI,SFR, Home Gallery Realty Corp.. MRED as distributed by MLS GRID
- $295,0002 bd2 ba1.3k sqft1695 Mansfield Ct APT 6, Roselle, IL 60172ActiveMLS ID #12711709, Vitalina Bench, Bench Realty Group. MRED as distributed by MLS GRID
- $399,9002 bd2 ba1.5k sqft400 McDaniels Cir APT 405, Clarendon Hills, IL 60514ActiveMLS ID #12697913, Brent Jensen, Coldwell Banker Realty. MRED as distributed by MLS GRID
- $329,8993 bd2 ba1.2k sqft43 Stonefield Dr, Glendale Heights, IL 60139ActiveMLS ID #12694246, Matthew Doughty, Marketplace Homes. MRED as distributed by MLS GRID
- $339,9002 bd2 ba1.2k sqft949 Charlela Ln, Elk Grove Village, IL 60007ActiveMLS ID #12690819, Jenny Park, Baird & Warner. MRED as distributed by MLS GRID
- $380,0003 bd3 ba1.6k sqft4335 Prospect Ave, Downers Grove, IL 60515ActiveMLS ID #12662994, Zahara Bazigos, Keller Williams Infinity. MRED as distributed by MLS GRID
- $370,0003 bd3 ba1.3k sqft162 Fairfield Ln #162, Carol Stream, IL 60188ActiveMLS ID #12682587, Omair Ali Baig, Chicagoland Brokers Inc.. MRED as distributed by MLS GRID
- $485,0003 bd3 ba1.7k sqft1025 Longford Dr, Westmont, IL 60559NewMLS ID #12719951, Kevin Herbon, Redfin Corporation. MRED as distributed by MLS GRID
