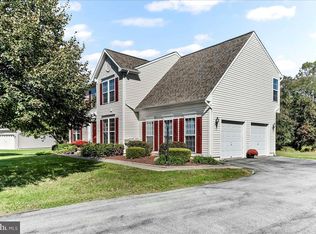
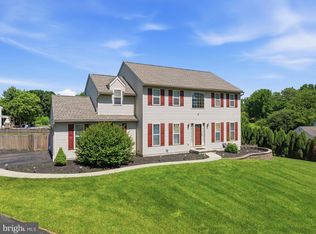
Move right in to this 4 bedroom, 2.5 former model home by respected local builder Anthony Dambro, nestled on over a ½ acre lot in the scenic, 10-year-old development of Londonderry Meadows. The impressive curb appeal welcomes you with a newly resurfaced driveway and all-new professional landscaping, including three varieties of Japanese Maple surrounding the home. Enter the two-story foyer, where site-finished hardwood floors and wrought-iron balusters set the tone for the quality craftsmanship found throughout. To the left, the formal dining room showcases elegant newly added wainscoting and crown molding. To the right, the hardwood flooring continues into the formal living room and adjoining family room, featuring extensive millwork and a stunning floor-to-ceiling fieldstone fireplace. The family room opens to the breakfast area with pantry closet and sliding doors leading to the Trex deck where you will enjoy sunsets overlooking the beautifully fenced backyard. The kitchen, designed by Century Kitchens, is appointed with white cabinetry, granite countertops, a center island with seating, tile backsplash, stainless steel appliances, a recently updated sink, faucet and dishwasher, as well as custom spice racks for added convenience and organization. Completing the main level are a convenient powder room with new lighting and fixtures, a Nest thermostat, Simplisafe home security system, and access to the attached two-car garage equipped with an EV charger. Upstairs, the spacious primary suite features hardwood flooring, two closets (one walk-in) and a private en-suite bath with double vanity, soaking tub and separate shower. New lighting fixtures and remote-controlled blinds have also been recently added. Three additional generously sized bedrooms feature custom closet systems, decorative peel-and-stick wallpaper in two rooms (with painted walls underneath), remote-controlled ceiling fans, a full hall bath, and a convenient second-floor laundry room. New toilets have also been installed throughout the home. The partially finished basement offers valuable additional living space with an egress window, ideal for a recreation room, home office or gym, while unfinished areas provide ample storage and a wall of custom shelving. Additional recent improvements include fresh interior paint throughout the entire home, including walls, ceilings, trim and doors. With top-quality construction, designer finishes, extensive recent updates, and a prime Chester County location, this exceptional home is move-in ready and waiting for its next owner.
Pending
$575,000
115 Chet Dr, Cochranville, PA 19330
4beds
2,884sqft
:
Get pre-qualified$3,725/mo
Single Family Residence
Built in 2016
0.57 Acres Lot
$580,400 Zestimate®
$199/sqft
$21/mo HOA
What's special
Custom spice racksSimplisafe home security systemRemote-controlled ceiling fansExtensive millworkTwo-story foyerImpressive curb appealNewly resurfaced driveway
- 36 days |
- 85 |
- 0 |
Likely to sell faster than
Zillow last checked:
Listing updated:
Listed by:
Cynthia Chubb 302-981-6959,
RE/MAX Associates-Wilmington 3024773900
Source: Bright MLS,MLS#: PACT2128874
Facts & features
Interior
Bedrooms & bathrooms
- Bedrooms: 4
- Bathrooms: 3
- Full bathrooms: 2
- 1/2 bathrooms: 1
- Main level bathrooms: 1
Basement
- Area: 800
Heating
- Forced Air, Propane
Cooling
- Central Air, Electric
Appliances
- Included: Stainless Steel Appliance(s), Water Heater
- Laundry: Upper Level
Features
- Soaking Tub, Bathroom - Stall Shower, Ceiling Fan(s), Crown Molding, Combination Kitchen/Living, Dining Area, Family Room Off Kitchen, Kitchen Island, Pantry, Recessed Lighting, Walk-In Closet(s)
- Windows: Window Treatments
- Basement: Full,Partially Finished
- Number of fireplaces: 1
- Fireplace features: Wood Burning
Interior area
- Total structure area: 2,884
- Total interior livable area: 2,884 sqft
- Finished area above ground: 2,084
- Finished area below ground: 800
Video & virtual tour
Property
Parking
- Total spaces: 6
- Parking features: Garage Faces Side, Garage Door Opener, Inside Entrance, Attached, Driveway
- Attached garage spaces: 2
- Uncovered spaces: 4
Accessibility
- Accessibility features: None
Features
- Levels: Two
- Stories: 2
- Pool features: None
- Fencing: Full
Lot
- Size: 0.57 Acres
Details
- Additional structures: Above Grade, Below Grade
- Parcel number: 4603 0049.0300
- Zoning: R3
- Special conditions: Standard
Construction
Type & style
- Home type: SingleFamily
- Architectural style: Colonial
- Property subtype: Single Family Residence
Materials
- Frame
- Foundation: Concrete Perimeter
Condition
- Excellent
- New construction: No
- Year built: 2016
Details
- Builder name: Anthony Dambro
Utilities & green energy
- Sewer: On Site Septic
- Water: Public
Community & HOA
Community
- Security: Monitored
- Subdivision: Londonderry Meadows
HOA
- Has HOA: Yes
- Services included: Common Area Maintenance
- HOA fee: $250 annually
- HOA name: LONDONDERRY MEADOWS HOA
Location
- Region: Cochranville
- Municipality: LONDONDERRY TWP
Financial & listing details
- Price per square foot: $199/sqft
- Tax assessed value: $190,300
- Annual tax amount: $9,253
- Date on market: 6/23/2026
- Listing agreement: Exclusive Right To Sell
- Listing terms: Cash,FHA,Conventional,VA Loan
- Ownership: Fee Simple
Estimated market value
$580,400
$551,000 - $609,000
$3,808/mo
Price history
| Date | Event | Price |
|---|---|---|
| 7/11/2026 | Pending sale | $575,000$199/sqft |
Source:  Bright MLS #PACT2128874 Report a problem Bright MLS #PACT2128874 Report a problem | ||
| 6/25/2026 | Contingent | $575,000$199/sqft |
Source: Bright MLS #PACT2128874 Report a problem | ||
| 6/23/2026 | Listed for sale | $575,000+26.4%$199/sqft |
Source: Bright MLS #PACT2128874 Report a problem | ||
| 2/15/2022 | Sold | $455,000+5.8%$158/sqft |
Source: Bright MLS #PACT2011804 Report a problem | ||
| 12/8/2021 | Pending sale | $429,900$149/sqft |
Source:  RE/MAX International #PACT2011804 Report a problem RE/MAX International #PACT2011804 Report a problem | ||
| 12/8/2021 | Contingent | $429,900$149/sqft |
Source: Bright MLS #PACT2011804 Report a problem | ||
| 12/1/2021 | Listed for sale | $429,900+11.4%$149/sqft |
Source: Bright MLS #PACT2011804 Report a problem | ||
| 7/14/2018 | Sold | $386,000$134/sqft |
Source: Public Record Report a problem | ||
Public tax history
| Year | Property taxes | Tax assessment |
|---|---|---|
| 2025 | $9,029 +1.3% | $190,300 |
| 2024 | $8,912 | $190,300 |
| 2023 | $8,912 +0.6% | $190,300 |
| 2022 | $8,857 +2.6% | $190,300 |
| 2021 | $8,634 +384.3% | $190,300 |
| 2020 | $1,783 -82.4% | $190,300 -16.6% |
| 2019 | $10,115 +388.9% | $228,290 +384% |
| 2018 | $2,069 +9899.2% | $47,170 |
| 2017 | $21 | $47,170 |
| 2016 | -- | $47,170 |
Find assessor info on the county website
Monthly payment
Est. payment
Payment breakdown
Explore the cost of this home by adjusting the details. Changes won't be saved.Climate risks
Neighborhood: 19330
Nearby schools
GreatSchools rating
- 4/10Octorara El SchoolGrades: 3-4Distance: 5.4 mi
- 2/10Octorara Area Middle SchoolGrades: 7-8Distance: 5.4 mi
- 6/10Octorara Area Junior-Senior High SchoolGrades: 9-12Distance: 5.5 mi
Schools provided by the listing agent
- District: Octorara Area
Source: Bright MLS. This data may not be complete. We recommend contacting the local school district to confirm school assignments for this home.
- $558,7003 bd4 ba2.3k sqft119 Chet Dr, Cochranville, PA 19330Off Market
- $638,5004 bd3 ba3.3k sqft111 Chet Dr, Cochranville, PA 19330Off Market
- $569,4003 bd3 ba2.6k sqft132 Chet Dr, Cochranville, PA 19330Off Market

- $47,680-- bd-- ba-- sqft123 Chet Dr, Cochranville, PA 19330Off Market
- $502,5004 bd3 ba-- sqft120 Chet Dr, Cochranville, PA 19330Off Market
- $589,9005 bd3 ba3.1k sqft116 Chet Dr, Cochranville, PA 19330Pending
- $558,2005 bd3 ba2.3k sqft112 Chet Dr, Cochranville, PA 19330Off Market
- $48,410-- bd-- ba-- sqft125 Chet Dr, Cochranville, PA 19330Off Market
A local agent can set up tours, give advice and negotiate with sellers.
Similar homes
- $533,5004 bd3 ba3.2k sqft126 Hemlock Dr, Cochranville, PA 19330For Sale
 MLS ID #PACT2124844, Maria Moran, Beiler-Campbell Realtors-Oxford. Bright MLS
 - $515,0004 bd4 ba3.5k sqft435 Wrigley Blvd, Cochranville, PA 19330For Sale
 MLS ID #PACT2128302, Brian Foraker, Foraker Realty Co.. Bright MLS
 - $569,0003 bd3 ba2.7k sqft45 Flintlock Cir, West Grove, PA 19390For Sale
 MLS ID #PACT2131584, Angela Beers, LPT Realty, LLC. Bright MLS
 - $599,9954 bd3 ba2.5k sqft101 White Doe Dr, Lincoln University, PA 19352For Sale
 MLS ID #PACT2128930, Andy Mulrine, RE/MAX Associates-Hockessin. Bright MLS
 - $520,0003 bd3 ba2k sqft225 Honeycroft Blvd, Cochranville, PA 19330For SaleMLS ID #PACT2122162, Tom Toole III, RE/MAX Main Line-West Chester. Bright MLS
- $499,9004 bd3 ba3k sqft302 Redbud Dr, Oxford, PA 19363For SaleMLS ID #PACT2131736, Michael Skay, Coldwell Banker Realty. Bright MLS
- $615,0004 bd3 ba2.4k sqft520 Mystic Ln, West Grove, PA 19390For SaleMLS ID #PACT2127912, Anna Alves, Keller Williams Realty - Moorestown. Bright MLS
- $574,9003 bd4 ba2.7k sqftNone Available, Avondale, PA 19311For SaleMLS ID #PACT2125820, Dave Hinkel, Coldwell Banker Realty. Bright MLS
- $649,9004 bd3 ba3.1k sqft3345 Alydar Rd, Downingtown, PA 19335For SaleMLS ID #PACT2129886, Renzo Naimo, RE/MAX Ace Realty. Bright MLS
- $549,0004 bd4 ba3.3k sqft906 Hidden Hollow Dr, Gap, PA 17527For SaleMLS ID #PALA2092306, Kevin Houghton, KW Greater West Chester. Bright MLS
- $739,9004 bd4 ba3.7k sqft40 Caversham Dr, West Grove, PA 19390For SaleMLS ID #PACT2131638, Benny Baiocco, Core Property Management Realty. Bright MLS
- $695,0003 bd4 ba4k sqft230 Honeycroft Blvd, Cochranville, PA 19330For SaleMLS ID #PACT2104146, Debbie Wilson, Compass RE. Bright MLS
- $500,0004 bd3 ba2.1k sqft122 Winston Way, Oxford, PA 19363For SaleMLS ID #PACT2130500, Alissa Facciolo, Crown Homes Real Estate. Bright MLS
- $580,0003 bd4 ba2.2k sqft415 Westview Dr, Avondale, PA 19311For SaleMLS ID #PACT2125374, Katie Castelluccio, Foraker Realty Co.. Bright MLS
- $649,9004 bd3 ba4.2k sqftNone Available, Lincoln University, PA 19352For SaleMLS ID #PACT2128688, Geri Parisi, Patterson-Schwartz - Greenville. Bright MLS
- $619,0004 bd3 ba3.6k sqft75 Auburn Rd, Avondale, PA 19311For SaleMLS ID #PACT2124736, Tony Borleis, RE/MAX Point Realty. Bright MLS
- $595,0004 bd3 ba2.3k sqft40 Hunters Run Rd, Honey Brook, PA 19344For SaleMLS ID #PACT2130270, Cassandra Corkhill, Axen Realty. Bright MLS
- $519,0002 bd2 ba1.5k sqft614 Greenbriar Path, Cochranville, PA 19330For SaleMLS ID #PACT2128296, Elin Green, Beiler-Campbell Realtors-Avondale. Bright MLS
- $585,9004 bd3 ba2.1k sqft505 Worrall Ave, Kennett Square, PA 19348For SaleMLS ID #PACT2130524, Catherine Menold, Compass Pennsylvania LLC. Bright MLS
- $545,0004 bd3 ba3.2k sqft104 Bonnie Marie Ln, Elkton, MD 21921For SaleMLS ID #MDCC2022436, Adam Light, Monument Sotheby's International Realty. Bright MLS
