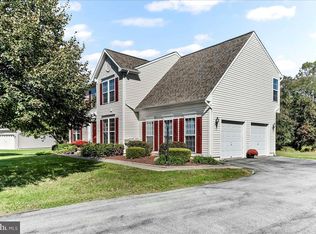
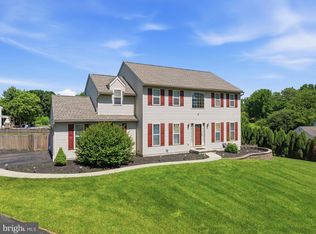
Experience refined living in this elegant 4‑bedroom, 2.5‑bath colonial, beautifully positioned on a premium lot with a fully fenced yard and an expansive treated deck—perfect for sophisticated outdoor entertaining. A spacious 2‑car garage completes the impressive exterior presence. Step inside to a grand two‑story foyer, where a sweeping curved staircase with wrought‑iron railings sets a dramatic tone. Rich hardwood floors enhance the main level and extend up the stairs and throughout second level, while the kitchen features timeless tile flooring, granite countertops, a center island, and a generous pantry—an ideal blend of style and function. The extended formal living room flows seamlessly into the family room, creating an inviting atmosphere for both intimate gatherings and large‑scale hosting. The dining room is anchored by a striking chandelier, adding a touch of luxury to every meal. A stunning stone wood‑burning fireplace elevates the family room with warmth and architectural character. The finished basement expands the home’s versatility, offering a 5th bedroom with egress—perfect for guests or a private office—along with a spacious family and play area. Newer appliances, including the dishwasher, microwave, and refrigerator, add modern convenience. The primary suite offers a serene retreat with a soaking tub and walk‑in shower, creating a spa‑like escape within your own home. Impeccably styled, thoughtfully designed, and effortlessly elegant—this home delivers a luxury lifestyle from the moment you arrive.
Pending
$589,900
116 Chet Dr, Cochranville, PA 19330
5beds
3,120sqft
:
Get pre-qualified$3,821/mo
Single Family Residence
Built in 2016
0.58 Acres Lot
$-- Zestimate®
$189/sqft
$21/mo HOA
What's special
Fully fenced yardPremium lotCenter islandGranite countertops
- 35 days |
- 168 |
- 2 |
Likely to sell faster than
Zillow last checked:
Listing updated:
Listed by:
Mary Hughes 610-574-5771,
Beiler-Campbell Realtors-Kennett Square (610) 444-7600
Source: Bright MLS,MLS#: PACT2128276
Facts & features
Interior
Bedrooms & bathrooms
- Bedrooms: 5
- Bathrooms: 3
- Full bathrooms: 2
- 1/2 bathrooms: 1
- Main level bathrooms: 1
Rooms
- Room types: Living Room, Dining Room, Primary Bedroom, Bedroom 2, Bedroom 3, Bedroom 4, Kitchen, Family Room, Basement, Great Room, Attic, Bonus Room, Primary Bathroom, Full Bath, Half Bath
Primary bedroom
- Features: Ceiling Fan(s)
- Level: Upper
Bedroom 2
- Features: Flooring - Carpet, Ceiling Fan(s)
- Level: Upper
Bedroom 3
- Features: Flooring - Carpet, Ceiling Fan(s)
- Level: Upper
Bedroom 4
- Features: Flooring - Carpet, Ceiling Fan(s)
- Level: Upper
Primary bathroom
- Features: Bathroom - Walk-In Shower, Soaking Tub
- Level: Upper
Other
- Level: Upper
Basement
- Level: Lower
Bonus room
- Level: Lower
Dining room
- Features: Flooring - HardWood, Chair Rail
- Level: Main
Family room
- Features: Fireplace - Gas
- Level: Main
Other
- Features: Bathroom - Tub Shower
- Level: Upper
Great room
- Level: Lower
Half bath
- Level: Main
Kitchen
- Features: Granite Counters, Kitchen Island, Built-in Features
- Level: Main
Living room
- Features: Flooring - HardWood
- Level: Main
Heating
- Forced Air, Propane
Cooling
- Central Air, Electric
Appliances
- Included: Dishwasher, Dryer, Microwave, Self Cleaning Oven, Oven/Range - Gas, Refrigerator, Stainless Steel Appliance(s), Washer, Water Heater, Electric Water Heater
- Laundry: Has Laundry, Upper Level
Features
- Attic, Bathroom - Tub Shower, Bathroom - Walk-In Shower, Soaking Tub, Built-in Features, Ceiling Fan(s), Chair Railings, Curved Staircase, Dining Area, Family Room Off Kitchen, Open Floorplan, Eat-in Kitchen, Kitchen Island, Pantry, Primary Bath(s), Walk-In Closet(s), 9'+ Ceilings, Block Walls, Dry Wall
- Flooring: Carpet, Wood
- Doors: Sliding Glass
- Windows: Energy Efficient
- Basement: Combination,Partial,Full,Finished,Concrete,Windows
- Number of fireplaces: 1
- Fireplace features: Stone, Wood Burning
Interior area
- Total structure area: 3,120
- Total interior livable area: 3,120 sqft
- Finished area above ground: 2,170
- Finished area below ground: 950
Property
Parking
- Total spaces: 8
- Parking features: Storage, Garage Faces Side, Oversized, Asphalt, Attached, Driveway
- Attached garage spaces: 2
- Uncovered spaces: 6
- Details: Garage Sqft: 504
Accessibility
- Accessibility features: None
Features
- Levels: Two
- Stories: 2
- Pool features: None
- Fencing: Wrought Iron
- Has view: Yes
- View description: Garden
Lot
- Size: 0.58 Acres
- Features: Open Lot, Adjoins - Open Space, Backs - Open Common Area, Cleared, Front Yard, Level, Premium
Details
- Additional structures: Above Grade, Below Grade
- Parcel number: 4603 0049.2900
- Zoning: R
- Special conditions: Standard
Construction
Type & style
- Home type: SingleFamily
- Architectural style: Colonial
- Property subtype: Single Family Residence
Materials
- Concrete, Frame, Masonry, Stone, Stucco
- Foundation: Concrete Perimeter, Block
- Roof: Architectural Shingle
Condition
- New construction: No
- Year built: 2016
Details
- Builder name: Dambro
Utilities & green energy
- Electric: 200+ Amp Service
- Sewer: Perc Approved Septic, Septic Permit Issued, Standard Trench Approved
- Water: Public
- Utilities for property: Electricity Available, Propane, Sewer Available, Water Available
Community & HOA
Community
- Security: Carbon Monoxide Detector(s)
- Subdivision: Londonderry Meadows
HOA
- Has HOA: Yes
- HOA fee: $250 annually
Location
- Region: Cochranville
- Municipality: LONDONDERRY TWP
Financial & listing details
- Price per square foot: $189/sqft
- Tax assessed value: $170,340
- Annual tax amount: $8,281
- Date on market: 6/19/2026
- Listing agreement: Exclusive Right To Sell
- Listing terms: Cash,Conventional
- Inclusions: Refrigerator In Kitchen, Tv In Lower Level -in As Is Condition With No Monetary Value
- Exclusions: Freezer In Basement, Swingset, Refrigerator In Garage, Peonies By Driveway
- Ownership: Fee Simple
- Road surface type: Black Top
Estimated market value
Not available
Estimated sales range
Not available
Not available
Price history
| Date | Event | Price |
|---|---|---|
| 6/23/2026 | Pending sale | $589,900$189/sqft |
Source:  Bright MLS #PACT2128276 Report a problem Bright MLS #PACT2128276 Report a problem | ||
| 6/19/2026 | Listed for sale | $589,900+55.2%$189/sqft |
Source: Bright MLS #PACT2128276 Report a problem | ||
| 7/16/2018 | Sold | $380,000$122/sqft |
Source: Public Record Report a problem | ||
Public tax history
| Year | Property taxes | Tax assessment |
|---|---|---|
| 2025 | $10,135 +1.3% | $213,610 |
| 2024 | $10,004 | $213,610 |
| 2023 | $10,004 +0.6% | $213,610 |
| 2022 | $9,942 +2.6% | $213,610 |
| 2021 | $9,692 +430.6% | $213,610 +9.6% |
| 2020 | $1,826 -78.9% | $194,940 |
| 2019 | $8,638 +317.3% | $194,940 +313.1% |
| 2018 | $2,070 +9898.6% | $47,190 |
| 2017 | $21 | $47,190 |
| 2016 | -- | $47,190 |
Find assessor info on the county website
Monthly payment
Est. payment
Payment breakdown
Explore the cost of this home by adjusting the details. Changes won't be saved.Climate risks
Neighborhood: 19330
Nearby schools
GreatSchools rating
- 4/10Octorara El SchoolGrades: 3-4Distance: 5.4 mi
- 2/10Octorara Area Middle SchoolGrades: 7-8Distance: 5.5 mi
- 6/10Octorara Area Junior-Senior High SchoolGrades: 9-12Distance: 5.5 mi
Schools provided by the listing agent
- District: Octorara Area
Source: Bright MLS. This data may not be complete. We recommend contacting the local school district to confirm school assignments for this home.
- $495,6004 bd3 ba-- sqft120 Chet Dr, Cochranville, PA 19330Off Market
- $47,160-- bd-- ba-- sqft124 Chet Dr, Cochranville, PA 19330Off Market
- $636,3004 bd3 ba3.3k sqft111 Chet Dr, Cochranville, PA 19330Off Market
- $568,1003 bd3 ba2.6k sqft132 Chet Dr, Cochranville, PA 19330Off Market

- $575,0004 bd3 ba2.8k sqft115 Chet Dr, Cochranville, PA 19330Pending
- $612,1004 bd2 ba3k sqft108 Chet Dr, Cochranville, PA 19330Off Market
- $546,5004 bd3 ba2.4k sqft312 Shirley Ln, Cochranville, PA 19330Off Market
- $47,160-- bd-- ba-- sqft312 Shirley Ln, Cochranville, PA 19330Off Market
A local agent can set up tours, give advice and negotiate with sellers.
Similar homes
- $533,5004 bd3 ba3.2k sqft126 Hemlock Dr, Cochranville, PA 19330For Sale
 MLS ID #PACT2124844, Maria Moran, Beiler-Campbell Realtors-Oxford. Bright MLS
 - $515,0004 bd4 ba3.5k sqft435 Wrigley Blvd, Cochranville, PA 19330For Sale
 MLS ID #PACT2128302, Brian Foraker, Foraker Realty Co.. Bright MLS
 - $569,0003 bd3 ba2.7k sqft45 Flintlock Cir, West Grove, PA 19390For Sale
 MLS ID #PACT2131584, Angela Beers, LPT Realty, LLC. Bright MLS
 - $599,9954 bd3 ba2.5k sqft101 White Doe Dr, Lincoln University, PA 19352For Sale
 MLS ID #PACT2128930, Andy Mulrine, RE/MAX Associates-Hockessin. Bright MLS
 - $615,0004 bd3 ba2.4k sqft520 Mystic Ln, West Grove, PA 19390For SaleMLS ID #PACT2127912, Anna Alves, Keller Williams Realty - Moorestown. Bright MLS
- $520,0003 bd3 ba2k sqft225 Honeycroft Blvd, Cochranville, PA 19330For SaleMLS ID #PACT2122162, Tom Toole III, RE/MAX Main Line-West Chester. Bright MLS
- $599,9004 bd4 ba2.8k sqft1170 N Manor Rd, Honey Brook, PA 19344For SaleMLS ID #PACT2129284, Susan McFadden, Keller Williams Platinum Realty - Wyomissing. Bright MLS
- $575,0004 bd3 ba3k sqft218 Briars Run Dr, Downingtown, PA 19335For SaleMLS ID #PACT2129786, Lewis Esposito, RE/MAX Preferred - Newtown Square. Bright MLS
- $695,0003 bd4 ba4k sqft230 Honeycroft Blvd, Cochranville, PA 19330For SaleMLS ID #PACT2104146, Debbie Wilson, Compass RE. Bright MLS
- $574,9003 bd4 ba2.7k sqftNone Available, Avondale, PA 19311For SaleMLS ID #PACT2125820, Dave Hinkel, Coldwell Banker Realty. Bright MLS
- $665,5004 bd3 ba4.2k sqftNone Available, Lincoln University, PA 19352For SaleMLS ID #PACT2128688, Geri Parisi, Patterson-Schwartz - Greenville. Bright MLS
- $634,9004 bd3 ba3.6k sqft75 Auburn Rd, Avondale, PA 19311For SaleMLS ID #PACT2124736, Tony Borleis, RE/MAX Point Realty. Bright MLS
- $559,9004 bd3 ba3k sqftNone Available, Hockessin, DE 19707For SaleMLS ID #DENC2107678, Peggy Centrella, Patterson-Schwartz-Hockessin. Bright MLS
- $595,0004 bd3 ba2.3k sqft40 Hunters Run Rd, Honey Brook, PA 19344For SaleMLS ID #PACT2130270, Cassandra Corkhill, Axen Realty. Bright MLS
- $500,0004 bd3 ba2.1k sqft122 Winston Way, Oxford, PA 19363For SaleMLS ID #PACT2130500, Alissa Facciolo, Crown Homes Real Estate. Bright MLS
- $664,9004 bd4 ba3.3k sqft206 Fox Run Ln, Lincoln University, PA 19352For SaleMLS ID #PACT2128126, Arleen Pecone, RE/MAX Main Line-West Chester. Bright MLS
- $545,0004 bd3 ba3.2k sqft104 Bonnie Marie Ln, Elkton, MD 21921For SaleMLS ID #MDCC2022436, Adam Light, Monument Sotheby's International Realty. Bright MLS
- $585,0004 bd3 ba2.8k sqft19 Ponds End Dr, Downingtown, PA 19335For SaleMLS ID #PACT2118308, Jerry Fisher, RE/MAX Pinnacle. Bright MLS
- $580,0003 bd4 ba2.2k sqft415 Westview Dr, Avondale, PA 19311For SaleMLS ID #PACT2125374, Katie Castelluccio, Foraker Realty Co.. Bright MLS
- $679,9004 bd3 ba3.7k sqftNone Available, Elkton, MD 21921For SaleMLS ID #MDCC2022254, Cathy Verne, Patterson-Schwartz-Newark. Bright MLS
