Beautiful custom-built, full-brick home tucked on a quiet cul-de-sac with an oversized driveway, oversized garage with EV plug-in, and fully fenced backyard with mature shade trees and a charming moss garden. The desirable split floor plan offers the primary suite plus two additional bedrooms on the main level. The spacious Great Room features a soaring 17’ vaulted ceiling, gas-log fireplace, hardwood floors, and access to the glassed-in heated and cooled sunroom for year-round enjoyment (not included in square footage). The updated kitchen features quartz countertops, stainless steel appliances, and a new Wolf induction cooktop/range, creating a beautiful and functional space for everyday living and entertaining. The main-level primary suite offers a second fireplace, tray ceiling, dual vanities, jetted tub, separate shower, and walk-in closet. Upstairs provides exceptional flexibility with a bonus room, private bedroom, and full bath—perfect for guests, teens, or an in-law suite—plus convenient walk-in attic storage. Enjoy the oversized rear deck overlooking the private, fenced backyard. Additional features include a full-site sprinkler system, upstairs HVAC replaced in 2020, downstairs HVAC in 2025, and new water heater in 2026. Quality construction, thoughtful updates, flexible living space, and hard-to-find features make this home a must-see!
Pending
$565,000
115 Clairewood Ct, Greenville, SC 29615
4beds
2,788sqft
Single Family Residence, Residential
Built in ----
0.29 Acres Lot
$565,300 Zestimate®
$203/sqft
$-- HOA
What's special
Gas-log fireplaceUpdated kitchenSpacious great roomQuiet cul-de-sacCustom-built full-brick homeStainless steel appliancesJetted tub
- 7 days |
- 1,122 |
- 100 |
Likely to sell faster than
Zillow last checked:
Listing updated:
Listed by:
Katrina Carrera Campbell 864-567-5188,
Blackstream International RE
Source: Greater Greenville AOR,MLS#: 1601163
Facts & features
Interior
Bedrooms & bathrooms
- Bedrooms: 4
- Bathrooms: 4
- Full bathrooms: 3
- 1/2 bathrooms: 1
- Main level bathrooms: 2
- Main level bedrooms: 3
Rooms
- Room types: Laundry, Sun Room, Bonus Room/Rec Room
Primary bedroom
- Area: 289
- Dimensions: 17 x 17
Bedroom 2
- Area: 144
- Dimensions: 12 x 12
Bedroom 3
- Area: 156
- Dimensions: 13 x 12
Bedroom 4
- Area: 210
- Dimensions: 15 x 14
Primary bathroom
- Features: Double Sink, Full Bath, Shower-Separate, Tub-Jetted, Walk-In Closet(s)
- Level: Main
Dining room
- Area: 143
- Dimensions: 11 x 13
Family room
- Area: 255
- Dimensions: 17 x 15
Kitchen
- Area: 117
- Dimensions: 13 x 9
Bonus room
- Area: 378
- Dimensions: 27 x 14
Heating
- Forced Air, Multi-Units, Natural Gas
Cooling
- Central Air, Electric
Appliances
- Included: Cooktop, Dishwasher, Disposal, Self Cleaning Oven, Refrigerator, Other, Electric Oven, Microwave, Gas Water Heater
- Laundry: Sink, 1st Floor, Walk-in, Laundry Room
Features
- Ceiling Smooth, Tray Ceiling(s), Open Floorplan, Countertops – Quartz
- Flooring: Carpet, Ceramic Tile, Luxury Vinyl
- Windows: Tilt Out Windows, Vinyl/Aluminum Trim, Insulated Windows, Window Treatments
- Basement: None
- Attic: Storage
- Number of fireplaces: 2
- Fireplace features: Gas Log, Ventless
Interior area
- Total interior livable area: 2,788 sqft
Video & virtual tour
Property
Parking
- Total spaces: 2
- Parking features: Attached, Parking Pad, Concrete
- Attached garage spaces: 2
- Has uncovered spaces: Yes
Features
- Levels: One and One Half
- Stories: 1.5
- Patio & porch: Deck
Lot
- Size: 0.29 Acres
- Features: Cul-De-Sac, Few Trees, Sprklr In Grnd-Partial Yd, 1/2 Acre or Less
- Topography: Level
Details
- Parcel number: 0539020114600
Construction
Type & style
- Home type: SingleFamily
- Architectural style: Traditional
- Property subtype: Single Family Residence, Residential
Materials
- Brick Veneer
- Foundation: Crawl Space
- Roof: Architectural
Utilities & green energy
- Sewer: Public Sewer
- Water: Public
- Utilities for property: Cable Available
Community & HOA
Community
- Features: None
- Security: Smoke Detector(s)
- Subdivision: Cypress Run
HOA
- Has HOA: Yes
- Services included: Common Area Ins.
Location
- Region: Greenville
Financial & listing details
- Price per square foot: $203/sqft
- Tax assessed value: $522,020
- Annual tax amount: $2,030
- Date on market: 8/18/2026
Estimated market value
$565,300
$537,000 - $594,000
$2,786/mo
Price history
| Date | Event | Price |
|---|---|---|
| 8/20/2026 | Pending sale | $565,000$203/sqft |
Source:  Greater Greenville AOR #1601163 Report a problem Greater Greenville AOR #1601163 Report a problem | ||
| 8/18/2026 | Listed for sale | $565,000+68.7%$203/sqft |
Source: Greater Greenville AOR #1601163 Report a problem | ||
| 7/14/2017 | Sold | $335,000-2.9%$120/sqft |
Source: Greater Greenville AOR #1341921 Report a problem | ||
| 6/12/2017 | Pending sale | $344,900$124/sqft |
Source: BHHS C Dan Joyner - N. Pleas #1341921 Report a problem | ||
| 5/22/2017 | Price change | $344,900-2.8%$124/sqft |
Source: BHHS C Dan Joyner - N. Pleas #1341921 Report a problem | ||
| 4/17/2017 | Listed for sale | $354,900+4.4%$127/sqft |
Source: BHHS C Dan Joyner - N. Pleas #1341921 Report a problem | ||
| 11/25/2014 | Listing removed | $339,900$122/sqft |
Source: BHHS C DAN JOYNER - N PLEASANTBURG #1282229 Report a problem | ||
| 6/24/2014 | Price change | $339,900-2.9%$122/sqft |
Source: BHHS C DAN JOYNER - N PLEASANTBURG #1282229 Report a problem | ||
| 4/29/2014 | Price change | $349,900-2.8%$126/sqft |
Source: BHHS C DAN JOYNER - N PLEASANTBURG #1273882 Report a problem | ||
| 2/11/2014 | Price change | $359,900+0.3%$129/sqft |
Source: Prudential C. Dan Joyner Co., REALTORS #1273882 Report a problem | ||
| 10/26/2010 | Listed for sale | $359,000$129/sqft |
Source: Prudential C. Dan Joyner Co., REALTORS #1213111 Report a problem | ||
| 6/19/2010 | Listing removed | $359,000$129/sqft |
Source: FreeHomeListingOnLine.com #4819 Report a problem | ||
| 6/15/2010 | Listed for sale | $359,000-4.3%$129/sqft |
Source: FreeHomeListingOnLine.com #4819 Report a problem | ||
| 7/31/2009 | Listing removed | $375,000$135/sqft |
Source: Prudential Real Estate #1174452 Report a problem | ||
| 5/23/2009 | Price change | $375,000-2.6%$135/sqft |
Source: Prudential Real Estate #1174452 Report a problem | ||
| 1/31/2009 | Price change | $385,000-1%$138/sqft |
Source: Prudential Real Estate #1174452 Report a problem | ||
| 1/11/2009 | Listed for sale | $389,000+34.6%$140/sqft |
Source: Prudential Real Estate #1174452 Report a problem | ||
| 8/4/2004 | Sold | $289,000+542.2%$104/sqft |
Source: Public Record Report a problem | ||
| 1/15/2004 | Sold | $45,000$16/sqft |
Source: Public Record Report a problem | ||
Public tax history
| Year | Property taxes | Tax assessment |
|---|---|---|
| 2025 | $2,030 +6.5% | $419,810 +15% |
| 2024 | $1,906 -0.1% | $365,060 |
| 2023 | $1,908 -10.1% | $365,060 |
| 2022 | $2,124 -0.1% | $365,060 |
| 2021 | $2,125 +8.7% | $365,060 +15% |
| 2020 | $1,956 +3.8% | $317,450 |
| 2019 | $1,883 -6.4% | $317,450 |
| 2018 | $2,011 | $317,450 +2399.6% |
| 2017 | $2,011 -64.3% | $12,700 -96% |
| 2016 | $5,635 +3% | $317,450 -12.2% |
| 2015 | $5,470 -12.1% | $361,650 +14.5% |
| 2014 | $6,225 +17.6% | $315,790 |
| 2013 | $5,294 +3.1% | $315,790 |
| 2012 | $5,137 +2.1% | -- |
| 2011 | $5,030 +170% | -- |
| 2010 | $1,863 | -- |
| 2009 | -- | -- |
| 2008 | -- | -- |
| 2007 | -- | -- |
| 2006 | -- | -- |
| 2005 | -- | -- |
| 2004 | -- | -- |
| 2003 | -- | -- |
Find assessor info on the county website
Monthly payment
Est. payment
Payment breakdown
Explore the cost of this home by adjusting the details. Changes won't be saved.Climate risks
Neighborhood: 29615
Nearby schools
GreatSchools rating
- 6/10Mauldin Elementary SchoolGrades: PK-5Distance: 1.4 mi
- 6/10Beck International AcademyGrades: 6-8Distance: 2.9 mi
- 9/10J. L. Mann High AcademyGrades: 9-12Distance: 4 mi
Schools provided by the listing agent
- Elementary: Mauldin
- Middle: Beck
- High: J. L. Mann
Source: Greater Greenville AOR. This data may not be complete. We recommend contacting the local school district to confirm school assignments for this home.
- $536,5004 bd3 ba2.3k sqft113 Clairewood Ct, Greenville, SC 29615Off Market
- $540,0004 bd4 ba3.1k sqft117 Clairewood Ct, Greenville, SC 29615Sold
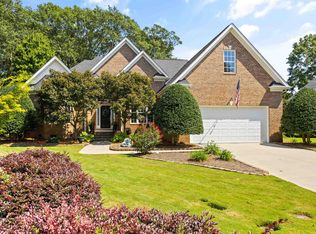
- $276,0003 bd2 ba1.4k sqft205 Rocky Chase Dr, Greenville, SC 29615Off Market
- $317,2003 bd2 ba1.9k sqft301 Rocky Chase Dr, Greenville, SC 29615Off Market
- $286,2003 bd2 ba1.6k sqft203 Rocky Chase Dr, Greenville, SC 29615Off Market
- $550,0003 bd4 ba2.5k sqft111 Clairewood Ct, Greenville, SC 29615For Sale
- $589,0004 bd4 ba2.7k sqft114 Clairewood Ct, Greenville, SC 29615Off Market
- $308,8003 bd2 ba1.8k sqft303 Rocky Chase Dr, Greenville, SC 29615Off Market
A local agent can set up tours, give advice and negotiate with sellers.
A local lender can help you make sure your offer is ready when you are.
Similar homes
- $524,9004 bd3 ba2.8k sqft109 E Hypericum Ln, Greenville, SC 29615For Sale
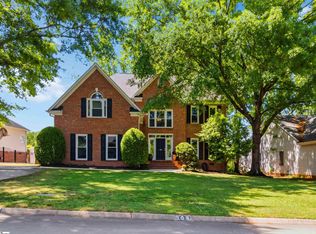 MLS ID #1600171, Laurie Greenway, BHHS C Dan Joyner - Midtown. Greater Greenville AOR
 - $589,9003 bd2 ba1.9k sqft127 Rolling Green Cir, Greenville, SC 29615For Sale
 MLS ID #1601311, Gina Calvin, Howard Hanna Allen Tate - Greenville Downtown. Greater Greenville AOR
 - $449,5003 bd3 ba2k sqft400 Bradley Ct, Greenville, SC 29615For Sale By Owner
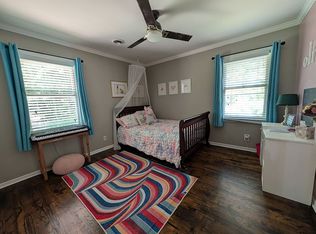
- $550,0004 bd3 ba2.3k sqft117 Royal Oak Rd, Greenville, SC 29607For Sale
 MLS ID #1600990, Jim Chambers, RE/MAX Moves Fountain Inn. Greater Greenville AOR
 - $650,0004 bd4 ba2.8k sqft5 Cupola Ct, Greenville, SC 29615For SaleMLS ID #1593975, Tabatha Zimeri, Keller Williams Grv Upst. Greater Greenville AOR
- $450,0003 bd2 ba2.2k sqft111 Bouchillion Dr, Greenville, SC 29615For SaleMLS ID #1600112, Mark Rucker, Keller Williams Greenville Central. Greater Greenville AOR
- $525,0003 bd2 ba1.9k sqft231 Bouchillion Dr, Greenville, SC 29615For SaleMLS ID #1588493, Charlotte Sarvis, That Realty Group. Greater Greenville AOR
- $449,9004 bd3 ba2.5k sqft101 Leatherton Way, Greenville, SC 29615For SaleMLS ID #1601644, Ashley Ryan, EXP Realty LLC. Greater Greenville AOR
- $525,0004 bd3 ba2.4k sqft17 Suffolk Downs Way, Greenville, SC 29615For SaleMLS ID #1597884, Tyler Nasim, BHHS C Dan Joyner - Midtown. Greater Greenville AOR
- $469,0004 bd3 ba2.3k sqft103 E Hypericum Ln, Greenville, SC 29615For SaleMLS ID #1598936, Melissa Amatangelo, Keller Williams Grv Upst. Greater Greenville AOR
- $388,0003 bd2 ba1.6k sqft105 Hitching Post Ln, Greenville, SC 29615For SaleMLS ID #1601820, Teresa Cox, TLCOX and Company. Greater Greenville AOR
- $389,5004 bd3 ba2.4k sqft2 Misty Meadow Dr, Greenville, SC 29615For SaleMLS ID #1596241, Margaret Marcum, BHHS C Dan Joyner - Midtown. Greater Greenville AOR
- $355,0003 bd2 ba1.8k sqft60 Cantera Cir, Greenville, SC 29615For SaleMLS ID #1597589, Manie Kent, Aspire Realty Group. Greater Greenville AOR
- $675,0005 bd4 ba3.3k sqft16 Shannon Ridge Ct, Greenville, SC 29615For SaleMLS ID #1595954, Marci Masitto, Wilson Associates. Greater Greenville AOR
- $589,9004 bd3 ba3.2k sqft123 Sandpiper Ln, Greenville, SC 29607For SaleMLS ID #1596418, Jon Ferguson, Keller Williams Greenville Central. Greater Greenville AOR
- $639,5004 bd3 ba4k sqft4 Brynhurst Ct, Greenville, SC 29615For SaleMLS ID #1596651, Adair Senn, BHHS C Dan Joyner - Woodruff Rd. Greater Greenville AOR
- $599,9904 bd3 ba2.9k sqft5 Pelham Crossing Dr, Greenville, SC 29615New ConstructionGreater Greenville AOR
- $499,9903 bd3 ba2.5k sqft104 Horace Ct #Tok12, Greenville, SC 29615New ConstructionMLS ID #1588046, Mehri Bradford, Mungo Homes Properties, LLC. Greater Greenville AOR
- $514,0005 bd4 ba2.9k sqft6 Moss Wood Cir, Simpsonville, SC 29681For SaleMLS ID #1601574, Kimberly Roberts, BHHS C Dan Joyner - Midtown. Greater Greenville AOR
- from $556,0004 bd3 ba2.4k sqftNantahala II Plan, Taylor Oaks, Greenville, SC 29615New ConstructionMungo Homes, Inc
