Come see this charming shabby chic home in Fayetteville's Fenwyck Commons neighborhood! From the moment you arrive, you'll fall in love with the inviting front porch, complete with a swing and rocking chairs-the perfect place to relax and enjoy the neighborhood. Out back, a cozy deck offers another wonderful space for morning coffee or an evening cocktail. This adorable home features 3 bedrooms and 2 baths, including an oversized primary suite with a walk-through bathroom and a spacious closet. Upstairs, you'll find a very large bonus room, offering plenty of flexibility for a media room, playroom, home office, or whatever suits your lifestyle. The big-ticket updates have already been taken care of, with both HVAC units replaced in 2023, a new roof in 2020, and all new windows installed in 2021. Fenwyck Commons is a charming neighborhood filled with sidewalks and inviting front porches, creating the perfect setting to mingle with neighbors and enjoy a true sense of community. Plus, you'll love the convenient location near Fayetteville's shopping and restaurants. This home is so cute, you won't be able to pass it up!
Pending
$374,000
115 Hunters Walk, Fayetteville, GA 30214
3beds
2,920sqft
Single Family Residence
Built in 1988
9,147 Square Feet Lot
$368,800 Zestimate®
$128/sqft
$120/mo HOA
What's special
Cozy deck
- 48 days
- 174
- 6
Likely to sell faster than
Zillow last checked:
Listing updated:
Listed by:
Kimberly Peacock 404-202-8332,
Southern Real Estate Properties
Source: GAMLS,MLS#: 10840338
Facts & features
Interior
Bedrooms & bathrooms
- Bedrooms: 3
- Bathrooms: 2
- Full bathrooms: 2
- Main level bathrooms: 2
- Main level bedrooms: 3
Rooms
- Room types: Bonus Room, Family Room, Laundry
Dining room
- Features: Dining Rm/Living Rm Combo
Kitchen
- Features: Breakfast Area, Pantry, Solid Surface Counters, Walk-in Pantry
Heating
- Central, Forced Air, Natural Gas
Cooling
- Ceiling Fan(s), Central Air, Electric
Appliances
- Included: Dishwasher, Gas Water Heater, Oven/Range (Combo)
- Laundry: Common Area
Features
- Double Vanity, Master On Main Level, Separate Shower, Soaking Tub, Split Bedroom Plan, Tile Bath, Walk-In Closet(s)
- Flooring: Carpet, Hardwood, Tile
- Basement: Crawl Space
- Number of fireplaces: 1
- Fireplace features: Factory Built, Gas Starter
- Common walls with other units/homes: No Common Walls
Interior area
- Total structure area: 2,920
- Total interior livable area: 2,920 sqft
- Finished area above ground: 2,920
- Finished area below ground: 0
Video & virtual tour
Property
Parking
- Total spaces: 2
- Parking features: Attached, Garage, Garage Door Opener, Kitchen Level
- Has attached garage: Yes
Features
- Levels: One and One Half
- Stories: 1
- Patio & porch: Deck, Porch
Lot
- Size: 9,147 Square Feet
- Features: Level
Details
- Parcel number: 053118075
Construction
Type & style
- Home type: SingleFamily
- Architectural style: Bungalow/Cottage
- Property subtype: Single Family Residence
Materials
- Vinyl Siding
- Foundation: Block
- Roof: Composition
Condition
- Resale
- New construction: No
- Year built: 1988
Utilities & green energy
- Sewer: Public Sewer
- Water: Public
- Utilities for property: Cable Available, Electricity Available, High Speed Internet, Phone Available, Sewer Available, Sewer Connected, Water Available
Community & HOA
Community
- Features: Sidewalks, Street Lights
- Subdivision: Fenwyck
HOA
- Has HOA: Yes
- Services included: Maintenance Grounds, Swimming
- HOA fee: $1,440 annually
Location
- Region: Fayetteville
Financial & listing details
- Price per square foot: $128/sqft
- Tax assessed value: $391,995
- Annual tax amount: $4,700
- Date on market: 9/4/2026
- Cumulative days on market: 48 days
- Listing agreement: Exclusive Right To Sell
- Listing terms: Cash,Conventional,FHA,VA Loan
- Electric utility on property: Yes
Estimated market value
$368,800
$350,000 - $387,000
$2,505/mo
Price history
| Date | Event | Price |
|---|---|---|
| 9/17/2026 | Pending sale | $374,000$128/sqft |
Source:  GAMLS #10840338 Report a problem | ||
| 9/4/2026 | Listed for sale | $374,000+149.3%$128/sqft |
Source: GAMLS #10840338 Report a problem | ||
| 1/12/2006 | Sold | $150,000+3.4%$51/sqft |
Source: Public Record Report a problem | ||
| 7/8/1996 | Sold | $145,000+29.5%$50/sqft |
Source: Public Record Report a problem | ||
| 6/1/1994 | Sold | $112,000$38/sqft |
Source: Public Record Report a problem | ||
Public tax history
| Year | Property taxes | Tax assessment |
|---|---|---|
| 2025 | $1,531 +4.8% | $156,798 +7% |
| 2024 | $1,460 +39.9% | $146,540 +4.2% |
| 2023 | $1,044 -20.2% | $140,640 +9.7% |
| 2022 | $1,309 +35.1% | $128,240 +33.7% |
| 2021 | $969 -0.2% | $95,920 +2% |
| 2020 | $971 +1.8% | $94,000 +2.8% |
| 2019 | $953 +5.8% | $91,400 +5.6% |
| 2018 | $901 | $86,520 +11% |
| 2017 | $901 -31.6% | $77,920 +15.9% |
| 2016 | $1,317 | $67,240 +7.6% |
| 2015 | $1,317 +5.9% | $62,480 +9.9% |
| 2014 | $1,245 +7.8% | $56,840 -0.9% |
| 2013 | $1,155 -2.8% | $57,360 -1.6% |
| 2012 | $1,188 -16% | $58,320 -17% |
| 2011 | $1,414 -33.6% | $70,260 -2.5% |
| 2010 | $2,129 -24.6% | $72,040 -19.9% |
| 2009 | $2,822 -5.2% | $89,936 |
| 2008 | $2,977 +5.5% | $89,936 |
| 2007 | $2,821 | $89,936 +2.7% |
| 2006 | -- | $87,596 +2.9% |
| 2005 | -- | $85,120 +10.6% |
| 2004 | $1,354 | $76,936 +2.9% |
| 2003 | -- | $74,788 +4.7% |
| 2002 | $1,262 -5.5% | $71,444 +2.5% |
| 2001 | $1,336 -5.4% | $69,708 +6.7% |
| 2000 | $1,413 | $65,324 |
Find assessor info on the county website
Monthly payment
Est. payment
Payment breakdown
Explore the cost of this home by adjusting the details. Changes won't be saved.Climate risks
Neighborhood: 30214
Nearby schools
Schools provided by the listing agent
- Elementary: Fayetteville
- Middle: Bennetts Mill
- High: Fayette
Source: GAMLS. This data may not be complete. We recommend contacting the local school district to confirm school assignments for this home.

Similar homes
- $356,9002 bd3 ba2k sqft90 Fenwyck Cmns, Fayetteville, GA 30214Active
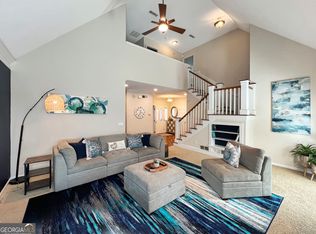
 MLS ID #10835696, Kamonda Poles, Godward Realty. GAMLS
- $419,5004 bd3 ba2.6k sqft105 Walden Way, Fayetteville, GA 30214Active
 MLS ID #10800875, James Lester, Tri-City Realty. GAMLS
- $375,0004 bd3 ba2k sqft195 Oak St, Fayetteville, GA 30215Active
 MLS ID #10813360, Michelle Humes, Michelle Humes Real Estate. GAMLS
- $367,9004 bd3 ba2.4k sqft136 Championship Ct, Fayetteville, GA 30215Active
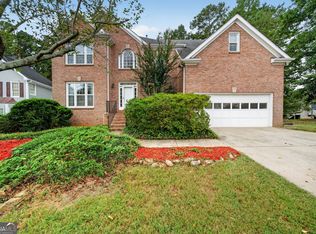 MLS ID #10851740, Matthew Dalke, Keller Williams Realty Atl. Partners. GAMLS
- $449,0003 bd3 ba2.3k sqft150 Mackenzie Ln, Fayetteville, GA 30214ActiveMLS ID #10838814, Kelly Buckles, Watlington & Buckles, Inc.. GAMLS
- $399,0005 bd3 ba2.9k sqft109 Carolinas Way, Fayetteville, GA 30215ActiveMLS ID #10853817, Zack Williams, Compass. GAMLS
- $449,9994 bd2 ba2k sqft205 Wyngate Cir, Fayetteville, GA 30215ActiveMLS ID #10871265, Morgan VanZile, CAVU Realty. GAMLS
- $399,9004 bd3 ba2.2k sqft255 Rock Hill Dr, Fayetteville, GA 30215ActiveMLS ID #10784803, Jennifer Means, Keller Williams Realty Atl. Partners. GAMLS
- $435,0003 bd3 ba3.1k sqft12189 Lauren Way, Fayetteville, GA 30215For Sale
 MLS ID #7841273, Shamon Alphonse, Century 21 Connect Realty. FMLS GA
- $449,9005 bd4 ba3.8k sqft160 Perry Creek Dr, Fayetteville, GA 30215ActiveMLS ID #10852999, Byron A Weston, EasyStreet Realty Georgia. GAMLS
- $349,0004 bd2 ba2.1k sqft139 North Ave, Jonesboro, GA 30236ActiveMLS ID #10852422, Mark Spain, Mark Spain Real Estate. GAMLS
- $469,0003 bd3 ba2.3k sqft305 Surrey Park Dr, Fayetteville, GA 30215ActiveMLS ID #10806419, Marlene Henderson, Keller Williams Realty Atl. Partners. GAMLS
- $547,5004 bd4 ba2.8k sqft115 Keyland Dr, Fayetteville, GA 30215ActiveMLS ID #10843273, Shelli Johnson, DeGolian Realty. GAMLS
- $449,9003 bd2 ba1.9k sqft115 Morning Creek Way, Jonesboro, GA 30238ActiveMLS ID #10832547, Julie Saul, BHHS Georgia Properties. GAMLS
- $510,0004 bd3 ba2.6k sqft180 Canal Pl, Fayetteville, GA 30215ActiveMLS ID #10795045, Becky Crawford, BHHS Georgia Properties. GAMLS
- $369,9003 bd3 ba2.2k sqft63 Dunlap Cir, Griffin, GA 30224ActiveMLS ID #10857926, Paul Tucker, Prosperity Real Estate Group. GAMLS
- $389,0003 bd3 ba1.7k sqft101 Line Creek Way, Sharpsburg, GA 30277ActiveMLS ID #10832308, David Bearden, Coldwell Banker Bullard Realty. GAMLS
- $369,9003 bd3 ba2.2k sqft2031 Tallwood Pl, Griffin, GA 30223ActiveMLS ID #10821403, Jackie Scott, Drake Realty, Inc.. GAMLS
- $379,9003 bd2 ba2k sqft100 Woodmoor Dr, Newnan, GA 30263ActiveMLS ID #10835321, Barbara A Depoi, Bush Real Estate. GAMLS
- $419,0002 bd2 ba2.1k sqft555 Grand Teton Cir, Fayetteville, GA 30215ActiveMLS ID #10803375, Tonya Garcia, Ansley Real Estate | Christie's Int. GAMLS
