Experience the timeless beauty of this early 1900s masterpiece in the heart of downtown Raeford. Built in 1907, this grand historic home blends classic Southern charm with thoughtful modern updates. Boasting 7 bedrooms, 3 full baths, and over 3,800 sq. ft. of living space, it showcases 12-foot ceilings, wide hallways, and 8 restored masonry fireplaces that radiate warmth and character throughout. Recent renovations—over $135,000 in owner improvements—bring this home to life, Hardie Plank siding, HVAC installation, refinished hardwood floors, a fully renovated kitchen, and restored fireplaces and chimneys. Every detail honors the craftsmanship of the early 20th century while providing the comfort of modern living.
The formal dining room and spacious common areas make it ideal for entertaining. Enjoy morning coffee on your covered front porch or unwind on the private rear porch overlooking the fenced backyard. Additional features include granite countertops, kitchen island, stainless steel appliances, gas range, black aluminum fencing, and a storage building.
No HOA. Located in Raeford’s historic downtown, dining, and schools. This home is truly one of a kind—a rare opportunity to own a piece of history.
Pending
$480,000
115 N Magnolia St, Raeford, NC 28376
7beds
4,011sqft
Single Family Residence
Built in 1907
0.53 Acres Lot
$464,800 Zestimate®
$120/sqft
$-- HOA
What's special
Black aluminum fencingRefinished hardwood floorsFully renovated kitchenCovered front porchHardie plank sidingWide hallwaysRestored fireplaces and chimneys
- 192 days
- 132
- 6
Zillow last checked:
Listing updated:
Listed by:
GARY FUTCH,
GRANT-MURRAY HOMES
Source: LPRMLS,MLS#: 759888 Originating MLS: Longleaf Pine Realtors
Originating MLS: Longleaf Pine RealtorsFacts & features
Interior
Bedrooms & bathrooms
- Bedrooms: 7
- Bathrooms: 3
- Full bathrooms: 3
Heating
- Gas, Heat Pump
Cooling
- Central Air, Electric
Appliances
- Included: Dishwasher, Disposal, Gas Range, Microwave, Refrigerator
- Laundry: Washer Hookup, Dryer Hookup, Main Level, In Unit
Features
- Ceiling Fan(s), Separate/Formal Dining Room, Entrance Foyer, Granite Counters, Kitchen Island, Primary Downstairs, Window Treatments
- Flooring: Hardwood
- Doors: Storm Door(s)
- Windows: Blinds, Insulated Windows, Window Treatments
- Basement: Crawl Space
- Number of fireplaces: 8
- Fireplace features: Masonry
Interior area
- Total interior livable area: 4,011 sqft
Property
Features
- Patio & porch: Rear Porch, Covered, Front Porch, Porch
- Exterior features: Corner Lot, Fence, Porch, Storage
- Fencing: Partial
Lot
- Size: 0.53 Acres
- Features: Cleared
- Topography: Cleared
Details
- Parcel number: 694340501194
- Special conditions: Standard
Construction
Type & style
- Home type: SingleFamily
- Architectural style: Colonial
- Property subtype: Single Family Residence
Materials
- Fiber Cement
Condition
- New construction: No
- Year built: 1907
Utilities & green energy
- Sewer: Public Sewer
- Water: Public
Community & HOA
Community
- Features: Curbs, Gutter(s)
- Security: Smoke Detector(s)
- Subdivision: None
HOA
- Has HOA: No
Location
- Region: Raeford
Financial & listing details
- Price per square foot: $120/sqft
- Tax assessed value: $356,030
- Annual tax amount: $2,599
- Date on market: 4/6/2026
- Cumulative days on market: 192 days
- Listing terms: New Loan
- Inclusions: Refrigerator
- Exclusions: None
- Ownership: More than a year
Estimated market value
$464,800
$442,000 - $488,000
$2,607/mo
Price history
| Date | Event | Price |
|---|---|---|
| 9/9/2026 | Pending sale | $480,000$120/sqft |
Source:  LPRMLS #759888 Report a problem LPRMLS #759888 Report a problem | ||
| 4/6/2026 | Listed for sale | $480,000+10.3%$120/sqft |
Source: LPRMLS #759888 Report a problem | ||
| 7/9/2024 | Sold | $435,000-7.2%$108/sqft |
Source: LPRMLS #698382 Report a problem | ||
| 7/2/2023 | Pending sale | $469,000$117/sqft |
Source: LPRMLS #698382 Report a problem | ||
| 5/19/2023 | Price change | $469,000-2.1%$117/sqft |
Source: LPRMLS #698382 Report a problem | ||
| 4/12/2023 | Price change | $479,000-2%$119/sqft |
Source: LPRMLS #698382 Report a problem | ||
| 2/15/2023 | Listed for sale | $489,000+88.1%$122/sqft |
Source: LPRMLS #698382 Report a problem | ||
| 7/16/2007 | Sold | $260,000$65/sqft |
Source: Public Record Report a problem | ||
Public tax history
| Year | Property taxes | Tax assessment |
|---|---|---|
| 2025 | $2,599 +30.1% | $356,030 +30.1% |
| 2024 | $1,998 | $273,700 |
| 2023 | $1,998 | $273,700 |
| 2022 | $1,998 -1.7% | $273,700 +1% |
| 2021 | $2,032 | $270,970 |
| 2020 | $2,032 | $270,970 |
| 2019 | $2,032 +2% | $270,970 |
| 2018 | $1,992 | $270,970 |
| 2017 | $1,992 | $270,970 |
| 2016 | $1,992 | $270,970 |
| 2015 | $1,992 | $270,970 |
| 2014 | $1,992 +0.7% | $270,970 +9.7% |
| 2013 | $1,978 | $247,090 |
| 2011 | -- | $247,090 |
| 2010 | -- | $247,090 |
Find assessor info on the county website
Monthly payment
Est. payment
Payment breakdown
Explore the cost of this home by adjusting the details. Changes won't be saved.Climate risks
Neighborhood: 28376
Nearby schools
Schools provided by the listing agent
- Middle: West Hoke Middle School
- High: Hoke County High School
Source: LPRMLS. This data may not be complete. We recommend contacting the local school district to confirm school assignments for this home.
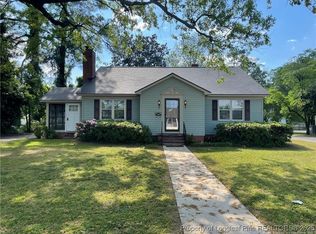
Similar homes
- $495,0004 bd4 ba3.2k sqft180 Edgar Way, Raeford, NC 28376For Sale
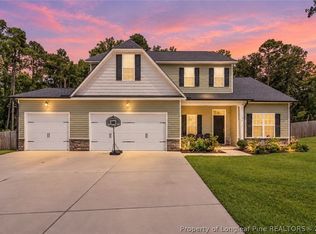 MLS ID #768958, HEATHER THOMPSON, RE/MAX CHOICE. LPRMLS
 - $439,0004 bd3 ba3.2k sqft389 Myra Rd, Raeford, NC 28376For Sale
 MLS ID #765487, TEAM JONES, RE/MAX CHOICE. LPRMLS
 - $260,0004 bd3 ba2.1k sqft416 N Main St, Raeford, NC 28376For Sale
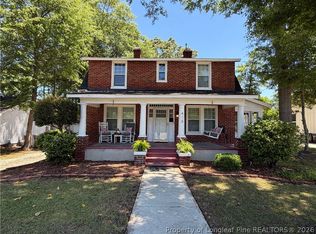 MLS ID #761039, TAMMY PANDURE, CONNELL REAL ESTATE. LPRMLS
 - $349,9004 bd3 ba2.4k sqft804 Lewis St, Raeford, NC 28376For Sale
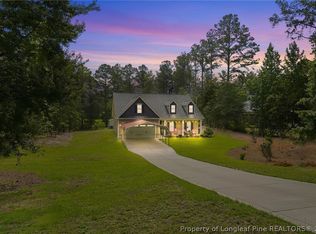 MLS ID #764111, LYNN RICHARDS GROUP, THE LYNN RICHARDS GROUP. LPRMLS
