Experience the quintessential Cary lifestyle in this stunning 3,170 sq. ft. Carpenter Village classic. Boasting a rare 5-bedroom layout with a wrap-around porch, this home offers the perfect balance of Southern charm and modern flexibility in a highly sought-after neighborhood. The amenities include a pool, lake with walking trail, tennis and volleyball courts, a playground and gazebo on the green with neighborhood events. The main level features a private primary suite and gleaming hardwoods that lead to a refreshed kitchen and an inviting family room with custom built-ins. Seller is offering a $7,000 appliance credit, allowing you to choose the perfect high-end finishing touches for this heart-of-the-home space. Upstairs, flexibility is the headline: three additional bedrooms, a bonus room and a private guest wing above the garage with a full bath--ideal for a second primary suite, long-term guests or a quiet executive office. With fresh paint, new carpet, and significant finished storage, this home is move-in ready and an outstanding value. Outside, the beautifully landscaped yard with mature plantings provides a serene setting, complemented by a private patio perfect for relaxing or entertaining. This prime location is just minutes from major highways, RDU Airport, and RTP with convenient access to shopping, dining, and daily essentials.
Pending
Price cut: $20.9K (5/5)
$829,000
115 Poplar Branch Ln, Cary, NC 27519
5beds
3,170sqft
:
Get pre-qualified$5,019/mo
Single Family Residence, Residential
Built in 1999
8,712 Square Feet Lot
$814,600 Zestimate®
$262/sqft
$83/mo HOA
What's special
Wrap-around porchBonus roomGleaming hardwoodsFresh paintPrivate primary suiteLake with walking trailSignificant finished storage
- 92 days |
- 93 |
- 0 |
Zillow last checked:
Listing updated:
Listed by:
Kathleen LeBlanc 919-605-8845,
Flex Realty
Source: Doorify MLS,MLS#: 10162367
Facts & features
Interior
Bedrooms & bathrooms
- Bedrooms: 5
- Bathrooms: 4
- Full bathrooms: 3
- 1/2 bathrooms: 1
Heating
- Forced Air, Natural Gas
Cooling
- Central Air, Dual, Zoned
Appliances
- Included: Dishwasher, Dryer, Gas Range, Microwave, Refrigerator, Tankless Water Heater, Washer
- Laundry: Laundry Room, Main Level
Features
- Bathtub/Shower Combination, Bookcases, Built-in Features, Ceiling Fan(s), Dining L, Double Vanity, Eat-in Kitchen, Entrance Foyer, Pantry, Master Downstairs, Separate Shower, Shower Only, Smooth Ceilings, Walk-In Closet(s), Walk-In Shower
- Flooring: Carpet, Ceramic Tile, Hardwood
- Basement: Crawl Space
- Number of fireplaces: 1
- Fireplace features: Family Room, Gas
- Common walls with other units/homes: No Common Walls
Interior area
- Total structure area: 3,170
- Total interior livable area: 3,170 sqft
- Finished area above ground: 3,170
- Finished area below ground: 0
Property
Parking
- Total spaces: 4
- Parking features: Asphalt, Attached, Concrete, Driveway, Garage, Garage Faces Rear, Paved
- Attached garage spaces: 2
- Uncovered spaces: 2
Features
- Levels: Two
- Stories: 2
- Patio & porch: Covered, Front Porch, Patio, Porch
- Exterior features: Fenced Yard
- Pool features: Community
- Fencing: Back Yard, Wood
- Has view: Yes
Lot
- Size: 8,712 Square Feet
- Features: Landscaped, Sprinklers In Front, Sprinklers In Rear
Details
- Parcel number: 074503323861000 0242650
- Zoning: R8P
- Special conditions: Standard
Construction
Type & style
- Home type: SingleFamily
- Architectural style: Traditional
- Property subtype: Single Family Residence, Residential
Materials
- Fiber Cement
- Roof: Shingle
Condition
- New construction: No
- Year built: 1999
Utilities & green energy
- Sewer: Public Sewer
- Water: Public
Community & HOA
Community
- Features: Fishing, Playground, Pool, Tennis Court(s)
- Subdivision: Carpenter Village
HOA
- Has HOA: Yes
- Amenities included: Jogging Path, Playground, Pond Year Round, Pool, Tennis Court(s)
- Services included: None
- HOA fee: $248 quarterly
Location
- Region: Cary
Financial & listing details
- Price per square foot: $262/sqft
- Tax assessed value: $742,071
- Annual tax amount: $6,380
- Date on market: 4/24/2026
Estimated market value
$814,600
$774,000 - $855,000
$2,836/mo
Price history
| Date | Event | Price |
|---|---|---|
| 6/3/2026 | Pending sale | $829,000$262/sqft |
Source:  Doorify MLS #10162367 Report a problem Doorify MLS #10162367 Report a problem | ||
| 5/5/2026 | Price change | $829,000-2.5%$262/sqft |
Source: Doorify MLS #10162367 Report a problem | ||
| 4/24/2026 | Listed for sale | $849,900+1876.5%$268/sqft |
Source: Doorify MLS #10162367 Report a problem | ||
| 1/25/1999 | Sold | $43,000$14/sqft |
Source: Public Record Report a problem | ||
Public tax history
| Year | Property taxes | Tax assessment |
|---|---|---|
| 2025 | $6,380 +2.2% | $742,071 |
| 2024 | $6,242 +38.6% | $742,071 +65.8% |
| 2023 | $4,504 +3.9% | $447,518 |
| 2022 | $4,336 +2.1% | $447,518 |
| 2021 | $4,249 -0.5% | $447,518 |
| 2020 | $4,271 +1.8% | $447,518 +14.7% |
| 2019 | $4,197 | $390,102 |
| 2018 | $4,197 +10.9% | $390,102 |
| 2017 | $3,784 +1.5% | $390,102 |
| 2016 | $3,728 +4% | $390,102 +7.7% |
| 2015 | $3,585 | $362,120 |
| 2014 | -- | $362,120 |
| 2013 | -- | $362,120 |
| 2012 | -- | $362,120 |
| 2011 | -- | $362,120 |
| 2010 | -- | $362,120 |
| 2009 | -- | $362,120 |
| 2008 | -- | -- |
| 2007 | -- | -- |
| 2006 | -- | -- |
| 2005 | -- | -- |
| 2004 | -- | -- |
| 2003 | -- | -- |
| 2002 | -- | -- |
Find assessor info on the county website
Monthly payment
Est. payment
Payment breakdown
Explore the cost of this home by adjusting the details. Changes won't be saved.Climate risks
Neighborhood: Carpenter Village
Nearby schools
GreatSchools rating
- 7/10Carpenter ElementaryGrades: PK-5Distance: 0.8 mi
- 10/10Alston Ridge MiddleGrades: 6-8Distance: 3.8 mi
- 10/10Green Hope HighGrades: 9-12Distance: 1.2 mi
Schools provided by the listing agent
- Elementary: Wake - Carpenter Elementary
- Middle: Wake - Alston Ridge Middle
- High: Wake - Green Level High School
Source: Doorify MLS. This data may not be complete. We recommend contacting the local school district to confirm school assignments for this home.
- $710,600-- bd2 ba2.6k sqft113 Poplar Branch Ln, Cary, NC 27519Off Market
- $746,5004 bd3 ba2.8k sqft119 Poplar Branch Ln, Cary, NC 27519Off Market
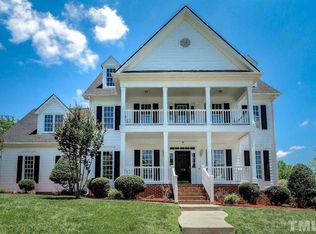
- $702,100-- bd2 ba2.7k sqft112 White Bloom Ln, Cary, NC 27519Off Market
- $885,0004 bd4 ba3.3k sqft110 White Bloom Ln, Cary, NC 27519Sold

- $767,0004 bd4 ba3.4k sqft110 White Bloom Ln, Cary, NC 27519Off Market
- $835,5004 bd3 ba3.1k sqft116 Poplar Branch Ln, Cary, NC 27519Off Market
- $752,6004 bd4 ba3.1k sqft111 Poplar Branch Ln, Cary, NC 27519Off Market
- $1,029,5005 bd5 ba4.2k sqft114 Poplar Branch Ln, Cary, NC 27519Off Market
A local agent can set up tours, give advice and negotiate with sellers.
Similar homes
- $755,3334 bd3 ba2.7k sqft1101 Dominion Hill Dr, Cary, NC 27513For Sale

 MLS ID #10170827, Roberta De Faria. Doorify MLS
 - $735,0004 bd3 ba2.7k sqft112 Parkmeadow Dr, Cary, NC 27519For Sale
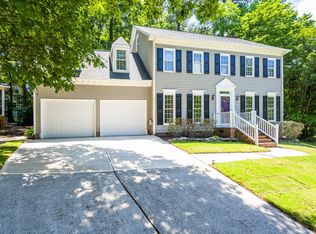 MLS ID #10167096, Hope Sun. Doorify MLS
 - $950,0005 bd4 ba4.1k sqft1108 Riggins Mill Rd, Cary, NC 27519For Sale
 MLS ID #10176821, Irene Mistretta. Doorify MLS
 - $939,0005 bd4 ba3.4k sqftCentex Home, Cary, NC 27513For Sale
 MLS ID #10171193, Tae Kim. Doorify MLS
 - $600,0003 bd3 ba2.5k sqft408 Knotts Valley Ln, Cary, NC 27519For SaleMLS ID #10176813, Adam Lindsay. Doorify MLS
- $785,0005 bd3 ba3.2k sqft717 Brittley Way, Apex, NC 27502For SaleMLS ID #10170353, Patrick Lawson. Doorify MLS
- $850,0005 bd5 ba3.9k sqft10 Bland Spring Pl, Durham, NC 27713For SaleMLS ID #10179313, Tina Caul. Doorify MLS
- $859,9504 bd3 ba3.3k sqft109 Bittercress Ct, Cary, NC 27518For SaleMLS ID #10174777, Meredith Mclaurin Little. Doorify MLS
- $650,0003 bd3 ba2k sqft209 Halpen Dr, Cary, NC 27513For SaleMLS ID #10175464, Claudia Stadtlander. Doorify MLS
- $799,0004 bd4 ba3.3k sqft24 Carter Walk Way, Chapel Hill, NC 27517For SaleMLS ID #10173184, Alyssa Boreiko Glogowski. Doorify MLS
- $875,0005 bd3 ba3.4k sqft107 Vintage Hill Cir, Apex, NC 27539For SaleMLS ID #10176378, Pamela Mundra. Doorify MLS
- $580,0004 bd3 ba2.4k sqft200 Bebington Dr, Cary, NC 27513For SaleMLS ID #10169788, Nina Gervase. Doorify MLS
- $795,0005 bd3 ba3.2k sqft501 Perry Creek Dr, Chapel Hill, NC 27514For SaleMLS ID #10171598, Tye Williams. Doorify MLS
- $875,0005 bd5 ba3.7k sqft10108 Clairbourne Pl, Raleigh, NC 27615For SaleMLS ID #10176493, Sue Kerata. Doorify MLS
- $799,5005 bd3 ba3.5k sqft1101 Winona Rd, Raleigh, NC 27609For SaleMLS ID #10172364, Megan Hackley. Doorify MLS
- $1,149,0004 bd4 ba3.3k sqft902 Ravendale Pl, Cary, NC 27513For SaleMLS ID #10179523, Colleen Blondell. Doorify MLS
- $749,0004 bd4 ba3.5k sqft5124 Bartizan Dr, Holly Springs, NC 27540For SaleMLS ID #10173907, Angelina Corroo. Doorify MLS
- $615,0002 bd3 ba2.4k sqft4053 Ansley Stream Ln, Cary, NC 27519For SaleMLS ID #10175020, Tina Caul. Doorify MLS
- $875,0003 bd4 ba3.4k sqft6 Beaufort Ct, Durham, NC 27713For SaleMLS ID #10173293, Cindi Honeycutt. Doorify MLS
- $937,0004 bd4 ba3.6k sqft12 Lanier Dr, Chapel Hill, NC 27517For SaleMLS ID #10160370, Joan Mueller. Doorify MLS
