Wonderful home in Caroline Heights! Walk to the Village for groceries, coffee, or pizza. Walk to school, Tonawanda or St Mary's. Walk to Legion Park for parade, beer garden or fireworks. Highly desirable location, lovingly cared for and room for everyone. Main floor with living, dining space w/ french doors to deck, study/den, and family room that allows you to enjoy indoor and outdoor lifestyle. 3 fireplaces providing ambiance for entertaining or cozy evenings. Kitchen is the center of it all w/ sink window looking out back, access to dining or family w/ vaulted ceilings and wet bar for everyday life and entertaining. Second floor offers 4 bdrms and 2 full baths, closets for storage. Lower level make playspace, workout area, woodworking room and generous laundry. Large flat lot is a plus
Contingent
$980,000
1150 Red Barn LANE, Elm Grove, WI 53122
4beds
3,549sqft
Single Family Residence
Built in 1963
0.57 Acres Lot
$961,200 Zestimate®
$276/sqft
$-- HOA
What's special
- 12 days
- 733
- 43
Zillow last checked:
Listing updated:
Listed by:
Karla Florance 262-408-1541,
Keller Williams-MNS Wauwatosa
Source: WIREX MLS,MLS#: 1981279 Originating MLS: Metro MLS
Originating MLS: Metro MLSFacts & features
Interior
Bedrooms & bathrooms
- Bedrooms: 4
- Bathrooms: 3
- Full bathrooms: 2
- 1/2 bathrooms: 1
Primary bedroom
- Level: Upper
- Area: 255
- Dimensions: 15 x 17
Bedroom 2
- Level: Upper
- Area: 169
- Dimensions: 13 x 13
Bedroom 3
- Level: Upper
- Area: 165
- Dimensions: 11 x 15
Bedroom 4
- Level: Upper
- Area: 180
- Dimensions: 12 x 15
Bathroom
- Features: Ceramic Tile, Master Bedroom Bath, Shower Over Tub, Shower Stall
Dining room
- Level: Main
- Area: 320
- Dimensions: 16 x 20
Family room
- Level: Main
- Area: 156
- Dimensions: 12 x 13
Kitchen
- Level: Main
- Area: 247
- Dimensions: 13 x 19
Living room
- Level: Main
- Area: 308
- Dimensions: 14 x 22
Office
- Level: Main
- Area: 224
- Dimensions: 14 x 16
Heating
- Natural Gas, Forced Air, Multiple Units
Cooling
- Central Air, Multi Units
Appliances
- Included: Dishwasher, Disposal, Dryer, Microwave, Oven, Range, Refrigerator, Washer
Features
- Walk-In Closet(s), Wet Bar
- Flooring: Wood
- Basement: Crawl Space,Full,Radon Mitigation System
Interior area
- Total structure area: 3,549
- Total interior livable area: 3,549 sqft
- Finished area above ground: 3,120
- Finished area below ground: 429
Property
Parking
- Total spaces: 2.5
- Parking features: Garage Door Opener, Heated Garage, Attached, 2 Car
- Attached garage spaces: 2.5
Features
- Levels: Two
- Stories: 2
- Patio & porch: Deck, Patio
- Has spa: Yes
- Spa features: Private
Lot
- Size: 0.57 Acres
- Features: Wooded
Details
- Additional structures: Garden Shed
- Parcel number: EGV1105007000
- Zoning: RES
Construction
Type & style
- Home type: SingleFamily
- Architectural style: Colonial
- Property subtype: Single Family Residence
Materials
- Brick, Brick/Stone, Wood Siding
Condition
- 21+ Years
- New construction: No
- Year built: 1963
Utilities & green energy
- Sewer: Public Sewer
- Water: Public
- Utilities for property: Cable Available
Community & HOA
Community
- Subdivision: Caroline Heights
Location
- Region: Elm Grove
- Municipality: Elm Grove
Financial & listing details
- Price per square foot: $276/sqft
- Tax assessed value: $637,500
- Annual tax amount: $8,451
- Date on market: 9/25/2026
- Inclusions: All Kitchen Appliances, Washer, Dryer, Hot Tub
- Exclusions: Seller's Personal Property, Staging Furniture
Estimated market value
$961,200
$913,000 - $1.01M
$4,140/mo
Price history
| Date | Event | Price |
|---|---|---|
| 9/28/2026 | Contingent | $980,000$276/sqft |
Source:  WIREX MLS #1981279 Report a problem WIREX MLS #1981279 Report a problem | ||
| 9/25/2026 | Listed for sale | $980,000$276/sqft |
Source: WIREX MLS #1981279 Report a problem | ||
Public tax history
| Year | Property taxes | Tax assessment |
|---|---|---|
| 2024 | $8,144 +6.8% | $617,900 +16.5% |
| 2023 | $7,626 +10.9% | $530,600 |
| 2022 | $6,877 -3.4% | $530,600 +11% |
| 2021 | $7,122 -7.3% | $478,100 |
| 2020 | $7,683 +4.6% | $478,100 +9.7% |
| 2019 | $7,343 -7.8% | $436,000 |
| 2018 | $7,966 +7.8% | $436,000 +15% |
| 2017 | $7,391 +4.2% | $379,000 |
| 2015 | $7,096 +13.4% | $379,000 +3.3% |
| 2014 | $6,258 | $367,000 +8.6% |
| 2013 | $6,258 | $337,900 -11.4% |
| 2012 | -- | $381,200 |
| 2010 | $7,389 | $381,200 -1.3% |
| 2009 | -- | $386,400 -3% |
| 2008 | -- | $398,300 -7% |
| 2006 | -- | $428,300 +4.4% |
| 2005 | -- | $410,200 +10.8% |
| 2004 | -- | $370,200 +51% |
| 2003 | -- | $245,100 |
| 2002 | -- | $245,100 |
| 2001 | -- | $245,100 |
| 2000 | -- | $245,100 |
Find assessor info on the county website
Monthly payment
Est. payment
Payment breakdown
Explore the cost of this home by adjusting the details. Changes won't be saved.Climate risks
Neighborhood: 53122
Nearby schools
Schools provided by the listing agent
- Elementary: Tonawanda
- Middle: Pilgrim Park
- High: Brookfield East
- District: Elmbrook
Source: WIREX MLS. This data may not be complete. We recommend contacting the local school district to confirm school assignments for this home.
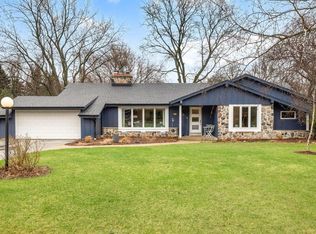
Similar homes
- $899,9004 bd4 ba2.7k sqft1065 Lower Ridgeway, Elm Grove, WI 53122Active
 MLS ID #1973966, Katherine Sprague. WIREX MLS
 - $800,0005 bd3 ba4k sqft1000 Lone Tree ROAD, Elm Grove, WI 53122Active
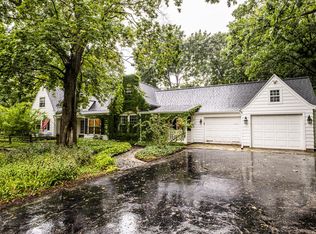 MLS ID #1977626, Stuart McBain. WIREX MLS
 - $750,0004 bd3 ba2.9k sqft15200 Briaridge COURT, Elm Grove, WI 53122Active
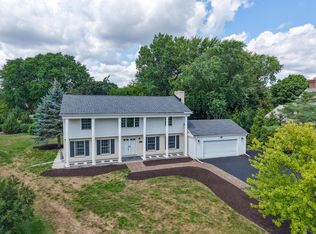 MLS ID #1974260, Kevin Rigg. WIREX MLS
 - $525,0004 bd3 ba2.2k sqft12400 Elmhurst PARKWAY, Elm Grove, WI 53122Active
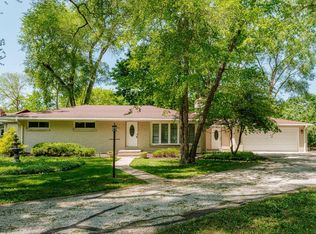 MLS ID #1964413, Pat Bitterberg. WIREX MLS
