It's hard to find a custom 2-story home in Wayne Township with lots of updates and shows fantastic! This Custom brick home is built in Avon Creek Estates right off of Raceway Road! This home shows true pride of ownership both inside and out, with many updates the sellers have completed over the years. Home updates include newer Apex wood casement windows throughout, newer carpet on the main level and dental crown molding in the great room, furnace and water heater less than 13 years old. You walk into the beautiful entry featuring newer Cambria Italian tile and newer bamboo hardwood flooring in the kitchen area on the main level. Home features a great room with a fireplace and many windows overlooking the private backyard, which has a large wood deck and much more. Kitchen features custom cabinets, recessed lighting, tray ceiling, SS appliances including a gas range and Samsung refrigerator plus an eat-in kitchen nook! The formal DR is being used as a sitting room but has many possibilities! It also has crown molding and so much has been updated with new fixtures and more! Upstairs features 4 bedrooms with 2 full baths. The master suite includes a tray ceiling, a full bath with a garden tub, a separate shower, and two sinks; it shows great!!!! You will love the location, the private back yard and the amazing curb appeal!!! Show and Sell!!!
Pending
Price cut: $12.1K (6/16)
$374,900
1157 Texarkana Dr, Indianapolis, IN 46231
4beds
2,340sqft
:
Get pre-qualified$2,407/mo
Residential, Single Family Residence
Built in 1992
10,018 Square Feet Lot
$-- Zestimate®
$160/sqft
$8/mo HOA
What's special
Large wood deckAmazing curb appealCustom brick homeRecessed lightingTray ceilingEat-in kitchen nookPrivate backyard
- 74 days |
- 263 |
- 11 |
Zillow last checked:
Listing updated:
Listed by:
Carl Vargas 317-590-6390,
F.C. Tucker Company
Source: MIBOR as distributed by MLS GRID,MLS#: 22101550
Facts & features
Interior
Bedrooms & bathrooms
- Bedrooms: 4
- Bathrooms: 3
- Full bathrooms: 2
- 1/2 bathrooms: 1
- Main level bathrooms: 1
Primary bedroom
- Level: Upper
- Area: 195 Square Feet
- Dimensions: 15x13
Bedroom 2
- Level: Upper
- Area: 140 Square Feet
- Dimensions: 14x10
Bedroom 3
- Level: Upper
- Area: 182 Square Feet
- Dimensions: 14x13
Bedroom 4
- Level: Upper
- Area: 154 Square Feet
- Dimensions: 14x11
Breakfast room
- Level: Main
- Area: 143 Square Feet
- Dimensions: 13x11
Dining room
- Level: Main
- Area: 196 Square Feet
- Dimensions: 14x14
Great room
- Level: Main
- Area: 378 Square Feet
- Dimensions: 27x14
Kitchen
- Level: Main
- Area: 182 Square Feet
- Dimensions: 14x13
Laundry
- Level: Upper
- Area: 25 Square Feet
- Dimensions: 5x5
Heating
- Forced Air, Natural Gas
Cooling
- Central Air
Appliances
- Included: Gas Cooktop, Dishwasher, Disposal, Gas Water Heater, MicroHood, Gas Oven, Refrigerator
- Laundry: Main Level, Upper Level
Features
- Attic Pull Down Stairs, Tray Ceiling(s), Hardwood Floors, High Speed Internet, Eat-in Kitchen, Pantry
- Flooring: Hardwood
- Windows: WoodWorkStain/Painted, Wood Work Stained
- Has basement: No
- Attic: Pull Down Stairs
- Number of fireplaces: 1
- Fireplace features: Gas Log
Interior area
- Total structure area: 2,340
- Total interior livable area: 2,340 sqft
Video & virtual tour
Property
Parking
- Total spaces: 2
- Parking features: Attached, Concrete
- Attached garage spaces: 2
Features
- Levels: Two
- Stories: 2
- Patio & porch: Deck
Lot
- Size: 10,018 Square Feet
- Features: Sidewalks, Street Lights, Mature Trees
Details
- Parcel number: 491209102092000900
- Special conditions: Sales Disclosure On File,Sales Disclosure Supplements
- Horse amenities: None
Construction
Type & style
- Home type: SingleFamily
- Architectural style: Traditional
- Property subtype: Residential, Single Family Residence
Materials
- Brick
- Foundation: Crawl Space
Condition
- New construction: No
- Year built: 1992
Utilities & green energy
- Water: Public
- Utilities for property: Electricity Connected, Sewer Connected, Water Connected
Community & HOA
Community
- Subdivision: Avon Creek Estates
HOA
- Has HOA: Yes
- Amenities included: Insurance, Maintenance, Snow Removal
- Services included: Entrance Common, Insurance, Maintenance, Snow Removal
- HOA fee: $100 annually
Location
- Region: Indianapolis
Financial & listing details
- Price per square foot: $160/sqft
- Tax assessed value: $426,000
- Annual tax amount: $3,842
- Date on market: 5/14/2026
- Cumulative days on market: 74 days
- Electric utility on property: Yes
Estimated market value
Not available
Estimated sales range
Not available
Not available
Price history
| Date | Event | Price |
|---|---|---|
| 7/11/2026 | Pending sale | $374,900$160/sqft |
Source:  MIBOR as distributed by MLS GRID #22101550 Report a problem MIBOR as distributed by MLS GRID #22101550 Report a problem | ||
| 6/16/2026 | Price change | $374,900-3.1%$160/sqft |
Source: MIBOR as distributed by MLS GRID #22101550 Report a problem | ||
| 6/4/2026 | Price change | $387,000-3.2%$165/sqft |
Source: MIBOR as distributed by MLS GRID #22101550 Report a problem | ||
| 5/14/2026 | Listed for sale | $399,900$171/sqft |
Source: MIBOR as distributed by MLS GRID #22101550 Report a problem | ||
Public tax history
| Year | Property taxes | Tax assessment |
|---|---|---|
| 2025 | $3,963 +21.3% | $426,000 +27.6% |
| 2024 | $3,266 -1.6% | $333,800 +19.9% |
| 2023 | $3,319 +8.6% | $278,300 -0.5% |
| 2022 | $3,055 +0% | $279,600 +24% |
| 2021 | $3,055 -0.8% | $225,500 |
| 2020 | $3,079 +28.7% | $225,500 -0.7% |
| 2019 | $2,392 +2% | $227,100 +11.3% |
| 2018 | $2,345 +1.1% | $204,100 +3.3% |
| 2017 | $2,320 +9.7% | $197,600 +3.5% |
| 2016 | $2,115 +17.2% | $190,900 +5.8% |
| 2014 | $1,805 +2.4% | $180,500 +6.9% |
| 2013 | $1,762 | $168,800 -4.2% |
| 2012 | $1,762 | $176,200 +1.8% |
| 2011 | -- | $173,100 -3.8% |
| 2010 | $1,800 +1.9% | $180,000 +1.9% |
| 2009 | $1,766 | $176,600 -6.4% |
| 2007 | -- | $188,600 +5.8% |
| 2006 | -- | $178,300 +9.5% |
| 2005 | -- | $162,900 |
| 2004 | -- | $162,900 |
| 2003 | -- | $162,900 +47% |
| 2002 | -- | $110,800 +200% |
| 2001 | -- | $36,930 |
| 2000 | -- | $36,930 |
Find assessor info on the county website
Monthly payment
Est. payment
Payment breakdown
Explore the cost of this home by adjusting the details. Changes won't be saved.Climate risks
Neighborhood: Chapel Hill-Ben Davis
Nearby schools
GreatSchools rating
- 5/10Bridgeport Elementary SchoolGrades: PK-6Distance: 0.2 mi
- NABen Davis Ninth Grade CenterGrades: 9Distance: 2.9 mi
- 3/10Ben Davis High SchoolGrades: 10-12Distance: 2.8 mi
- $301,4003 bd2 ba1.8k sqft1160 New Harmony Dr, Indianapolis, IN 46231Off Market
- $331,000-- bd1 ba2.1k sqft1149 Texarkana Dr, Indianapolis, IN 46231Off Market
- $350,0004 bd3 ba2.2k sqft9141 New Harmony Cir, Indianapolis, IN 46231Sold
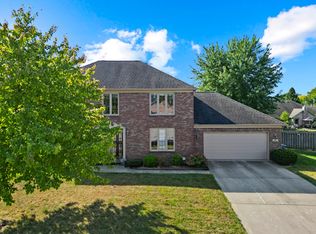
- $348,0003 bd2 ba1.9k sqft9149 New Harmony Cir, Indianapolis, IN 46231Off Market
- $314,7003 bd2 ba1.6k sqft1152 New Harmony Dr, Indianapolis, IN 46231Off Market
- $349,4003 bd3 ba1.9k sqft1166 Texarkana Dr, Indianapolis, IN 46231Off Market
- $338,100-- bd1 ba2.2k sqft9131 New Harmony Cir, Indianapolis, IN 46231Off Market
- $349,600-- bd2 ba2.2k sqft1141 Texarkana Dr, Indianapolis, IN 46231Off Market
A local agent can set up tours, give advice and negotiate with sellers.
Similar homes
- $285,0004 bd3 ba1.7k sqft8968 Sunglow Ct, Indianapolis, IN 46231Active
 MLS ID #22109104, Emily Humphrey, Carpenter, REALTORS®. MIBOR as distributed by MLS GRID
 - $405,0004 bd3 ba2.1k sqft10806 Melissa Ann Dr, Indianapolis, IN 46234Active
 MLS ID #22107674, Michelle Wildman, The Stewart Home Group. MIBOR as distributed by MLS GRID
 - $354,9003 bd3 ba2.5k sqft10304 Whispering Winds St, Indianapolis, IN 46234Active
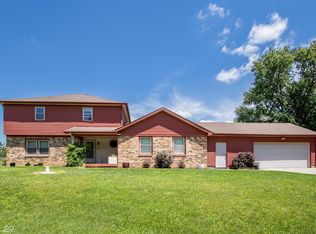 MLS ID #22109917, Sarah Alspach-Whitaker, Steve Lew Real Estate Group, LLC. MIBOR as distributed by MLS GRID
 - $357,4003 bd3 ba3.1k sqft10480 Watkins Dr, Indianapolis, IN 46234Active
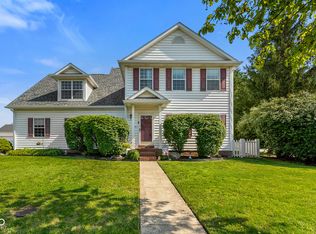 MLS ID #22102746, Ashlee Floyd, The Stewart Home Group. MIBOR as distributed by MLS GRID
 - $374,9004 bd3 ba2.5k sqft5435 Reston Dr, Plainfield, IN 46168ActiveMLS ID #22112001, Dianna Clampitt, Curb Appeal Realty, LLC. MIBOR as distributed by MLS GRID
- $389,0004 bd3 ba3k sqft6712 Wilmot Ln, Avon, IN 46123ActiveMLS ID #22098349, Angela Line, Highgarden Real Estate. MIBOR as distributed by MLS GRID
- $414,9004 bd3 ba2.5k sqft6758 Loretta Ct, Avon, IN 46123ActiveMLS ID #22106713, Robert Sorrell, Keller Williams Indy Metro NE. MIBOR as distributed by MLS GRID
- $319,9004 bd3 ba2k sqft2542 Gadwall Cir, Indianapolis, IN 46234ActiveMLS ID #22103510, Andy Waggoner, Ferris Property Group. MIBOR as distributed by MLS GRID
- $349,0004 bd3 ba2.1k sqft190 Springwood Dr, Avon, IN 46123ActiveMLS ID #22100721, Hayley Puff, RE/MAX Advanced Realty. MIBOR as distributed by MLS GRID
- $375,0003 bd3 ba2.1k sqft758 Stafford Rd, Plainfield, IN 46168ActiveMLS ID #22093537, Sherri Walstrom, Carpenter, REALTORS®. MIBOR as distributed by MLS GRID
- $299,5003 bd2 ba1.3k sqft10280 E County Road 100 S, Avon, IN 46123ActiveMLS ID #22110255, Allyson Brooks, Mark Dietel Realty, LLC. MIBOR as distributed by MLS GRID
- $359,0003 bd2 ba1.4k sqft7049 E Old State Road 144, Mooresville, IN 46158ActiveMLS ID #22115680, Lindsey Smalling, Highgarden Real Estate. MIBOR as distributed by MLS GRID
- $375,0004 bd3 ba3.1k sqft8210 Burn Ct, Indianapolis, IN 46217ActiveMLS ID #22110971, Denis O'Brien, Keller Williams Indy Metro Partners. MIBOR as distributed by MLS GRID
- $350,0004 bd3 ba1.9k sqft4548 Pepper Ct, Indianapolis, IN 46237ActiveMLS ID #22111712, Tracey Brown, Carpenter, REALTORS®. MIBOR as distributed by MLS GRID
- $380,0004 bd3 ba2.8k sqft5118 Robinsrock Way, Indianapolis, IN 46268ActiveMLS ID #22110125, Maurice Brown, Berkshire Hathaway Home. MIBOR as distributed by MLS GRID
- $305,0004 bd4 ba3.4k sqft4052 Mary Kay Dr, Indianapolis, IN 46221ActiveMLS ID #22115738, Austin Coon, @properties. MIBOR as distributed by MLS GRID
- $252,0004 bd3 ba2k sqft3109 Hodson Ct, Indianapolis, IN 46241ActiveMLS ID #22115436, Tony Reffeitt, Integrity Real Estate. MIBOR as distributed by MLS GRID
- $360,0004 bd3 ba3.3k sqft2905 Shadow Lake Dr, Indianapolis, IN 46217ActiveMLS ID #22107290, Cindy Stockhaus, Better Homes and Gardens Real Estate Gold Key. MIBOR as distributed by MLS GRID
- $299,9004 bd2 ba1.8k sqft1005 N Center Dr, Indianapolis, IN 46224ActiveMLS ID #22112600, Merissa Houston, Keller Williams Indy Metro Partners. MIBOR as distributed by MLS GRID
- $379,9003 bd2 ba2.3k sqft9535 E Southport Rd, Indianapolis, IN 46259ActiveMLS ID #22109822, Autumn Sojka, Heroes Property Group. MIBOR as distributed by MLS GRID
