Experience effortless luxury living in the highly sought-after lakeside golf community, Fairvue Plantation! Perfectly positioned with scenic views of the 2nd fairway, this beautifully updated all-brick home combines timeless elegance with modern convenience. Lawn care and irrigation are included through the HOA, allowing you to spend more time enjoying the lifestyle and less time on maintenance.Nearly $50,000 in recent upgrades make this home truly move-in ready. The open-concept floor plan, featuring all bedrooms on the main level, showcases rich hardwood floors, quartz countertops, abundant natural light, and meticulously maintained living spaces throughout. The spacious kitchen is equipped for everyday living and entertaining, all appliances to remain. New Refrigerator, Washer & Dryer and Wine Cooler to remain. The primary suite offers a custom-built closet organizer, while the secondary bath has been tastefully updated. Step outside to your covered patio featuring retractable screens, creating the perfect year-round outdoor living space to relax and take in the golf course views. For cozy family time the spacious bonus room is ideal for movie nights, and entertaining family and friends. Additional upgrades include plantation shutters and a security system with three cameras, glass-break detection, carbon monoxide and fire monitoring capabilities, burglar protection, and smart door lock functionality. The new owner simply activates service to enjoy these features. This is the rare combination of location, updates, low-maintenance living, and golf course views you've been waiting for. Welcome home to Fairvue Plantation. TN Grasslands Resort style amenities and golf membership are available for an additional fee. Home can be purchased with most furnishings for an addtional price.
Under contract - not showing
$645,000
1159 Fairvue Village Ln, Gallatin, TN 37066
3beds
2,419sqft
:
Get pre-qualified$4,034/mo
Single Family Residence, Residential
Built in 2004
6,534 Square Feet Lot
$-- Zestimate®
$267/sqft
$210/mo HOA
What's special
- 41 days |
- 129 |
- 2 |
Likely to sell faster than
Zillow last checked:
Listing updated:
Listed by:
Frances Marcou, Broker 615-497-9927,
RE/MAX Choice Properties 615-822-2003
Source: RealTracs MLS as distributed by MLS GRID,MLS#: 3247022
Facts & features
Interior
Bedrooms & bathrooms
- Bedrooms: 3
- Bathrooms: 2
- Full bathrooms: 2
- Main level bedrooms: 3
Bedroom 1
- Features: Suite
- Level: Suite
- Area: 255 Square Feet
- Dimensions: 17x15
Bedroom 2
- Area: 180 Square Feet
- Dimensions: 15x12
Bedroom 3
- Area: 132 Square Feet
- Dimensions: 12x11
Primary bathroom
- Features: Double Vanity
- Level: Double Vanity
Dining room
- Features: Formal
- Level: Formal
- Area: 221 Square Feet
- Dimensions: 17x13
Kitchen
- Area: 192 Square Feet
- Dimensions: 16x12
Living room
- Area: 308 Square Feet
- Dimensions: 22x14
Other
- Features: Utility Room
- Level: Utility Room
- Area: 42 Square Feet
- Dimensions: 7x6
Other
- Features: Breakfast Room
- Level: Breakfast Room
- Area: 77 Square Feet
- Dimensions: 11x7
Recreation room
- Features: Other
- Level: Other
- Area: 437 Square Feet
- Dimensions: 23x19
Heating
- Central, Electric, Natural Gas
Cooling
- Central Air
Appliances
- Included: Oven, Dishwasher, Disposal, Dryer, Microwave, Refrigerator, Washer
Features
- Ceiling Fan(s), Entrance Foyer, Extra Closets, Open Floorplan, Walk-In Closet(s)
- Flooring: Carpet, Wood, Tile
- Basement: Crawl Space
- Number of fireplaces: 1
- Fireplace features: Gas, Great Room
Interior area
- Total structure area: 2,419
- Total interior livable area: 2,419 sqft
- Finished area above ground: 2,419
Property
Parking
- Total spaces: 2
- Parking features: Garage Faces Front
- Attached garage spaces: 2
Features
- Levels: Two
- Stories: 2
- Patio & porch: Patio, Covered, Porch, Screened
Lot
- Size: 6,534 Square Feet
- Dimensions: 62.76 x 110 IRR
- Features: Level
- Topography: Level
Details
- Parcel number: 147C B 03700 000
- Special conditions: Standard
- Other equipment: Irrigation System
Construction
Type & style
- Home type: SingleFamily
- Architectural style: Traditional
- Property subtype: Single Family Residence, Residential
Materials
- Brick
- Roof: Shingle
Condition
- New construction: No
- Year built: 2004
Utilities & green energy
- Sewer: Public Sewer
- Water: Public
- Utilities for property: Electricity Available, Natural Gas Available, Water Available
Community & HOA
Community
- Subdivision: Last Plantation Ph 2
HOA
- Has HOA: Yes
- Services included: Maintenance Grounds
- HOA fee: $210 monthly
Location
- Region: Gallatin
Financial & listing details
- Price per square foot: $267/sqft
- Tax assessed value: $655,700
- Annual tax amount: $3,197
- Date on market: 6/22/2026
- Electric utility on property: Yes
Estimated market value
Not available
Estimated sales range
Not available
Not available
Price history
| Date | Event | Price |
|---|---|---|
| 8/3/2026 | Pending sale | $645,000$267/sqft |
Source:  RealTracs MLS as distributed by MLS GRID #3247022 Report a problem RealTracs MLS as distributed by MLS GRID #3247022 Report a problem | ||
| 7/1/2026 | Contingent | $645,000$267/sqft |
Source: RealTracs MLS as distributed by MLS GRID #3247022 Report a problem | ||
| 6/25/2026 | Listed for sale | $645,000+3.2%$267/sqft |
Source: RealTracs MLS as distributed by MLS GRID #3247022 Report a problem | ||
| 10/27/2025 | Sold | $625,000-3.8%$258/sqft |
Source: RealTracs MLS as distributed by MLS GRID #2906708 Report a problem | ||
| 9/16/2025 | Pending sale | $649,900$269/sqft |
Source: RealTracs MLS as distributed by MLS GRID #2906708 Report a problem | ||
| 8/30/2025 | Contingent | $649,900$269/sqft |
Source: RealTracs MLS as distributed by MLS GRID #2906708 Report a problem | ||
| 8/25/2025 | Price change | $649,900-1.5%$269/sqft |
Source: RealTracs MLS as distributed by MLS GRID #2906708 Report a problem | ||
| 7/22/2025 | Price change | $659,900-1.5%$273/sqft |
Source: RealTracs MLS as distributed by MLS GRID #2906708 Report a problem | ||
| 6/16/2025 | Listed for sale | $669,900$277/sqft |
Source: RealTracs MLS as distributed by MLS GRID #2906708 Report a problem | ||
| 6/13/2025 | Contingent | $669,900$277/sqft |
Source: RealTracs MLS as distributed by MLS GRID #2906708 Report a problem | ||
| 6/12/2025 | Listed for sale | $669,900+135.1%$277/sqft |
Source: RealTracs MLS as distributed by MLS GRID #2906708 Report a problem | ||
| 7/15/2013 | Sold | $285,000-5%$118/sqft |
Source: RealTracs MLS as distributed by MLS GRID #1448259 Report a problem | ||
| 4/27/2013 | Price change | $299,900-4.8%$124/sqft |
Source: RE/MAX Choice Properties #1448259 Report a problem | ||
| 3/15/2013 | Listed for sale | $314,900+3.2%$130/sqft |
Source: RE/MAX Choice Properties #1434079 Report a problem | ||
| 8/14/2009 | Sold | $305,000-17.3%$126/sqft |
Source: Public Record Report a problem | ||
| 3/21/2008 | Listing removed | $369,000$153/sqft |
Source: Owner Report a problem | ||
| 8/25/2007 | Price change | $369,000+2.5%$153/sqft |
Source: Owner Report a problem | ||
| 7/28/2007 | Listed for sale | $359,900+26.6%$149/sqft |
Source: Owner Report a problem | ||
| 6/9/2004 | Sold | $284,224$117/sqft |
Source: Public Record Report a problem | ||
Public tax history
| Year | Property taxes | Tax assessment |
|---|---|---|
| 2025 | $3,197 | $163,925 |
| 2024 | $3,197 +7.7% | $163,925 +68.6% |
| 2023 | $2,967 -0.3% | $97,225 -75% |
| 2022 | $2,977 +35.4% | $388,900 |
| 2021 | $2,199 | $388,900 |
| 2020 | $2,199 -26.1% | $388,900 |
| 2019 | $2,977 +322.1% | $388,900 +36.5% |
| 2018 | $705 -71.6% | $285,000 |
| 2017 | $2,486 | -- |
| 2016 | $2,486 | -- |
| 2015 | $2,486 -8.5% | -- |
| 2014 | $2,718 +49% | -- |
| 2011 | $1,824 -32.9% | $90,284 |
| 2010 | $2,718 | $90,284 |
| 2009 | $2,718 | $90,284 |
| 2008 | -- | $90,284 +18.8% |
| 2007 | $2,584 | $75,993 |
| 2006 | $2,584 +7.1% | $75,993 +16.9% |
| 2005 | $2,412 +10.4% | $65,007 +10.4% |
| 2004 | $2,185 | $58,892 +371.1% |
| 2001 | -- | $12,500 |
Find assessor info on the county website
Monthly payment
Est. payment
Payment breakdown
Explore the cost of this home by adjusting the details. Changes won't be saved.Climate risks
Neighborhood: 37066
Nearby schools
GreatSchools rating
- 9/10Jack Anderson Elementary STEM SchoolGrades: PK-5Distance: 3.5 mi
- 8/10Station Camp Middle SchoolGrades: 6-8Distance: 3.4 mi
- 8/10Station Camp High SchoolGrades: 9-12Distance: 3.4 mi
Schools provided by the listing agent
- Elementary: Jack Anderson Elementary
- Middle: Station Camp Middle School
- High: Station Camp High School
Source: RealTracs MLS as distributed by MLS GRID. This data may not be complete. We recommend contacting the local school district to confirm school assignments for this home.
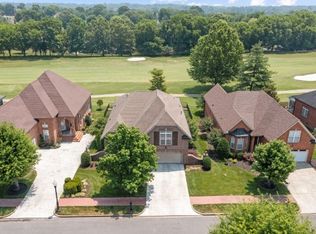
- $735,0003 bd3 ba2.8k sqft1155 Fairvue Village Ln, Gallatin, TN 37066Sold
- $610,5003 bd2 ba1.9k sqft1165 Fairvue Village Ln, Gallatin, TN 37066Off Market

- $626,6003 bd2 ba2.2k sqft1151 Fairvue Village Ln, Gallatin, TN 37066Off Market
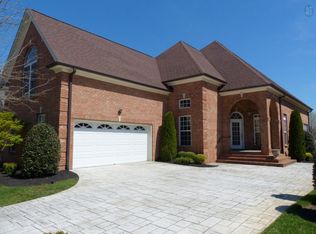
- $599,900-- bd2 ba1.9k sqft1169 Fairvue Village Ln, Gallatin, TN 37066Off Market
- $597,6003 bd2 ba2.2k sqft1156 Fairvue Village Ln, Gallatin, TN 37066Off Market
- $689,8003 bd2 ba2.9k sqft1160 Fairvue Village Ln, Gallatin, TN 37066Off Market
- $616,100-- bd2 ba2k sqft1164 Fairvue Village Ln, Gallatin, TN 37066Off Market
- $600,0003 bd2 ba2.3k sqft1152 Fairvue Village Ln, Gallatin, TN 37066Sold
A local agent can set up tours, give advice and negotiate with sellers.
Similar homes
- $670,0003 bd3 ba2.2k sqft676 Northridge Dr, Gallatin, TN 37066For Sale
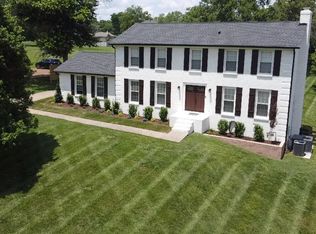
 MLS ID #3233600, Tony Robinson,E-PRO. RealTracs MLS as distributed by MLS GRID
 - $714,9003 bd3 ba2.5k sqft157 Mimosa Dr, Gallatin, TN 37066For Sale
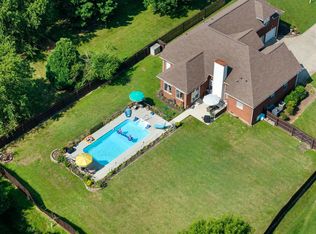 MLS ID #3245713, Jill Kelly. RealTracs MLS as distributed by MLS GRID
 - $765,0004 bd3 ba2.7k sqft1124 Fairvue Village Ln, Gallatin, TN 37066For Sale
 MLS ID #3285834, Susan Hunter. RealTracs MLS as distributed by MLS GRID
 - $759,6504 bd2 ba2.3k sqft162 Mimosa Dr, Gallatin, TN 37066For Sale
 MLS ID #3205811, Lenuta Alina Truta. RealTracs MLS as distributed by MLS GRID
 - $710,0003 bd3 ba2.6k sqft1049 Vinings Blvd, Gallatin, TN 37066For SaleMLS ID #3211311, Denise Lagrange. RealTracs MLS as distributed by MLS GRID
- $749,9004 bd5 ba3.6k sqft2108 Rodman Blvd, Gallatin, TN 37066For SaleMLS ID #3168675, Michael (Mike) Rister. RealTracs MLS as distributed by MLS GRID
- $649,9003 bd3 ba2.6k sqft210 Abiding Pl, Goodlettsville, TN 37072For SaleMLS ID #3314688, Martie Burnett. RealTracs MLS as distributed by MLS GRID
- $664,0004 bd3 ba2.9k sqft316 Ironwood Cir, Gallatin, TN 37066For SaleMLS ID #3181689, Janice Crosetti. RealTracs MLS as distributed by MLS GRID
- $619,9004 bd3 ba2.9k sqft257 Hutch Ct, Gallatin, TN 37066For SaleMLS ID #3191386, Todd Draper. RealTracs MLS as distributed by MLS GRID
- $436,4003 bd3 ba2.3k sqft2120 Sullivan St, Gallatin, TN 37066For SaleMLS ID #3242436, Julie Ricciardi. RealTracs MLS as distributed by MLS GRID
- $894,9003 bd4 ba3.2k sqft1624 Kelvington Blvd, Gallatin, TN 37066For SaleMLS ID #3158991, Frances Marcou, Broker. RealTracs MLS as distributed by MLS GRID
- $539,9005 bd3 ba2.7k sqft269 Grassy Glen Dr, Gallatin, TN 37066For SaleMLS ID #3112487, Tammy Jeffers. RealTracs MLS as distributed by MLS GRID
- $585,0004 bd3 ba2.7k sqft111 Camp Creek Cir, Hendersonville, TN 37075For SaleMLS ID #3248259, Kammy Huddleston. RealTracs MLS as distributed by MLS GRID
- $469,9003 bd3 ba2.1k sqft1310 Coates Ln, Gallatin, TN 37066For SaleMLS ID #3234789, Brenda S. Kersey Broker ABR GRI. RealTracs MLS as distributed by MLS GRID
- $739,9003 bd3 ba3k sqft94 Branham Mill Rd, Gallatin, TN 37066For SaleMLS ID #3166270, Debbie Morris. RealTracs MLS as distributed by MLS GRID
- $549,0003 bd3 ba2.4k sqft266 Hutch Ct, Gallatin, TN 37066For SaleMLS ID #3205271, Denise Blumenthal. RealTracs MLS as distributed by MLS GRID
- $849,9004 bd3 ba2.8k sqft1012 Broughton Pl, Gallatin, TN 37066For SaleMLS ID #3243185, J (Tyler) Englett. RealTracs MLS as distributed by MLS GRID
- $430,0003 bd3 ba2k sqft3204 Chaucer Ln, Gallatin, TN 37066For SaleMLS ID #3184571, Tammy Johnson. RealTracs MLS as distributed by MLS GRID
- $594,9004 bd4 ba2.5k sqft1023 Avery Trace Cir, Hendersonville, TN 37075For SaleMLS ID #3269668, Kitt Pupel. RealTracs MLS as distributed by MLS GRID
- $539,9004 bd3 ba2.6k sqft137 Cavalcade Loop, Gallatin, TN 37066For SaleMLS ID #3263491, Amanda McFadden. RealTracs MLS as distributed by MLS GRID
