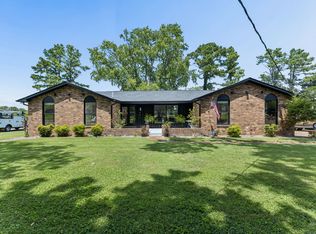
This is an all brick one-level living home with multiple bedrooms plus flex rooms that is nestled in one of Hendersonville's most established neighborhoods that surrounds the Lake! It offers a fully remodeled kitchen, generously sized bedrooms, and a flexible floor plan with two additional rooms in the garage that could be used as a home office, workout room, hobby room or just extra storage! The large level lot provides plenty of outdoor space for recreation, gardening or relaxing. I also want to add the roof is only a year old and new HVAC in 2021.Enjoy the convenience of being just minutes from shopping, dining, and neighborhood access to Old Hickory Lake! This home is move-in ready and full of charm!
Under contract - not showing
$750,000
116 Stonewall Dr, Hendersonville, TN 37075
4beds
2,832sqft
Single Family Residence, Residential
Built in 1971
0.94 Acres Lot
$-- Zestimate®
$265/sqft
$-- HOA
What's special
- 65 days |
- 116 |
- 1 |
Likely to sell faster than
Zillow last checked:
Listing updated:
Listed by:
Rachel Maasen 615-566-0286,
Chosen Realty Partners 615-604-9838,
Ally Maasen 615-766-2151,
Chosen Realty Partners
Source: RealTracs MLS as distributed by MLS GRID,MLS#: 3242828
Facts & features
Interior
Bedrooms & bathrooms
- Bedrooms: 4
- Bathrooms: 3
- Full bathrooms: 3
- Main level bedrooms: 4
Primary bathroom
- Features: Suite
- Level: Suite
Den
- Features: Separate
- Level: Separate
Dining room
- Features: Formal
- Level: Formal
Kitchen
- Features: Pantry
- Level: Pantry
Living room
- Features: Formal
- Level: Formal
Other
- Features: Office
- Level: Office
Other
- Features: Exercise Room
- Level: Exercise Room
Heating
- Central
Cooling
- Central Air
Appliances
- Included: Cooktop
Features
- Built-in Features, Central Vacuum, Entrance Foyer, Pantry, Walk-In Closet(s), High Speed Internet
- Flooring: Carpet, Wood, Luxury Vinyl
- Basement: Crawl Space
- Fireplace features: Den
Interior area
- Total structure area: 2,832
- Total interior livable area: 2,832 sqft
- Finished area above ground: 2,832
Property
Parking
- Total spaces: 4
- Parking features: Garage Faces Side, Attached
- Garage spaces: 2
- Carport spaces: 2
- Covered spaces: 4
Features
- Levels: One
- Stories: 1
- Patio & porch: Patio
- Has view: Yes
- View description: Lake
- Has water view: Yes
- Water view: Lake
Lot
- Size: 0.94 Acres
- Dimensions: 196.88 x 291.8 IRR
- Features: Level
- Topography: Level
Details
- Additional structures: Storage
- Parcel number: 159E C 01300 000
- Special conditions: Standard
Construction
Type & style
- Home type: SingleFamily
- Architectural style: Ranch
- Property subtype: Single Family Residence, Residential
Materials
- Brick
- Roof: Shingle
Condition
- New construction: No
- Year built: 1971
Utilities & green energy
- Sewer: Septic Tank
- Water: Public
- Utilities for property: Water Available
Community & HOA
Community
- Subdivision: Bluegrass Estates Sec 4
HOA
- Has HOA: No
Location
- Region: Hendersonville
Financial & listing details
- Price per square foot: $265/sqft
- Tax assessed value: $705,700
- Annual tax amount: $3,545
- Date on market: 6/14/2026
Estimated market value
Not available
Estimated sales range
Not available
Not available
Price history
| Date | Event | Price |
|---|---|---|
| 7/17/2026 | Pending sale | $750,000$265/sqft |
Source:  RealTracs MLS as distributed by MLS GRID #3242828 Report a problem RealTracs MLS as distributed by MLS GRID #3242828 Report a problem | ||
| 7/8/2026 | Contingent | $750,000$265/sqft |
Source: RealTracs MLS as distributed by MLS GRID #3242828 Report a problem | ||
| 6/19/2026 | Listed for sale | $750,000+150.8%$265/sqft |
Source: RealTracs MLS as distributed by MLS GRID #3242828 Report a problem | ||
| 12/1/2014 | Sold | $299,000$106/sqft |
Source: RealTracs MLS as distributed by MLS GRID #1582191 Report a problem | ||
| 10/11/2014 | Listed for sale | $299,000+40.7%$106/sqft |
Source: Reliant Realty, LLC #1582191 Report a problem | ||
| 10/8/2011 | Sold | $212,500-7.6%$75/sqft |
Source: Public Record Report a problem | ||
| 8/28/2011 | Listed for sale | $229,900$81/sqft |
Source: Crye-Leike #1301699 Report a problem | ||
Public tax history
| Year | Property taxes | Tax assessment |
|---|---|---|
| 2025 | $3,545 | $176,425 |
| 2024 | $3,545 +37.6% | $176,425 +117.1% |
| 2023 | $2,576 -0.3% | $81,250 -75% |
| 2022 | $2,584 +40.6% | $325,000 |
| 2021 | $1,838 | $325,000 |
| 2020 | $1,838 -28.9% | $325,000 |
| 2019 | $2,584 +419.3% | $325,000 +23.8% |
| 2018 | $498 -79.3% | $262,600 |
| 2017 | $2,402 | -- |
| 2016 | $2,402 | -- |
| 2015 | $2,402 +22.2% | -- |
| 2014 | $1,965 +15.4% | -- |
| 2011 | $1,703 -0.6% | $64,155 |
| 2010 | $1,713 | $64,155 |
| 2009 | $1,713 | $64,155 |
| 2008 | -- | $64,155 +17% |
| 2007 | $1,596 | $54,856 |
| 2006 | $1,596 +0.5% | $54,856 +14.3% |
| 2005 | $1,588 | $47,975 |
| 2004 | $1,588 | $47,975 |
| 2002 | $1,588 | $47,975 +7.4% |
| 2001 | -- | $44,664 -75% |
| 2000 | -- | $178,654 |
Find assessor info on the county website
Monthly payment
Est. payment
Payment breakdown
Explore the cost of this home by adjusting the details. Changes won't be saved.Climate risks
Neighborhood: 37075
Nearby schools
GreatSchools rating
- 9/10Jack Anderson Elementary STEM SchoolGrades: PK-5Distance: 1.6 mi
- 8/10Station Camp Middle SchoolGrades: 6-8Distance: 3.9 mi
- 8/10Station Camp High SchoolGrades: 9-12Distance: 3.6 mi
Schools provided by the listing agent
- Elementary: Jack Anderson Elementary
- Middle: Station Camp Middle School
- High: Station Camp High School
Source: RealTracs MLS as distributed by MLS GRID. This data may not be complete. We recommend contacting the local school district to confirm school assignments for this home.
- $744,0004 bd2 ba2.2k sqft114 Stonewall Dr, Hendersonville, TN 37075Off Market

- $662,200-- bd2 ba2.9k sqft118 Stonewall Dr, Hendersonville, TN 37075Off Market
- $601,8003 bd3 ba1.9k sqft231 Bluegrass Dr, Hendersonville, TN 37075Off Market
- $1,057,6004 bd4 ba4.3k sqft119 Stonewall Dr, Hendersonville, TN 37075Off Market
- $722,2004 bd3 ba2.7k sqft229 Bluegrass Dr, Hendersonville, TN 37075Off Market
- $841,3005 bd5 ba4.3k sqft112 Stonewall Dr, Hendersonville, TN 37075Off Market
- $542,4003 bd2 ba2k sqft120 Stonewall Dr, Hendersonville, TN 37075Off Market
- $750,0004 bd3 ba2.6k sqft121 Stonewall Dr, Hendersonville, TN 37075Sold
A local agent can set up tours, give advice and negotiate with sellers.
A local lender can help you make sure your offer is ready when you are.
Similar homes
- $784,9004 bd2 ba2.2k sqft146 Fairways Dr, Hendersonville, TN 37075For Sale
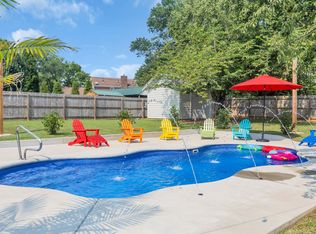
 MLS ID #3510733, Kathryn Hill. RealTracs MLS as distributed by MLS GRID
 - $825,0004 bd3 ba3.4k sqft124 Jefferson Dr, Hendersonville, TN 37075For Sale
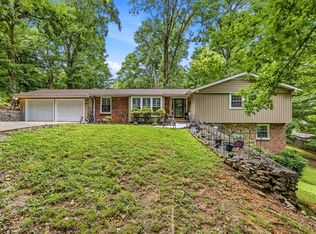
 MLS ID #3306457, T Michelle Yohe. RealTracs MLS as distributed by MLS GRID
 - $655,0004 bd3 ba2.6k sqft102 Bahia Mar Point S, Hendersonville, TN 37075For Sale
 MLS ID #3336327, Devin Holloway. RealTracs MLS as distributed by MLS GRID
 - $849,9003 bd2 ba2.7k sqft1053 Hillview Dr, Hendersonville, TN 37075For Sale
 MLS ID #3234795, Dean Christian Atcheson. RealTracs MLS as distributed by MLS GRID
 - $580,0004 bd3 ba2.3k sqft178 Meadowlake Dr, Hendersonville, TN 37075For SaleMLS ID #3283827, Misty (Hargis) Hackney. RealTracs MLS as distributed by MLS GRID
- $525,0004 bd3 ba2.1k sqft110 Donna Dr, Hendersonville, TN 37075For SaleMLS ID #3500856, Darla Nickens Hunley, SRS ABR C2ex Clhms GRI Pmn PSA Rene SFR. RealTracs MLS as distributed by MLS GRID
- $639,0003 bd3 ba3k sqft128 Spy Glass Way, Hendersonville, TN 37075For SaleMLS ID #3231898, Beverly Jones. RealTracs MLS as distributed by MLS GRID
- $840,0004 bd3 ba3.6k sqft2712 Long Hollow Pike, Hendersonville, TN 37075For SaleMLS ID #3059482, Lisa Sweatt. RealTracs MLS as distributed by MLS GRID
- $799,0004 bd3 ba3.9k sqft908 Lakeshore Dr, Gallatin, TN 37066For SaleMLS ID #3511188, Gary Ashton. RealTracs MLS as distributed by MLS GRID
- $765,0004 bd3 ba2.1k sqft2320 Ridgeland Dr, Nashville, TN 37214For SaleMLS ID #3319388, Ethan McCormack. RealTracs MLS as distributed by MLS GRID
- $649,9003 bd3 ba2.5k sqft613 Oakwood Ter, Mount Juliet, TN 37122For SaleMLS ID #3305617, Christa Hughes. RealTracs MLS as distributed by MLS GRID
- $925,0004 bd3 ba2.8k sqft301 Rosebrook Dr, Gallatin, TN 37066For SaleMLS ID #3314883, Jessica Jean Towe. RealTracs MLS as distributed by MLS GRID
- $749,9993 bd3 ba3.2k sqft1103 Gleaves Glen Dr, Mount Juliet, TN 37122For SaleMLS ID #3193751, Andrew Buckwalter. RealTracs MLS as distributed by MLS GRID
- $650,0004 bd3 ba2.9k sqft764 Howse Ave, Madison, TN 37115For SaleMLS ID #3510985, George Rowe, III - Principal Broker, J.D.. RealTracs MLS as distributed by MLS GRID
- $700,0003 bd3 ba3.2k sqft1104 Port William Ct, Mount Juliet, TN 37122For SaleMLS ID #3245148, April Harrington. RealTracs MLS as distributed by MLS GRID
- $455,5003 bd2 ba1.8k sqft130 Devonshire Trl, Hendersonville, TN 37075For SaleMLS ID #3311539, Cindy Sabaski. RealTracs MLS as distributed by MLS GRID
- $789,9004 bd3 ba3.6k sqft7016 Lama Terra Ct, Goodlettsville, TN 37072For SaleMLS ID #3308915, Andrea Niemiec. RealTracs MLS as distributed by MLS GRID
- $420,0003 bd2 ba1.8k sqft108 Savely Dr, Hendersonville, TN 37075For SaleMLS ID #3319012, Brittany Nicole Bratcher. RealTracs MLS as distributed by MLS GRID
- $804,9004 bd3 ba3.2k sqft1308 Teddys Pl, Mount Juliet, TN 37122For SaleMLS ID #3239780, Jami Crecelius. RealTracs MLS as distributed by MLS GRID
- $599,5003 bd3 ba2.5k sqft1301 Rivermont Dr, Gallatin, TN 37066For SaleMLS ID #3271043, Linda Mendoza. RealTracs MLS as distributed by MLS GRID
