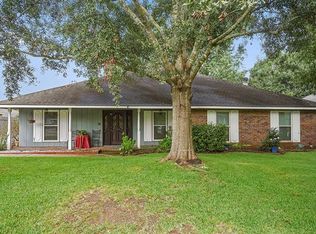
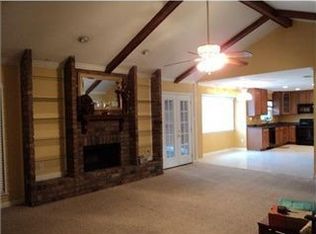
Welcome to Your Own Personal Retreat! Step into this well-maintained, two-story gem! Located in an X flood zone, the interior of this home has plenty of space to live, work and entertain. Upstairs, are 4 well-proportioned bedrooms with walk-in closets, plus a versatile bonus area - think reading lounge or study nook, and a Main Bathroom fully remodeled a year ago. Downstairs features an inviting foyer, a separate living room, formal dining room, well-appointed kitchen, a cozy den (with fireplace) and a convenient half-bath. From there, step into the backyard - the ultimate entertainment zone! Features include: a beautiful in-ground pool with AUTOMATIC pool cleaner, a covered outdoor patio with a stylish high-end kitchen, granite counter-tops, ready for grilling, crawfish boils, etc. The large outdoor TV means you're always ready for the big game! In addition, you'll find a well-designed, double duty workshop/storage building - perfect for DIY projects or hobby pursuits. There are 3 attic space areas for plenty of storage. And, if that isn't enough, this home also has some major upgrades, including a solid metal roof (2020) and a brand-new Energy Efficient HVAC system (2024), and an Energy Efficient pool pump (2024). For a complete record of upgrades and amenities, be sure to check the list in the attachments that tells you, among other things, that you can move in knowing that the big-ticket items have already been taken care of! And that means peace of mind. Finally, you just can't beat the location - minutes away from shopping, banks, pharmacies, restaurants, grocery stores, schools, parks, and medical centers. For commuters, there's quick interstate access to get you to work or, on the weekends, to the Mississippi Gulf Coast, and points beyond! The Bottom Line: This is more than a home - it’s a complete lifestyle upgrade. Don't wait on this one—homes this well-kept, with so many amenities don't come along every day! Schedule your showing today!
Active
Price cut: $10K (9/25)
$315,000
116 Stratford Dr, Slidell, LA 70458
4beds
2,288sqft
Single Family Residence
Built in 1979
10,400 Square Feet Lot
$-- Zestimate®
$138/sqft
$3/mo HOA
What's special
Inviting foyerWell-maintained two-story gemGranite counter-topsWell-appointed kitchenVersatile bonus areaLarge outdoor tvFormal dining room
- 141 days
- 474
- 40
Zillow last checked:
Listing updated:
Listed by:
Jeffery Lindsay 225-892-1867,
Keller Williams NOLA Northlake 985-649-6333
Source: GSREIN,MLS#: 2558880
Facts & features
Interior
Bedrooms & bathrooms
- Bedrooms: 4
- Bathrooms: 3
- Full bathrooms: 2
- 1/2 bathrooms: 1
Primary bedroom
- Description: Flooring: Carpet
- Level: Second
- Dimensions: 14 x 15
Bedroom
- Description: Flooring: Carpet
- Level: Second
- Dimensions: 14 x 10
Bedroom
- Description: Flooring: Carpet
- Level: Second
- Dimensions: 14 x 10
Bedroom
- Description: Flooring: Carpet
- Level: Second
- Dimensions: 14 x 13
Primary bathroom
- Description: Flooring: Tile
- Level: Second
- Dimensions: 10 x 5
Bathroom
- Description: Flooring: Laminate,Simulated Wood
- Level: Second
- Dimensions: 8.5 x 7
Den
- Description: Flooring: Tile
- Level: First
- Dimensions: 13.5 x 19
Dining room
- Description: Flooring: Tile
- Level: First
- Dimensions: 12.5 x 10.5
Foyer
- Description: Flooring: Tile
- Level: First
- Dimensions: 10 x 9.5
Half bath
- Description: Flooring: Tile
- Level: First
- Dimensions: 6 x 5
Kitchen
- Description: Flooring: Tile
- Level: First
- Dimensions: 15.5 x 10
Living room
- Description: Flooring: Tile
- Level: First
- Dimensions: 18 x 12.5
Study
- Description: Flooring: Carpet
- Level: Second
- Dimensions: 8 x 3.5
Heating
- Central
Cooling
- Central Air, 1 Unit
Appliances
- Included: Dishwasher, Disposal, Microwave, Oven, Range
- Laundry: Washer Hookup, Dryer Hookup
Features
- Attic, Ceiling Fan(s), Carbon Monoxide Detector
- Has fireplace: Yes
- Fireplace features: Wood Burning
Interior area
- Total structure area: 2,700
- Total interior livable area: 2,288 sqft
Property
Parking
- Total spaces: 2
- Parking features: Attached, Garage, Two Spaces, Garage Door Opener
- Has attached garage: Yes
Features
- Levels: Two
- Stories: 2
- Patio & porch: Concrete, Covered, Patio
- Exterior features: Fence, Patio, Outdoor Kitchen
- Pool features: In Ground
Lot
- Size: 10,400 Square Feet
- Dimensions: 80 x 130
- Features: City Lot, Rectangular Lot
Details
- Additional structures: Shed(s), Workshop
- Parcel number: 81243
- Special conditions: None
Construction
Type & style
- Home type: SingleFamily
- Architectural style: Traditional
- Property subtype: Single Family Residence
Materials
- Brick, Vinyl Siding
- Foundation: Slab
- Roof: Metal
Condition
- Excellent
- Year built: 1979
Utilities & green energy
- Sewer: Public Sewer
- Water: Public
Community & HOA
Community
- Security: Smoke Detector(s)
- Subdivision: Country Club
HOA
- Has HOA: Yes
- HOA fee: $30 annually
Location
- Region: Slidell
Financial & listing details
- Price per square foot: $138/sqft
- Tax assessed value: $201,841
- Annual tax amount: $2,027
- Date on market: 5/22/2026
Estimated market value
Not available
Estimated sales range
Not available
Not available
Price history
| Date | Event | Price |
|---|---|---|
| 9/25/2026 | Price change | $315,000-3.1%$138/sqft |
Source:  GSREIN #2558880 Report a problem GSREIN #2558880 Report a problem | ||
| 9/10/2026 | Price change | $325,000-1.5%$142/sqft |
Source: GSREIN #2558880 Report a problem | ||
| 8/6/2026 | Price change | $330,000-1.5%$144/sqft |
Source: GSREIN #2558880 Report a problem | ||
| 7/16/2026 | Price change | $335,000-1.5%$146/sqft |
Source: GSREIN #2558880 Report a problem | ||
| 6/18/2026 | Price change | $340,000-1.4%$149/sqft |
Source: GSREIN #2558880 Report a problem | ||
| 6/5/2026 | Price change | $345,000-1.4%$151/sqft |
Source: GSREIN #2558880 Report a problem | ||
| 5/23/2026 | Listed for sale | $350,000$153/sqft |
Source: GSREIN #2558880 Report a problem | ||
Public tax history
| Year | Property taxes | Tax assessment |
|---|---|---|
| 2025 | $2,027 -7.2% | $20,184 |
| 2024 | $2,185 +12.1% | $20,184 +13.4% |
| 2023 | $1,949 | $17,802 |
| 2022 | $1,949 +31.4% | $17,802 |
| 2021 | $1,484 +0.5% | $17,802 |
| 2020 | $1,476 +23.8% | $17,802 +15.1% |
| 2019 | $1,192 -0.4% | $15,467 |
| 2018 | $1,197 -56% | $15,467 |
| 2017 | $2,720 +64% | $15,467 |
| 2016 | $1,658 | $15,467 -0.7% |
| 2015 | $1,658 +1.4% | $15,580 |
| 2014 | $1,635 -1.7% | $15,580 |
| 2013 | $1,663 -18.7% | $15,580 -12.4% |
| 2011 | $2,046 -0.6% | $17,780 |
| 2010 | $2,058 | $17,780 |
Find assessor info on the county website
Monthly payment
Est. payment
Payment breakdown
Explore the cost of this home by adjusting the details. Changes won't be saved.Climate risks
Neighborhood: 70458
Nearby schools
Schools provided by the listing agent
- Elementary: www.stpsb.org
- Middle: www.stpsb.ord
- High: www.stpsb.org
Source: GSREIN. This data may not be complete. We recommend contacting the local school district to confirm school assignments for this home.

Similar homes
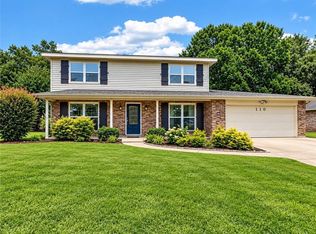
- $299,0004 bd3 ba2.3k sqft110 Everest Dr, Slidell, LA 70458For Sale
 MLS ID #2574083, Guillermo Redondo, NextHome Northshore. GSREIN
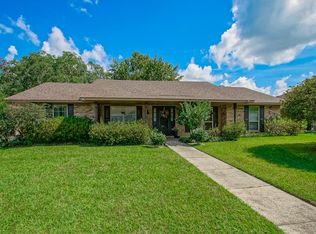
 - $309,9004 bd3 ba2.4k sqft123 W Pinewood Dr, Slidell, LA 70458For Sale
 MLS ID #2565563, Frank Oakes, Homesmart Realty South. GSREIN
 - $289,0004 bd2 ba2.1k sqft131 Kingston Dr, Slidell, LA 70458For Sale
 MLS ID #2577650, April Brown, Hospitality Realty. GSREIN
 - $289,9004 bd2 ba2.3k sqft139 Kingston Dr, Slidell, LA 70458For Sale
 MLS ID #2569944, Cody LeBoeuf, 1 Percent Lists. GSREIN
 - $329,9004 bd2 ba2.2k sqft535 Tanglewood Dr, Slidell, LA 70458For SaleMLS ID #2579515, Kelly Cagle, Compass Covington (LATT27). GSREIN
- $270,0004 bd3 ba1.8k sqft109 Northam Dr, Slidell, LA 70458For SaleMLS ID #2574421, Deana Bradley, Atlas Real Estate Company, LLC. GSREIN
- $299,0003 bd2 ba1.9k sqft106 Country Club Blvd, Slidell, LA 70458For SaleMLS ID #2573494, Gwen Michon, Century 21 Investment Realty. GSREIN
- $284,9004 bd2 ba2k sqft416 Arrowwood Dr, Slidell, LA 70458For SaleMLS ID #2568194, Chris Spear, Coast Couple Realty. GSREIN
- $297,0004 bd2 ba2.3k sqft132 Everest Dr, Slidell, LA 70458For SaleMLS ID #2571583, Wendy Tynes, Compass Slidell. GSREIN
- $274,0004 bd2 ba2k sqft109 Hardwood Dr, Slidell, LA 70458For SaleMLS ID #2579233, Jeffrey Levy, Engel & Volkers Slidell - Mandeville. GSREIN
- $280,0004 bd2 ba1.9k sqft1420 Washington Ct, Slidell, LA 70458For SaleMLS ID #2571051, Christopher Bergeron, Atlas Real Estate Company, LLC. GSREIN
- $284,9004 bd2 ba2k sqft1304 Independence Dr, Slidell, LA 70458For SaleMLS ID #2578903, Gregg Tepper, Keller Williams Realty Services. GSREIN
- $268,0004 bd2 ba2.2k sqft1140 Rue Calais, Slidell, LA 70458For SaleMLS ID #2575790, Gregg Tepper, Keller Williams Realty Services. GSREIN
- $340,0004 bd2 ba2.1k sqft237 Louisiana Iris Cir, Slidell, LA 70458For SaleMLS ID #2576213, MaryJo Doussan, Engel & Volkers Slidell - Mandeville. GSREIN
- $329,0004 bd2 ba1.8k sqft360 Knollwood Ln, Slidell, LA 70458For SaleMLS ID #2563488, An Nguyen, NOLA Living Realty. GSREIN
- $399,0003 bd2 ba2.1k sqft411 Naples Ct, Slidell, LA 70458For SaleMLS ID #2580505, Christine Mottinger, ERA Top Agent Realty. GSREIN
- $299,9004 bd3 ba2.5k sqft40027 Cane Ave, Slidell, LA 70461For SaleMLS ID #2569768, Amanda Miller, Amanda Miller Realty, LLC. GSREIN
- $255,0005 bd2 ba2.3k sqft402 Longleaf Dr, Slidell, LA 70458For SaleMLS ID #2560564, Susan Brady, REMAX ALLIANCE. GSREIN
