Come see this stunning spacious 5 bedroom, 3 bath, 3 car garage freshly painted and ready for move in home! This home features a circular rod iron and wood staircase that creates a grand entrance. The primary bedroom is expansive and well appointed for comfort en-suite bathroom, and walk in closet. This home boasts a spacious and versatile loft space. Open-plan living and dining area with abundant of natural light. Modern, fully equipped kitchen with lots of storage space, and butlers pantry perfect for hosting gatherings. Private pool and spa ideal for relaxation and entertaining.
Closed
Est. $607,800
116 Summit Creek Ave, North Las Vegas, NV 89031
5beds
3,856sqft
Single Family Residence
Built in 2006
6,534 Square Feet Lot
$607,800 Zestimate®
$158/sqft
$139/mo HOA
Overview
- 241 days |
- 9 |
- 0 |
Zillow last checked:
Listing updated:
Listed by:
Rosemarie Galanto S.0180144 702-212-4492,
Allure Realty Group LLC
Source: LVR,MLS#: 2551451 Originating MLS: Greater Las Vegas Association of Realtors Inc
Originating MLS: Greater Las Vegas Association of Realtors IncFacts & features
Interior
Bedrooms & bathrooms
- Bedrooms: 5
- Bathrooms: 3
- Full bathrooms: 2
- 3/4 bathrooms: 1
Primary bedroom
- Description: Closet
- Dimensions: 23x16
Bedroom 2
- Description: Closet
- Dimensions: 14x12
Bedroom 3
- Description: Closet
- Dimensions: 14x12
Bedroom 4
- Description: Closet
- Dimensions: 12x11
Kitchen
- Description: Island
Heating
- Central, Gas, Multiple Heating Units
Cooling
- Central Air, Electric
Appliances
- Included: Built-In Gas Oven, Gas Cooktop, Disposal, Microwave
- Laundry: Gas Dryer Hookup, Upper Level
Features
- Bedroom on Main Level, Ceiling Fan(s), Window Treatments
- Flooring: Laminate, Tile
- Windows: Double Pane Windows, Window Treatments
- Has fireplace: No
Interior area
- Total structure area: 3,856
- Total interior livable area: 3,856 sqft
Property
Parking
- Total spaces: 3
- Parking features: Attached, Garage
- Attached garage spaces: 3
Features
- Stories: 2
- Exterior features: Private Yard
- Has private pool: Yes
- Pool features: In Ground, Private, Solar Heat, Pool/Spa Combo
- Has spa: Yes
- Spa features: In Ground
- Fencing: Block,Back Yard
Lot
- Size: 6,534 Square Feet
- Features: Desert Landscaping, Landscaped, Rocks, < 1/4 Acre
Details
- Parcel number: 12427616028
- Zoning description: Single Family
- Horse amenities: None
Construction
Type & style
- Home type: SingleFamily
- Architectural style: Two Story
- Property subtype: Single Family Residence
Materials
- Roof: Tile
Condition
- Excellent,Resale
- Year built: 2006
Utilities & green energy
- Electric: Photovoltaics Seller Owned
- Sewer: Public Sewer
- Water: Public
- Utilities for property: Underground Utilities
Green energy
- Energy efficient items: Solar Panel(s), Windows
Community & HOA
Community
- Subdivision: Sierra Ranch-Village 1
HOA
- Has HOA: Yes
- Services included: Association Management
- HOA name: Sierra Ranch
- HOA phone: 866-473-2573
- Second HOA fee: $139 monthly
Location
- Region: North Las Vegas
Financial & listing details
- Price per square foot: $158/sqft
- Tax assessed value: $572,160
- Annual tax amount: $3,231
- Date on market: 1/12/2024
- Listing agreement: Exclusive Right To Sell
- Listing terms: Cash,Conventional,FHA,VA Loan
Visit our professional directory to find a foreclosure specialist in your area that can help with your home search.
Find a foreclosure agentForeclosure details
Estimated market value
$607,800
$577,000 - $638,000
$3,558/mo
Price history
| Date | Event | Price |
|---|---|---|
| 5/29/2024 | Sold | $575,000-2.5%$149/sqft |
Source:  LVR #2551451 Report a problem LVR #2551451 Report a problem | ||
| 5/4/2024 | Contingent | $590,000$153/sqft |
Source: LVR #2551451 Report a problem | ||
| 3/27/2024 | Listed for sale | $590,000$153/sqft |
Source: LVR #2551451 Report a problem | ||
| 3/13/2024 | Pending sale | $590,000$153/sqft |
Source: LVR #2551451 Report a problem | ||
| 3/1/2024 | Price change | $590,000-1.7%$153/sqft |
Source: LVR #2551451 Report a problem | ||
| 2/9/2024 | Price change | $599,900-3.2%$156/sqft |
Source: LVR #2551451 Report a problem | ||
| 1/25/2024 | Price change | $620,000-0.8%$161/sqft |
Source: LVR #2551451 Report a problem | ||
| 1/12/2024 | Listed for sale | $625,000+111.2%$162/sqft |
Source: LVR #2551451 Report a problem | ||
| 10/29/2015 | Listing removed | $295,888$77/sqft |
Source: Andes Real Estate Services #1565419 Report a problem | ||
| 8/17/2015 | Listed for sale | $295,888+69.1%$77/sqft |
Source: Andes Real Estate Services #1565419 Report a problem | ||
| 6/29/2012 | Sold | $175,000$45/sqft |
Source: LVR #1164773 Report a problem | ||
| 2/10/2012 | Price change | $175,000+16.7%$45/sqft |
Source: RE/MAX CENTRAL #1164773 Report a problem | ||
| 10/2/2011 | Price change | $150,000-14.3%$39/sqft |
Source: RE/MAX CENTRAL #1164773 Report a problem | ||
| 9/19/2011 | Price change | $174,999-1.7%$45/sqft |
Source: RE/MAX CENTRAL #1164773 Report a problem | ||
| 9/7/2011 | Price change | $177,999-1.7%$46/sqft |
Source: RE/MAX CENTRAL #1164773 Report a problem | ||
| 8/24/2011 | Price change | $180,999-1.6%$47/sqft |
Source: RE/MAX CENTRAL #1164773 Report a problem | ||
| 8/10/2011 | Price change | $183,999-1.6%$48/sqft |
Source: RE/MAX CENTRAL #1164773 Report a problem | ||
| 7/26/2011 | Price change | $186,999-1.6%$48/sqft |
Source: RE/MAX CENTRAL #1164773 Report a problem | ||
| 7/11/2011 | Listed for sale | $189,999-54.5%$49/sqft |
Source: RE/MAX CENTRAL #1164773 Report a problem | ||
| 12/1/2006 | Sold | $417,290$108/sqft |
Source: Public Record Report a problem | ||
Public tax history
| Year | Property taxes | Tax assessment |
|---|---|---|
| 2026 | $3,768 +8% | $200,256 -3.5% |
| 2025 | $3,488 +8% | $207,474 +6.8% |
| 2024 | $3,231 +3% | $194,297 +10.3% |
| 2023 | $3,137 -1.5% | $176,091 +26.5% |
| 2022 | $3,184 +7.7% | $139,251 +0.1% |
| 2021 | $2,956 +6.7% | $139,124 +4.1% |
| 2020 | $2,770 +4.8% | $133,656 +13.1% |
| 2019 | $2,643 +25.6% | $118,130 |
| 2018 | $2,105 | $118,130 +21.1% |
| 2017 | $2,105 | $97,522 +18.6% |
| 2016 | $2,105 +0.2% | $82,208 +33.8% |
| 2015 | $2,101 +3.2% | $61,457 +4.5% |
| 2014 | $2,035 | $58,787 |
| 2013 | -- | $58,787 -7.6% |
| 2012 | -- | $63,624 -6.3% |
| 2011 | -- | $67,908 -8.1% |
| 2010 | -- | $73,875 -26.4% |
| 2009 | -- | $100,310 |
| 2008 | -- | $100,310 -34% |
| 2007 | -- | $152,080 |
Find assessor info on the county website
Monthly payment
Climate risks
Neighborhood: Sierra Ranch
Nearby schools
GreatSchools rating
- 6/10Fredric W Watson Elementary SchoolGrades: PK-5Distance: 0.4 mi
- 3/10Clifford O. Pete Findlay Middle SchoolGrades: 6-8Distance: 0.3 mi
- 2/10Legacy High SchoolGrades: 9-12Distance: 0.9 mi
Schools provided by the listing agent
- Elementary: Watson, Frederick W,Watson, Frederick W
- Middle: Findlay Clifford O.
- High: Legacy
Source: LVR. This data may not be complete. We recommend contacting the local school district to confirm school assignments for this home.
- $586,5005 bd3 ba3.7k sqft112 Summit Creek Ave, North Las Vegas, NV 89031Off Market
- $455,4004 bd2 ba2.2k sqft120 Summit Creek Ave, North Las Vegas, NV 89031Off Market
- $469,3004 bd2 ba2.8k sqft117 Junction Peak Ave, North Las Vegas, NV 89031Off Market
- $534,8005 bd3 ba3.9k sqft113 Junction Peak Ave, North Las Vegas, NV 89031Off Market

- $443,9005 bd3 ba3.3k sqft113 Junction Peak Ave #0, North Las Vegas, NV 89031Off Market
- $445,4004 bd2 ba2.1k sqft121 Junction Peak Ave, North Las Vegas, NV 89031Off Market
- $512,2005 bd3 ba3.9k sqft108 Summit Creek Ave, North Las Vegas, NV 89031Off Market
- $459,9004 bd-- ba2.8k sqft124 Summit Creek Ave, North Las Vegas, NV 89031Off Market
Similar homes
- $605,3255 bd3 ba3.7k sqft6120 Silken Saddle St, North Las Vegas, NV 89031For Sale
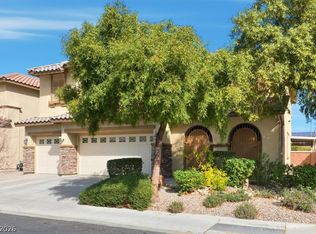 MLS ID #2756715, Robert W. Morganti, LIFE Realty District. LVR
 - $600,0004 bd2 ba2.3k sqft6302 Golden Rain St, North Las Vegas, NV 89031For Sale
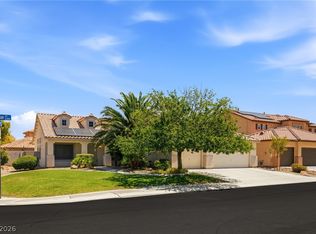 MLS ID #2802629, Daniel Mumm, Huntington & Ellis, A Real Est. LVR
 - $649,9004 bd3 ba3.1k sqft5736 Willowcreek Rd, North Las Vegas, NV 89031For Sale
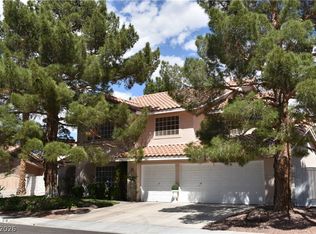 MLS ID #2805329, Shari A. Springer, Silver Dome Realty. LVR
 - $599,9006 bd4 ba2.9k sqft305 Petrus Ct, North Las Vegas, NV 89031For Sale
 MLS ID #2796649, Andrew J. Grasso IV, Platinum Real Estate Prof. LVR
 - $630,0004 bd4 ba3k sqft1021 Moorpoint Dr, North Las Vegas, NV 89031For SaleMLS ID #2781375, Anna McDonough, Sin City Realty LLC. LVR
- $620,0004 bd3 ba2.7k sqft1326 Big Tree Ave, North Las Vegas, NV 89031For SaleMLS ID #2800273, Juliet D. Hebert, Real Broker LLC. LVR
- $589,0004 bd3 ba2.8k sqft5528 Colorado Breeze Way, North Las Vegas, NV 89031For SaleMLS ID #2805140, Gilbert G. Gildore, Keller Williams MarketPlace. LVR
- $515,0005 bd3 ba3.3k sqft304 Raptors View Ave, North Las Vegas, NV 89031For SaleMLS ID #2770241, Randolph R. Reyes, Top Tier Realty. LVR
- $549,9004 bd3 ba2.8k sqft5913 Caddy Ridge St, North Las Vegas, NV 89031For SaleMLS ID #2781241, Susan M. Hutchings, Realty ONE Group, Inc. LVR
- $664,9006 bd3 ba2.9k sqft1003 Dover Glen Dr, North Las Vegas, NV 89031For SaleMLS ID #2773360, Jill Amsel, Realty ONE Group, Inc. LVR
- $550,0004 bd3 ba2.1k sqft5148 Stonecrop St, North Las Vegas, NV 89031For SaleMLS ID #2804259, Paola Escalona, ERA Brokers Consolidated. LVR
- $495,0004 bd3 ba2.7k sqft309 Sierra Breeze Ave, North Las Vegas, NV 89031For SaleMLS ID #2799405, Steve P. Hawks, Platinum Real Estate Prof. LVR
- $499,0005 bd3 ba2.8k sqft324 Morro Dunes Ave, North Las Vegas, NV 89031For SaleMLS ID #2801704, Jillian M. Batchelor, Real Broker LLC. LVR
- $470,0004 bd3 ba2.7k sqft124 Sharp Edge Ave, North Las Vegas, NV 89031For SaleMLS ID #2798769, Jesse Ramos, Realty ONE Group, Inc. LVR
- $525,0004 bd3 ba2.2k sqft6105 Flaming Arrow Rd, North Las Vegas, NV 89031For SaleMLS ID #2804936, Craig V. Ross, Award Realty. LVR
- $495,0004 bd3 ba2.3k sqft1217 Arc Dome Ave, North Las Vegas, NV 89031For SaleMLS ID #2805573, Mina Granados, Compass Realty & Management. LVR
- $450,0005 bd3 ba1.9k sqft208 Tainted Berry Ave, North Las Vegas, NV 89031For SaleMLS ID #2806290, Erica M. Knox, Realty ONE Group, Inc. LVR
- $515,0004 bd3 ba4.5k sqft1010 Cliff Castle Ave, North Las Vegas, NV 89081For SaleMLS ID #2807508, Hurley L. Shelton, Williams-Shelton & Associates. LVR
- $449,8984 bd3 ba2.3k sqft120 Sharp Edge Ave, North Las Vegas, NV 89031For SaleMLS ID #2791337, Massiel D. Merritt, Galindo Group Real Estate. LVR
- $660,0005 bd4 ba4.2k sqft909 Aspen Hollow Ct, North Las Vegas, NV 89084For SaleMLS ID #2802917, Nathan Strager, Virtue Real Estate Group. LVR
