Net zero new construction on quiet street in Table Mesa. Hardwood floors throughout upper and main levels. Private balcony off master bedroom with flatirons views. Additional second bedroom on upper level with a full bathroom and plenty of natural light. Enjoy cooking and entertaining in your open kitchen that includes a Dual fuel Dacor range with a steam oven. There is a bedroom on the main level that could be used as an office as well. Basement has an additional bedroom and bathroom with concrete floors. 15 amp EV charger installed in garage. Walking distance to schools, the recreaction center and table mesa shopping center. Listing agent is the owner of the property.
New construction
Price cut: $300K (6/26)
$2,695,000
1160 Edinboro Dr, Boulder, CO 80305
4beds
3,408sqft
:
Get pre-qualified$15,371/mo
Single Family Residence
Built in 2026
7,188 Square Feet Lot
$-- Zestimate®
$791/sqft
$-- HOA
What's special
Open kitchenPlenty of natural light
- 60 days |
- 886 |
- 54 |
Zillow last checked:
Listing updated:
Listed by:
Ragan Cahill 303-482-5456,
Platinum Real Estate, LLC
Source: IRES as distributed by MLS GRID,MLS#: 1060506
Facts & features
Interior
Bedrooms & bathrooms
- Bedrooms: 4
- Bathrooms: 4
- Full bathrooms: 2
- 3/4 bathrooms: 2
- Main level bathrooms: 1
Primary bedroom
- Description: Wood
- Level: Upper
- Area: 576 Square Feet
- Dimensions: 24 x 24
Kitchen
- Description: Wood
- Level: Main
- Area: 266 Square Feet
- Dimensions: 14 x 19
Heating
- Forced Air
Cooling
- Central Air
Appliances
- Included: Gas Range, Dishwasher, Refrigerator
Features
- Basement: Full,Partially Finished,Built-In Radon,Sump Pump
Interior area
- Total structure area: 2,397
- Total interior livable area: 3,408 sqft
- Finished area above ground: 2,397
Property
Parking
- Total spaces: 2
- Parking features: Garage Door Opener, Attached
- Attached garage spaces: 2
- Details: Attached
Features
- Levels: Two
- Stories: 2
- Patio & porch: Deck
- Exterior features: Sprinkler System, Balcony
- Fencing: Wood
- Has view: Yes
- View description: Hills
Lot
- Size: 7,188 Square Feet
- Features: Level, City Limits, Paved, Curbs, Gutters, Sidewalks, Street Light
Details
- Parcel number: R0011678
- Zoning: SFR
- Special conditions: Private Owner
Construction
Type & style
- Home type: SingleFamily
- Architectural style: Contemporary
- Property subtype: Single Family Residence
Materials
- Frame
- Roof: Composition,Metal
Condition
- New construction: Yes
- Year built: 2026
Utilities & green energy
- Electric: Xcel, Photovoltaics Seller Owned
- Gas: Xcel
- Sewer: Public Sewer
- Water: City
- Utilities for property: Natural Gas Available, Electricity Available
Green energy
- Energy efficient items: Windows, High Efficiency Furnace, Energy Survey Complete, Energy Rated
Community & HOA
Community
- Security: Fire Alarm
- Subdivision: Table Mesa 1
HOA
- Has HOA: No
Location
- Region: Boulder
Financial & listing details
- Price per square foot: $791/sqft
- Tax assessed value: $976,000
- Annual tax amount: $5,816
- Date on market: 5/30/2026
- Electric utility on property: Yes
Estimated market value
Not available
Estimated sales range
Not available
Not available
Price history
| Date | Event | Price |
|---|---|---|
| 6/26/2026 | Price change | $2,695,000-10%$791/sqft |
Source:  IRES as distributed by MLS GRID #1060506 Report a problem IRES as distributed by MLS GRID #1060506 Report a problem | ||
| 6/7/2026 | Listed for sale | $2,995,000+375.4%$879/sqft |
Source: IRES as distributed by MLS GRID #1060506 Report a problem | ||
| 3/24/2021 | Listing removed | -- |
Source: Owner Report a problem | ||
| 6/7/2018 | Listing removed | $2,500$1/sqft |
Source: Owner Report a problem | ||
| 6/1/2018 | Listed for rent | $2,500+6.4%$1/sqft |
Source: Owner Report a problem | ||
| 1/27/2017 | Listing removed | $2,350$1/sqft |
Source: Housing Helpers Report a problem | ||
| 1/18/2017 | Listed for rent | $2,350$1/sqft |
Source: Housing Helpers Report a problem | ||
| 8/1/2016 | Sold | $630,000-5%$185/sqft |
Source: IRES as distributed by MLS GRID #795344 Report a problem | ||
| 6/23/2016 | Price change | $663,000-4.6%$195/sqft |
Source: RE/MAX Nexus #795344 Report a problem | ||
| 4/21/2016 | Listed for sale | $695,000$204/sqft |
Source: RE/MAX OF BOULDER INC #788846 Report a problem | ||
Public tax history
| Year | Property taxes | Tax assessment |
|---|---|---|
| 2025 | $5,692 +1.8% | $61,000 -10.9% |
| 2024 | $5,593 +13.3% | $68,447 -1% |
| 2023 | $4,937 +4.9% | $69,111 +30% |
| 2022 | $4,708 +10% | $53,168 -2.8% |
| 2021 | $4,279 | $54,697 +11.3% |
| 2020 | $4,279 +4.5% | $49,156 |
| 2019 | $4,095 | $49,156 +4.1% |
| 2018 | $4,095 | $47,232 -9.5% |
| 2017 | $4,095 +45.1% | $52,218 +28.8% |
| 2016 | $2,822 +5.6% | $40,556 +16.8% |
| 2015 | $2,672 +18.8% | $34,713 |
| 2014 | $2,249 +7.8% | $34,713 |
| 2013 | $2,087 -23.5% | $34,713 +5.6% |
| 2012 | $2,730 +7.3% | $32,875 |
| 2011 | $2,544 +7.1% | -- |
| 2010 | $2,376 +60.8% | $31,480 |
| 2009 | $1,478 +3.5% | $31,480 -2.4% |
| 2008 | $1,427 +3% | $32,240 |
| 2007 | $1,385 -27% | $32,240 +4.6% |
| 2006 | $1,897 +2.4% | $30,830 |
| 2005 | $1,853 +0.7% | $30,830 +1.7% |
| 2004 | $1,840 +42.1% | $30,320 |
| 2003 | $1,294 -26.1% | $30,320 +9.5% |
| 2002 | $1,752 | $27,700 -90.8% |
| 2001 | -- | $302,700 |
Find assessor info on the county website
Monthly payment
Est. payment
Payment breakdown
Explore the cost of this home by adjusting the details. Changes won't be saved.Climate risks
Neighborhood: Table Mesa South
Nearby schools
GreatSchools rating
- 10/10Bear Creek Elementary SchoolGrades: PK-5Distance: 0.6 mi
- 9/10Southern Hills Middle SchoolGrades: 6-8Distance: 0.5 mi
- 10/10Fairview High SchoolGrades: 9-12Distance: 0.5 mi
Schools provided by the listing agent
- Elementary: Bear Creek,Mesa
- Middle: Southern Hills
- High: Fairview
Source: IRES as distributed by MLS GRID. This data may not be complete. We recommend contacting the local school district to confirm school assignments for this home.
- $1,348,4005 bd3 ba1.6k sqft1180 Edinboro Dr, Boulder, CO 80305Off Market

- $1,163,9004 bd2 ba1.8k sqft1140 Edinboro Dr, Boulder, CO 80305Off Market

- $9,5004 bd4 ba3.4k sqft1168 Edinboro Dr, Boulder, CO 80305For Rent

- $1,250,0004 bd3 ba2.1k sqft1165 Drexel St, Boulder, CO 80305Off Market
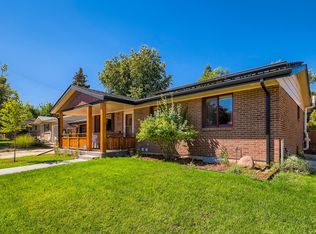
- $867,1003 bd1 ba975 sqft1185 Drexel St, Boulder, CO 80305Off Market
- $1,565,0004 bd3 ba2.2k sqft1145 Drexel St, Boulder, CO 80305Sold
- $1,187,5003 bd2 ba2.1k sqft1190 Edinboro Dr, Boulder, CO 80305Sold
- $1,085,0003 bd2 ba1k sqft1120 Edinboro Dr, Boulder, CO 80305Off Market
A local agent can set up tours, give advice and negotiate with sellers.
Similar homes
- $2,125,0006 bd4 ba3.7k sqft792 Ithaca Drive, Boulder, CO 80305For Sale
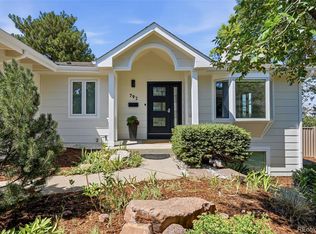
 MLS ID #3811417, Robin Voreis, Live West Realty. REcolorado as distributed by MLS GRID
 - $2,495,0005 bd6 ba4k sqft2860 Table Mesa Dr, Boulder, CO 80305New Construction

 MLS ID #1054932, Derek Clapp, The Agency - Boulder. IRES as distributed by MLS GRID
 - $1,589,0004 bd3 ba2.2k sqft1095 Edinboro Dr, Boulder, CO 80305For Sale
 MLS ID #1061493, Jon Simisky, Compass - Boulder. IRES as distributed by MLS GRID
 - $2,399,0004 bd4 ba3.2k sqft1550 Bluebell Avenue, Boulder, CO 80302For Sale
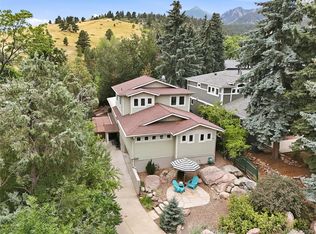 MLS ID #8952427, Denise Cruz, The Old Country Real Estate Group LLC. REcolorado as distributed by MLS GRID
 - $1,910,0004 bd3 ba2.7k sqft3130 Kittrell Ct, Boulder, CO 80305For SaleMLS ID #1061218, Steve Altermatt, 8z Real Estate. IRES as distributed by MLS GRID
- $2,898,0004 bd5 ba5k sqft245 Fair Place, Boulder, CO 80302For SaleMLS ID #4470645, Natalie Kovalenko, Golden Key Real Estate. REcolorado as distributed by MLS GRID
- $2,850,0004 bd4 ba4.3k sqft985 Saratoga Ct, Boulder, CO 80303For SaleMLS ID #1060061, Roger Walker, Compass - Boulder. IRES as distributed by MLS GRID
- $3,395,0005 bd5 ba3.9k sqft1760 Hawthorn Pl, Boulder, CO 80304For SaleMLS ID #1065258, The Zach Zeldner Team, Compass - Boulder. IRES as distributed by MLS GRID
- $2,295,0003 bd5 ba4.7k sqft182 Ridge Rd, Boulder, CO 80303For SaleMLS ID #1065074, Michelle Clifford, eXp Realty LLC. IRES as distributed by MLS GRID
- $2,450,0004 bd6 ba3.2k sqft69 Baldwin Cir, Eldorado Springs, CO 80025For SaleMLS ID #1060163, Robyn Savage, Compass - Boulder. IRES as distributed by MLS GRID
- $3,295,0004 bd3 ba2.4k sqft1013 Mapleton Ave, Boulder, CO 80304For SaleMLS ID #1064934, Paul Dart, RE/MAX of Boulder, Inc. IRES as distributed by MLS GRID
- $2,300,0004 bd3 ba4.1k sqft635 Ord Dr, Boulder, CO 80303For SaleMLS ID #1063598, Nick Rota, Live West Realty. IRES as distributed by MLS GRID
- $1,999,5004 bd4 ba3.6k sqft1400 Lodge Lane, Boulder, CO 80303For SaleMLS ID #4269162, Slava Bakhour, A Step Above Realty. REcolorado as distributed by MLS GRID
- $3,925,0006 bd6 ba4.4k sqft1365 Georgetown Rd, Boulder, CO 80305New ConstructionMLS ID #1061804, Martin Anderson, Compass-Denver. IRES as distributed by MLS GRID
- $2,800,0003 bd3 ba4.4k sqft543 Linden Park Dr, Boulder, CO 80304For SaleMLS ID #1063192, Patrick Brown, Compass - Boulder. IRES as distributed by MLS GRID
- $2,999,9994 bd4 ba3.8k sqft153 Poorman Rd, Boulder, CO 80302For SaleMLS ID #1058205, Jon Hatch, Compass - Boulder. IRES as distributed by MLS GRID
- $2,850,0003 bd4 ba2.9k sqft379 W Arapahoe Ln, Boulder, CO 80302For SaleMLS ID #1056052, Jennifer Egbert, milehimodern - Boulder. IRES as distributed by MLS GRID
- $2,850,0005 bd5 ba4.8k sqft1563 Spring Creek Xing, Lafayette, CO 80026For SaleMLS ID #1064868, Kristin Kalush, Compass - Boulder. IRES as distributed by MLS GRID
- $2,395,0003 bd3 ba3.7k sqft8929 Tahoe Ln, Boulder, CO 80301For SaleMLS ID #1062880, Mark Brigham, RE/MAX of Boulder, Inc. IRES as distributed by MLS GRID
- $2,250,0003 bd3 ba3.1k sqft725 Timber Ln, Boulder, CO 80304For SaleMLS ID #1059787, Scott Miller, RE/MAX of Boulder, Inc. IRES as distributed by MLS GRID
