Set on two private acres, 11601 Latane Wood Court offers the perfect blend of timeless charm, solid construction, and everyday comfort. This classic brick ranch home features a well-designed single-level layout with three bedrooms and two full baths, including a primary suite with a private en suite bath. Inside, hard-surface flooring runs throughout the home, creating a cohesive look that is both attractive and easy to maintain. Built with quality and durability in mind, this well-constructed home offers exceptional flow between its living spaces. The spacious family room centers around a beautiful brick fireplace, creating a warm and inviting gathering space, while a second living area provides additional flexibility for entertaining, recreation, or everyday living. The eat-in kitchen offers ample space for casual dining and connects conveniently to a separate laundry room. All appliances convey with the property, making for an easy transition to your new home. The laundry and utility area also provides additional storage and access to the expansive screened porch, where you can relax and enjoy the peaceful surroundings. Outside, the private setting offers plenty of room to garden, play, entertain, or simply enjoy the natural beauty of the property. Recent updates provide added peace of mind, including updated plumbing (2016), a new roof (2023), and a new heat pump (2025). With its desirable acreage, quality brick construction, versatile living spaces, and thoughtful updates, this property presents a wonderful opportunity to enjoy quiet country living while remaining convenient to area amenities. BACK ON THE MARKET DUE TO NO FAULT OF THE SELLER!
Pending
$300,000
11601 Latane Wood Ct, Chesterfield, VA 23838
3beds
1,529sqft
:
Get pre-qualified$1,882/mo
Single Family Residence
Built in 1977
1.96 Acres Lot
$299,500 Zestimate®
$196/sqft
$-- HOA
What's special
Classic brick ranch homeBeautiful brick fireplaceQuality brick constructionWell-designed single-level layoutThree bedroomsExpansive screened porchSeparate laundry room
- 59 days |
- 530 |
- 60 |
Zillow last checked:
Listing updated:
Listed by:
Caitlin Yeatman,
Long & Foster REALTORS 804-639-4663
Source: Long & Foster Broker Feed,MLS#: 2614900
Facts & features
Interior
Bedrooms & bathrooms
- Bedrooms: 3
- Bathrooms: 2
- Full bathrooms: 2
Heating
- Baseboard, Electric, HeatPump
Cooling
- Electric, HeatPump
Appliances
- Included: Dryer, Dishwasher, ElectricCooking, ElectricWaterHeater, Microwave, Oven, Refrigerator, Stove, WaterHeater, Washer
Features
- Bookcases, BuiltInFeatures, BedroomOnMainLevel, CeilingFans, DiningArea, EatInKitchen, Fireplace, LaminateCounters, BathInPrimaryBedroom, MainLevelPrimary
- Flooring: Tile, Vinyl, Wood
- Basement: CrawlSpace
- Number of fireplaces: 1
Interior area
- Total structure area: 1,529
- Total interior livable area: 1,529 sqft
Property
Parking
- Parking features: Driveway, Oversized, Paved
- Has garage: Yes
- Has uncovered spaces: Yes
Features
- Levels: One
- Stories: 1
- Exterior features: Storage, Shed, PavedDriveway
Lot
- Size: 1.96 Acres
Details
- Parcel number: 745650915200000
Construction
Type & style
- Home type: SingleFamily
- Architectural style: Ranch
- Property subtype: Single Family Residence
Materials
- Brick, Drywall
- Roof: Composition, Shingle
Condition
- New construction: No
- Year built: 1977
Utilities & green energy
- Sewer: SepticTank
Community & HOA
Community
- Subdivision: Beach Estates
Location
- Region: Chesterfield
Financial & listing details
- Price per square foot: $196/sqft
- Tax assessed value: $310,200
- Annual tax amount: $2,506
- Date on market: 6/3/2026
Estimated market value
$299,500
$285,000 - $314,000
$2,437/mo
Price history
| Date | Event | Price |
|---|---|---|
| 7/12/2026 | Pending sale | $300,000$196/sqft |
Source:  Long & Foster Broker Feed #2614900 Report a problem Long & Foster Broker Feed #2614900 Report a problem | ||
| 7/9/2026 | Listed for sale | $300,000$196/sqft |
Source: Long & Foster Broker Feed #2614900 Report a problem | ||
| 6/5/2026 | Pending sale | $300,000$196/sqft |
Source: Long & Foster Broker Feed #2614900 Report a problem | ||
| 6/5/2026 | Listing removed | $300,000$196/sqft |
Source: Long & Foster Broker Feed #2614900 Report a problem | ||
| 6/3/2026 | Listed for sale | $300,000+121.4%$196/sqft |
Source: Long & Foster Broker Feed #2614900 Report a problem | ||
| 5/27/2003 | Sold | $135,500$89/sqft |
Source: Public Record Report a problem | ||
Public tax history
| Year | Property taxes | Tax assessment |
|---|---|---|
| 2025 | $2,761 -0.5% | $310,200 +0.6% |
| 2024 | $2,774 +5.9% | $308,200 +7.1% |
| 2023 | $2,619 +16.5% | $287,800 +17.8% |
| 2022 | $2,248 +5% | $244,300 +8.4% |
| 2021 | $2,141 +3.2% | $225,400 +3.2% |
| 2020 | $2,075 +1.8% | $218,400 +1.8% |
| 2019 | $2,039 +1% | $214,600 +3.6% |
| 2018 | $2,018 +10.1% | $207,200 +2.3% |
| 2017 | $1,834 | $202,500 +7.5% |
| 2016 | $1,834 +1.8% | $188,400 +1.8% |
| 2015 | $1,801 +1.7% | $185,000 +1.8% |
| 2014 | $1,770 | $181,800 +1.1% |
| 2013 | -- | $179,800 -0.6% |
| 2012 | -- | $180,900 -3.7% |
| 2011 | -- | $187,800 -3.4% |
| 2010 | -- | $194,400 -5% |
| 2009 | -- | $204,600 +4.1% |
| 2008 | -- | $196,500 +6.1% |
| 2007 | -- | $185,200 +39.2% |
| 2005 | -- | $133,000 +2.2% |
| 2004 | -- | $130,100 +4.9% |
| 2003 | -- | $124,000 +13.3% |
| 2002 | -- | $109,400 +1.9% |
| 2001 | -- | $107,400 |
Find assessor info on the county website
Monthly payment
Est. payment
Payment breakdown
Explore the cost of this home by adjusting the details. Changes won't be saved.Climate risks
Neighborhood: 23838
Nearby schools
GreatSchools rating
- 7/10Matoaca Elementary SchoolGrades: PK-5Distance: 9.5 mi
- 4/10Matoaca Middle SchoolGrades: 6-8Distance: 9.2 mi
- 4/10Matoaca High SchoolGrades: 9-12Distance: 8.4 mi
Schools provided by the listing agent
- Elementary: Matoaca
- Middle: Matoaca
- High: Matoaca
Source: Long & Foster Broker Feed. This data may not be complete. We recommend contacting the local school district to confirm school assignments for this home.
- $406,9003 bd2 ba1.9k sqft11603 Latane Wood Ct, Chesterfield, VA 23838Off Market
- $218,5003 bd2 ba1.5k sqft11501 Woodpecker Rd, Chesterfield, VA 23838Sold
- $358,6003 bd2 ba1.7k sqft11411 Woodpecker Rd, Chesterfield, VA 23838Off Market
- $401,3004 bd3 ba2k sqft11700 Appleway Ct, Chesterfield, VA 23838Off Market

- $341,4004 bd3 ba1.8k sqft11401 Woodpecker Rd, Chesterfield, VA 23838Off Market
- $350,6003 bd2 ba1.4k sqft11605 Latane Wood Ct, Chesterfield, VA 23838Off Market
- $441,9004 bd2 ba2.3k sqft11702 Appleway Ct, Chesterfield, VA 23838Off Market
- $409,3003 bd2 ba2.1k sqft11603 Latane Wood Rd, Chesterfield, VA 23838Off Market
A local agent can set up tours, give advice and negotiate with sellers.
Similar homes
- $345,0003 bd3 ba1.7k sqft14420 Branding Iron Rd, Chesterfield, VA 23838For Sale
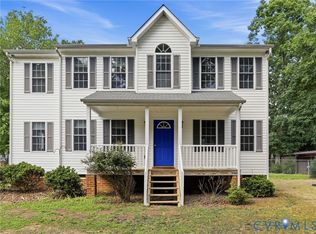 MLS ID #2617778, Albert Morgan, Long & Foster REALTORS. CVRMLS
 - $299,9503 bd2 ba1.1k sqft5245 Appleleaf Ct, North Chesterfield, VA 23234For Sale
 MLS ID #2620040, Ryan Medlin, RE/MAX Commonwealth. CVRMLS
 - $300,0003 bd2 ba1.6k sqft256 Southwood Dr, Petersburg, VA 23805For Sale
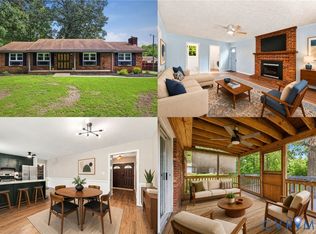 MLS ID #2619797, Debbie Reynolds, Keller Williams Realty. CVRMLS
 - $309,9003 bd2 ba1.1k sqft11330 Great Branch Dr, Chester, VA 23831For Sale
 MLS ID #2614883, Shawn Shurm, Realty Richmond. CVRMLS
 - $299,9503 bd2 ba1.1k sqft3224 Wyntrebrooke Dr, North Chesterfield, VA 23235For SaleMLS ID #2618502, Alex Glaser, Long & Foster REALTORS. CVRMLS
- $279,9504 bd2 ba1.2k sqft5322 Germain Rd, Richmond, VA 23224For SaleMLS ID #2620018, Robby Stockwell, CapCenter. CVRMLS
- $310,0003 bd2 ba1.1k sqft9311 Rainwood Rd, North Chesterfield, VA 23237For SaleMLS ID #2619966, Patrick Judy, The Hogan Group Real Estate. CVRMLS
- $345,0004 bd2 ba1.5k sqft4519 Burgess House Ln, North Chesterfield, VA 23236For SaleMLS ID #2614729, Antonino Evola, EXP Realty, LLC. CVRMLS
- $385,0003 bd2 ba1.4k sqft3300 Woodsong Dr, Midlothian, VA 23112For SaleMLS ID #2620264, Scott Winston, RE/MAX Commonwealth. CVRMLS
- $399,0003 bd2 ba1.3k sqft5820 Osterbind Ln, North Chesterfield, VA 23237For SaleMLS ID #2614556, Jayme Wood, Fine Creek Realty. CVRMLS
- $349,9503 bd2 ba1.7k sqft12311 Parker Ln, Chester, VA 23831For SaleMLS ID #2612870, Warren Jessup, RE/MAX Commonwealth. CVRMLS
- $292,5003 bd2 ba1k sqft5571 Heatherhill Dr, North Chesterfield, VA 23234For SaleMLS ID #2615350, Beth Waldrop, Real Broker LLC. CVRMLS
- $279,9003 bd1 ba1.1k sqft4431 Belmar Dr, North Chesterfield, VA 23234For SaleMLS ID #2618984, Melissa Allen, BHHS PenFed Realty. CVRMLS
- $288,9003 bd2 ba1.1k sqft25136 Floyd Ave, Petersburg, VA 23803For SaleMLS ID #2617305, Scott Morgan, Fathom Realty Virginia. CVRMLS
- $294,9503 bd2 ba1k sqft2713 Irwin Rd, Prince George, VA 23875For SaleMLS ID #2610409, Scott Waters, Real Broker LLC. CVRMLS
- $325,0003 bd3 ba1.3k sqft1306 Whitley Ct, Chester, VA 23836For SaleMLS ID #2618556, Jacob Smith, Capstone Realty LLC. CVRMLS
- $315,0003 bd2 ba1.4k sqft6012 Keaneland Dr, Richmond, VA 23225For SaleMLS ID #2617891, Missie Ailor Dusett, Fathom Realty Virginia. CVRMLS
- $294,0003 bd1 ba1.2k sqft4003 Lee Blvd, Petersburg, VA 23803For SaleMLS ID #2614740, Amanda Gonzalez, DF Real Estate & Land Resources LLC. CVRMLS
- $339,0003 bd2 ba1.4k sqft12203 McKenna Cir, Midlothian, VA 23112For SaleMLS ID #2614872, Dustin Olverson, EXP Realty LLC. CVRMLS
- $344,4503 bd2 ba1.6k sqft20006 Eugene Dr, Sutherland, VA 23885For SaleMLS ID #2615431, Matthew Richardson, Providence Hill Real Estate. CVRMLS
