Welcome to this stunning 2-story home offering the perfect blend of elegance and functionality. Upon arrival, notice the energy-efficient solar screens designed to help reduce utility costs. Inside, you'll find formal and casual living spaces, including a dining room, breakfast area, and a versatile formal living room ideal for a home office. The oversized primary suite provides a relaxing retreat. A flex room between the laundry room and garage, complete with a private exterior entrance, is perfect for a workshop, hobby room, or office. Upstairs features spacious secondary bedrooms, a large game room, and a Texas basement offering endless possibilities for a media room, gym, playroom, or storage. Enjoy the beautifully maintained backyard with landscaping and a charming gazebo. Major updates include two new HVAC systems, water heater, and whole-house water softener (all Jan. 2025). Refrigerator and family room TV convey.
Pending
Price cut: $10K (7/27)
$440,000
11607 Marwell Ln, Cypress, TX 77429
4beds
3,545sqft
:
Get pre-qualified$3,597/mo
Single Family Residence
Built in 1998
8,450 Square Feet Lot
$428,300 Zestimate®
$124/sqft
$92/mo HOA
What's special
Texas basementDining roomCharming gazeboLarge game roomEnergy-efficient solar screensBreakfast areaSpacious secondary bedrooms
- 112 days |
- 555 |
- 37 |
Zillow last checked:
Listing updated:
Listed by:
Stacy Newton TREC #0668878 281-380-7140,
Better Homes and Gardens Real Estate Gary Greene - Cypress
Source: HAR,MLS#: 45528611
Facts & features
Interior
Bedrooms & bathrooms
- Bedrooms: 4
- Bathrooms: 4
- Full bathrooms: 3
- 1/2 bathrooms: 1
Rooms
- Room types: Family Room, Utility Room
Primary bedroom
- Level: First
- Area: 300
- Dimensions: 15x20
Bedroom
- Level: Second
- Area: 132
- Dimensions: 11x12
Bedroom
- Level: Second
- Area: 143
- Dimensions: 13x11
Bedroom
- Level: Second
- Area: 143
- Dimensions: 13x11
Dining room
- Level: First
- Area: 132
- Dimensions: 11x12
Other
- Level: Second
- Area: 360
- Dimensions: 24x15
Other
- Level: First
- Area: 209
- Dimensions: 19x11
Game room
- Level: Second
- Area: 306
- Dimensions: 17x18
Kitchen
- Level: First
- Area: 187
- Dimensions: 11x17
Heating
- Natural Gas
Cooling
- Ceiling Fan(s), Electric
Appliances
- Included: Disposal, Refrigerator, Water Softener, Electric Oven, Microwave, Gas Cooktop, Dishwasher
- Laundry: Electric Dryer Hookup, Gas Dryer Hookup, Washer Hookup
Features
- Formal Entry/Foyer, High Ceilings, Prewired for Alarm System, Primary Bed - 1st Floor, Sitting Area, Walk-In Closet(s)
- Flooring: Carpet, Engineered Hardwood, Tile
- Windows: Solar Screens
- Number of fireplaces: 1
- Fireplace features: Gas Log
Interior area
- Total structure area: 3,545
- Total interior livable area: 3,545 sqft
Video & virtual tour
Property
Parking
- Total spaces: 2
- Parking features: Attached, Garage Door Opener, Driveway
- Attached garage spaces: 2
Features
- Stories: 2
- Patio & porch: Patio/Deck
- Exterior features: Sprinkler System
- Fencing: Back Yard
Lot
- Size: 8,450 Square Feet
- Features: Back Yard, Near Golf Course, Subdivided, 0 Up To 1/4 Acre
Details
- Parcel number: 1195340010039
Construction
Type & style
- Home type: SingleFamily
- Architectural style: Traditional
- Property subtype: Single Family Residence
Materials
- Blown-In Insulation, Brick, Cement Siding
- Foundation: Slab
- Roof: Composition
Condition
- New construction: No
- Year built: 1998
Utilities & green energy
- Sewer: Public Sewer
- Water: Water District
Community & HOA
Community
- Features: Subdivision Tennis Court
- Security: Prewired for Alarm System
- Subdivision: Longwood Village Sec 16
HOA
- Has HOA: Yes
- Amenities included: Golf Course, Park, Picnic Area, Playground, Pool, Tennis Court(s)
- HOA fee: $1,100 annually
Location
- Region: Cypress
Financial & listing details
- Price per square foot: $124/sqft
- Tax assessed value: $489,891
- Annual tax amount: $10,949
- Date on market: 4/7/2026
- Listing terms: Cash,Conventional,FHA,VA Loan
- Road surface type: Concrete, Curbs
Estimated market value
$428,300
$407,000 - $450,000
$3,233/mo
Price history
| Date | Event | Price |
|---|---|---|
| 7/28/2026 | Pending sale | $440,000$124/sqft |
Source:  HAR #45528611 Report a problem HAR #45528611 Report a problem | ||
| 7/27/2026 | Price change | $440,000-2.2%$124/sqft |
Source: HAR #45528611 Report a problem | ||
| 7/25/2026 | Listed for sale | $450,000$127/sqft |
Source: HAR #45528611 Report a problem | ||
| 7/23/2026 | Pending sale | $450,000$127/sqft |
Source: HAR #45528611 Report a problem | ||
| 6/1/2026 | Price change | $450,000-3.2%$127/sqft |
Source: HAR #45528611 Report a problem | ||
| 4/7/2026 | Listed for sale | $465,000-4.1%$131/sqft |
Source: HAR #45528611 Report a problem | ||
| 12/19/2024 | Listing removed | $485,000$137/sqft |
Source: BHHS broker feed #62614155 Report a problem | ||
| 11/7/2024 | Price change | $485,000-2%$137/sqft |
Source: HAR #62614155 Report a problem | ||
| 9/3/2024 | Listed for sale | $495,000-0.6%$140/sqft |
Source: HAR #62614155 Report a problem | ||
| 8/28/2024 | Listing removed | -- |
Source: HAR #83248523 Report a problem | ||
| 7/31/2024 | Listed for sale | $498,000-3.3%$140/sqft |
Source: HAR #83248523 Report a problem | ||
| 7/31/2024 | Listing removed | -- |
Source: HAR #34705578 Report a problem | ||
| 6/3/2024 | Price change | $514,900-1.9%$145/sqft |
Source: HAR #34705578 Report a problem | ||
| 5/16/2024 | Price change | $524,900-0.9%$148/sqft |
Source: HAR #34705578 Report a problem | ||
| 5/7/2024 | Price change | $529,900-1.9%$149/sqft |
Source: HAR #34705578 Report a problem | ||
| 4/2/2024 | Listed for sale | $539,900+2.8%$152/sqft |
Source: HAR #34705578 Report a problem | ||
| 4/5/2023 | Sold | -- |
Source: Agent Provided Report a problem | ||
| 3/4/2023 | Pending sale | $525,000$148/sqft |
Source: HAR #96757640 Report a problem | ||
| 1/27/2023 | Listed for sale | $525,000+48.7%$148/sqft |
Source: HAR #96757640 Report a problem | ||
| 8/25/2020 | Listing removed | $353,000$100/sqft |
Source: McCallum Realty #68641644 Report a problem | ||
| 7/23/2020 | Pending sale | $353,000$100/sqft |
Source: McCallum Realty #68641644 Report a problem | ||
| 6/17/2020 | Price change | $353,000-1.9%$100/sqft |
Source: McCallum Realty #68641644 Report a problem | ||
| 4/17/2020 | Price change | $359,900-2.7%$102/sqft |
Source: McCallum Realty #15867891 Report a problem | ||
| 3/7/2020 | Listed for sale | $369,900+7.2%$104/sqft |
Source: McCallum Realty #15867891 Report a problem | ||
| 7/3/2015 | Listing removed | $344,900$97/sqft |
Source: RE/MAX Prestige #69002548 Report a problem | ||
Public tax history
| Year | Property taxes | Tax assessment |
|---|---|---|
| 2025 | -- | $489,891 -0.6% |
| 2024 | $1,394 -52.1% | $492,828 -1.7% |
| 2023 | $2,907 +8.8% | $501,153 +7.2% |
| 2022 | $2,671 | $467,609 +26.4% |
| 2021 | -- | $370,084 +26.4% |
| 2020 | $2,115 -1.6% | $292,703 |
| 2019 | $2,149 -67.3% | $292,703 -5.3% |
| 2018 | $6,577 | $308,986 |
| 2017 | $6,577 -1% | $308,986 |
| 2016 | $6,647 +17.4% | $308,986 +10.7% |
| 2015 | $5,661 | $279,050 |
| 2014 | $5,661 | $279,050 +19.4% |
| 2013 | -- | $233,632 -5.3% |
| 2012 | -- | $246,677 |
| 2011 | -- | $246,677 +11.6% |
| 2010 | -- | $221,135 |
| 2009 | -- | $221,135 -5.8% |
| 2007 | -- | $234,875 +14.1% |
| 2006 | -- | $205,940 |
| 2005 | -- | $205,940 |
| 2004 | -- | $205,940 |
| 2003 | -- | $205,940 |
| 2002 | -- | $205,940 +5.3% |
| 2001 | -- | $195,600 |
| 2000 | -- | $195,600 |
Find assessor info on the county website
Monthly payment
Est. payment
Payment breakdown
Explore the cost of this home by adjusting the details. Changes won't be saved.Climate risks
Neighborhood: Longwood Village
Nearby schools
GreatSchools rating
- 10/10Hamilton Elementary SchoolGrades: PK-5Distance: 1.2 mi
- 9/10Hamilton Middle SchoolGrades: 6-8Distance: 1 mi
- 7/10Cy-Fair High SchoolGrades: 9-12Distance: 4 mi
Schools provided by the listing agent
- Elementary: Hamilton Elementary School
- Middle: Hamilton Middle School (Cypress-Fairbanks)
- High: Cy-Fair High School
Source: HAR. This data may not be complete. We recommend contacting the local school district to confirm school assignments for this home.
- $351,1003 bd2 ba2.2k sqft11611 Marwell Ln, Cypress, TX 77429Off Market
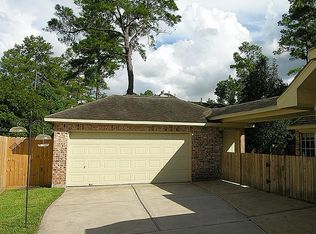
- $502,5004 bd2 ba2.7k sqft11603 Marwell Ln, Cypress, TX 77429Off Market
- $520,1004 bd3 ba3.2k sqft11614 Wilcant Ln, Cypress, TX 77429Off Market
- $453,6004 bd4 ba2.9k sqft11615 Marwell Ln, Cypress, TX 77429Off Market
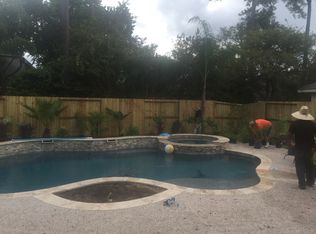
- $565,4004 bd3 ba4k sqft11618 Wilcant Ln, Cypress, TX 77429Off Market
- $519,7005 bd4 ba3.6k sqft11610 Wilcant Ln, Cypress, TX 77429Off Market
- $380,4002 bd2 ba2.2k sqft14547 Miscindy Pl, Cypress, TX 77429Off Market
- $403,1004 bd2 ba2.7k sqft11619 Marwell Ln, Cypress, TX 77429Off Market
A local agent can set up tours, give advice and negotiate with sellers.
A local lender can help you make sure your offer is ready when you are.
Similar homes
- $465,0004 bd4 ba3.7k sqft14310 Fable Ct, Cypress, TX 77429For Sale
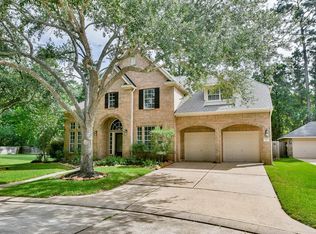 MLS ID #56373296, Gina Wesneske, Zuri Properties. HAR
 - $469,0004 bd3 ba2.8k sqft14315 Corktree Knls, Cypress, TX 77429For Sale
 MLS ID #84299101, Lora Peterson, Executive Texas Realty. HAR
 - $459,0004 bd3 ba2.3k sqft15211 Waverly Canyon Ct, Cypress, TX 77429For Sale
 MLS ID #33779459, Hiep Nguyen, THE REALTORS NETWORK. HAR
 - $354,0004 bd3 ba2.5k sqft13126 Lemur Ln, Cypress, TX 77429For Sale
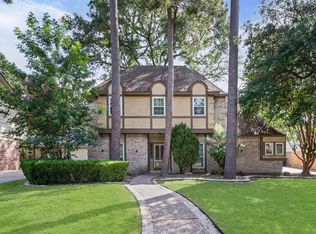 MLS ID #18643773, Kathryn Self, Grand Terra Realty. HAR
 - $398,0004 bd2 ba2k sqft14406 Sandalin Dr, Cypress, TX 77429For SaleMLS ID #59314392, Carrie Vos, Coldwell Banker Realty - Memorial Office. HAR
- $467,5004 bd4 ba3.4k sqft17711 Creek Bluff Ln, Cypress, TX 77433For SaleMLS ID #14674808, Christine Leday, Spyglass Realty. HAR
- $519,5004 bd3 ba2.9k sqft13743 Sherburn Manor Dr, Cypress, TX 77429For SaleMLS ID #14485020, Lori Craft, Origin Realty Group. HAR
- $450,0004 bd4 ba3.4k sqft6835 Cherry Hills Rd, Houston, TX 77069For SaleMLS ID #80435984, Brandi Adam, eXp Realty LLC. HAR
- $600,0004 bd5 ba4.3k sqft14102 Halprin Creek Dr, Cypress, TX 77429For SaleMLS ID #77470654, Jennifer Dodds, eXp Realty LLC. HAR
- $468,0004 bd4 ba3.1k sqft17439 Sweet Song Dr, Tomball, TX 77377For SaleMLS ID #69369979, Amie Pravel, Nan & Company Properties - Woodlands Office. HAR
- $480,0004 bd4 ba3.2k sqft17306 Eagle Ledge Dr, Tomball, TX 77377For SaleMLS ID #42403152, Jimmy Franklin, eXp Realty LLC. HAR
- $435,0004 bd3 ba2.4k sqft18226 E Willow Oak Bend Dr, Cypress, TX 77433For SaleMLS ID #56713128, Jerrell Brewer, Realty Kings Properties. HAR
- $489,0004 bd4 ba3.2k sqft7915 Huddersfield Ct, Spring, TX 77379For SaleMLS ID #89257222, Karishma Asrani, Realty Of America, LLC. HAR
- $465,0004 bd4 ba3.3k sqft10410 Pitcataway Dr, Spring, TX 77379For SaleMLS ID #68371980, Connie Santiago, Keller Williams Realty Professionals. HAR
- $399,9004 bd3 ba2.8k sqft9003 Kinnel Ln, Tomball, TX 77375For SaleMLS ID #14889193, Stephanie Cribbs, Cribbs Real Estate Group LLC. HAR
- $369,5004 bd2 ba2.4k sqft12530 Hammersmith Dr, Tomball, TX 77377For SaleMLS ID #90010706, Joanie Caskey, Caskey Realty. HAR
- $420,0005 bd4 ba3.5k sqft17610 Forest Haven Trl, Tomball, TX 77375For SaleMLS ID #18559719, Lucille Fendley, Martha Turner Sotheby's International Realty. HAR
- $374,8004 bd2 ba2.6k sqft16222 Pine Thorn Dr, Houston, TX 77095For SaleMLS ID #58261493, Patricia Fleming, Patricia Fleming Realty LLC. HAR
- $499,9004 bd3 ba3.4k sqft16635 Lasting Shadow Cir, Houston, TX 77095For SaleMLS ID #13150951, Ashlee Morris, RE/MAX Compass. HAR
- $470,0004 bd4 ba3.5k sqft7318 Starbridge Dr, Houston, TX 77095For SaleMLS ID #38467996, Shaunda Gomez, Hearthstone Realty. HAR
